4275 Jersey Covington Road, Covington, GA 30014
Local realty services provided by:CENTURY 21 The Avenues
4275 Jersey Covington Road,Covington, GA 30014
$1,650,000
- 7 Beds
- 6 Baths
- 6,634 sq. ft.
- Single family
- Active
Listed by: erica miles
Office: keller williams realty atl partners
MLS#:7813559
Source:FIRSTMLS
Price summary
- Price:$1,650,000
- Price per sq. ft.:$248.72
About this home
Craftsman Masterpiece on Nearly 27 Private Acres.
Welcome home to this stunning craftsman-style ranch, perfectly sited on 26.89 private acres Walton County. Built for true low-maintenance living, the exterior is 100% stone and Hardie board — no wood rot, ever.
Step through custom wrought-iron and glass double doors into an open-concept main level featuring 4 bedrooms and 3.5 baths, tile flooring throughout, and a stately stone fireplace with gas starter beneath a coffered wood-paneled ceiling. Large windows frame views of the covered back patio and pool. The primary suite offers a tray ceiling, spa-inspired bath with soaking tub and oversized tiled shower, two expansive walk-in closets circling around to the laundry room, and private access to the back deck — complete with its own gas-start fireplace, hand-soldered iron railings, ceiling fans, and sweeping pool views.
The full finished daylight basement adds two more bedrooms and two full baths, plus a wet bar, billiards room, home gym, tanning room, arcade area, and a theater room that converts easily to an additional bedroom. A roll-up door leads to unfinished storage for lawn equipment and pool supplies.
Outside is a true backyard oasis: a resort-style pool with a rock waterfall, slide, tanning ledge, and fountain, framed by lush tropical landscaping, Zoysia sod, and stamped concrete. Two covered outdoor living areas each include their own stone, gas-start fireplace — one with a built-in grill station — for a total of three fireplaces on the property. An irrigation system and hot/cold exterior spigots keep the grounds and cars easy to maintain.
Additional features include an insulated 3-car garage with EV charging station, central vacuum system, whole-home hardwired speakers with Alexa integration, hardwired cellular security cameras, under-cabinet lighting, tiled showers throughout, and remote-controlled pool equipment and thermostats.
Zone 5 so you have your choice of the Walnut Grove or Social Circle clusters....
Contact an agent
Home facts
- Year built:2016
- Subdivision & Development:None
- Listing ID #:7813559
- Updated:September 14, 2026 at 01:49 PM
Rooms and interior
- Bedrooms:7
- Total bathrooms:6
- Full bathrooms:5
- Half bathrooms:1
- Flooring:Ceramic Tile
- Dining Description:Open Concept, Separate Dining Room
- Bathrooms Description:Double Vanity, Separate His/Hers, Separate Tub/Shower, Soaking Tub
- Kitchen Description:Breakfast Bar, Cabinets Stain, Dishwasher, Eat-in Kitchen, Electric Cooktop, Electric Oven, Kitchen Island, Microwave, Pantry, Range Hood, Refrigerator, Self Cleaning Oven, Solid Surface Counters, Stone Counters, View to Family Room
- Bedroom Description:In-Law Floorplan, Master on Main, Oversized Master
- Basement Description:Daylight, Exterior Entry, Finished, Finished Bath, Full, Interior Entry
- Living area:6,634 sq. ft.
Heating and cooling
- Cooling:Ceiling Fan(s), Central Air, Zoned
- Heating:Central, Electric, Zoned
- Central air:Yes
Structure and exterior
- Roof:Composition, Ridge Vents, Shingle
- Year built:2016
- Building area:6,634 sq. ft.
- Lot area:26.89 Acres
- Lot Features:Private, Wooded
- Architectural Style:Country, Craftsman, Ranch
- Construction Materials:HardiPlank Type, Stone
- Exterior Features:Balcony, Front Porch, Gas Grill, Permeable Paving, Private Yard, Rain Gutters, Rear Porch, Rooftop
- Levels:2 Story
Schools
- High school:Walnut Grove
- Middle school:Youth
- Elementary school:Walnut Grove - Walton
Utilities
- Water:Public, Water Available
- Sewer:Septic Tank
Finances and disclosures
- Price:$1,650,000
- Price per sq. ft.:$248.72
- Tax amount:$7,561 (2025)
Features and amenities
- Appliances:Home Theater, Irrigation Equipment
- Laundry features:Dryer, Laundry Room, Main Level, Washer
- Amenities:Bookcases, Central Vacuum, Coffered Ceiling(s), High Ceilings 10 ft Lower, High Ceilings 10 ft Main, His and Hers Closets, Tray Ceiling(s), Walk-In Closet(s), Wet Bar
- Pool features:Gunite, In Ground, Salt Water
Parking
- Parking description:Garage
- Garage spaces:3
 Listings identified with the FMLS IDX logo come from FMLS and are held by brokerage firms other than the owner of this website. The listing brokerage is identified in any listing details. Information is deemed reliable but is not guaranteed. If you believe any FMLS listing contains material that infringes your copyrighted work please click here (https://www.fmls.com/dmca) to review our DMCA policy and learn how to submit a takedown request. ©2026 First Multiple Listing Service, Inc.
New listings near 4275 Jersey Covington Road
- Coming Soon
 $339,900Coming Soon4 beds 2 baths
155 Rosewalk Drive, Covington, GA 30016
MLS# 7836540Listed by: CRYE-LEIKE REALTORS - Coming Soon
 $329,900Coming Soon4 beds 3 baths
2160 Pinewood Drive, Covington, GA 30016
MLS# 7834524Listed by: CRYE-LEIKE REALTORS - Coming Soon
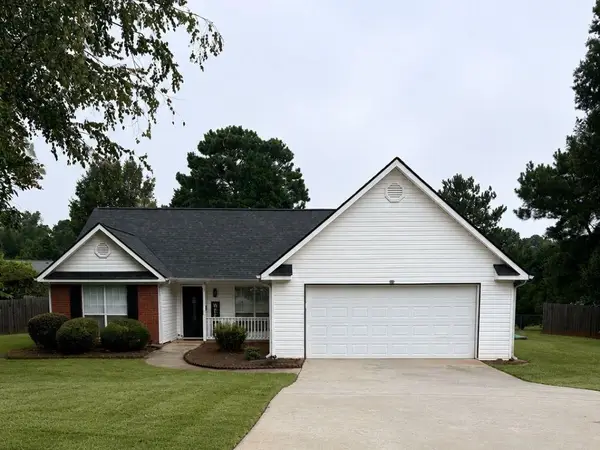
 $274,999Coming Soon3 beds 2 baths1,652 sq. ft.
195 Heather Woods Court, Covington, GA 30016
MLS# 7832374Listed by: CENTURY 21 RESULTS - Coming Soon
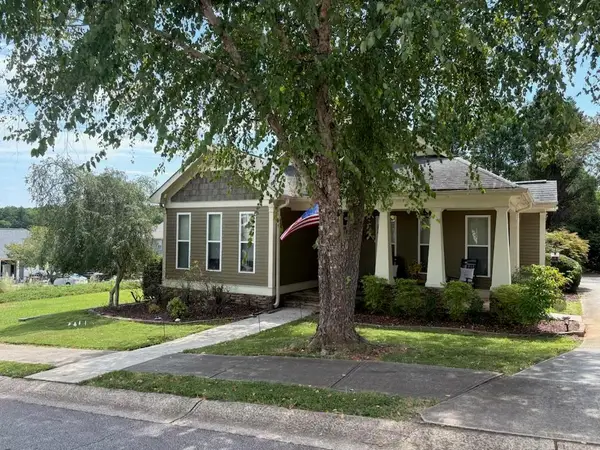 $335,000Coming Soon3 beds 2 baths1,666 sq. ft.
170 Ryan Lane, Covington, GA 30014
MLS# 7824162Listed by: COLDWELL BANKER REALTY - Coming Soon
 $200,000Coming Soon4 beds 2 baths1,400 sq. ft.
90 E Country Woods Drive, Covington, GA 30016
MLS# 7326193Listed by: MARK SPAIN REAL ESTATE - Open Sat, 1 to 3pmNew
 $494,900Active4 beds 3 baths2,763 sq. ft.
4322 Brookhaven Drive Se, Covington, GA 30014
MLS# 7837192Listed by: RIVERMOORE PARTNERS REALTY, LLC. - New
 $509,900Active5 beds 3 baths2,983 sq. ft.
4306 Brookhaven Drive Se, Covington, GA 30014
MLS# 10845404Listed by: Rivermoore Partners Realty LLC - New
 $309,000Active3 beds 2 baths1,690 sq. ft.
30 Westwood Drive, Covington, GA 30014
MLS# 10845310Listed by: Pinnacle Realtors - Open Sat, 1 to 3pmNew
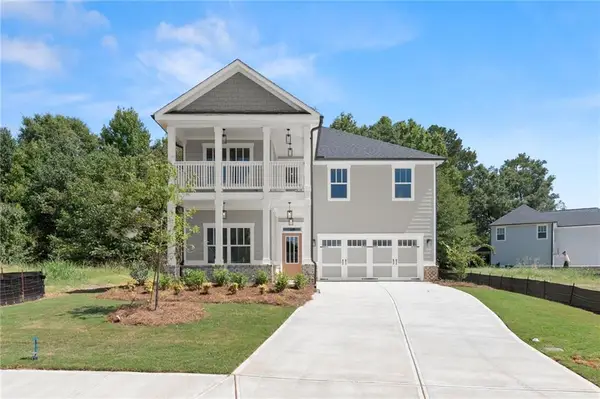 $489,900Active4 beds 4 baths2,533 sq. ft.
4278 Brookhaven Drive Se, Covington, GA 30014
MLS# 7837135Listed by: RIVERMOORE PARTNERS REALTY, LLC. - New
 $324,900Active3 beds 2 baths1,830 sq. ft.
233 Elm Street, Covington, GA 30014
MLS# 7837107Listed by: MARK SPAIN REAL ESTATE


Protect your home and budget from life's surprises with an Assurant Home Warranty, backed by a partner that supports you through every step of homeownership. Explore Plans.
©2026 Century 21 Real Estate LLC. All rights reserved. CENTURY 21®, the CENTURY 21 Logo and C21® are service marks owned by Century 21 Real Estate LLC. Century 21 Real Estate LLC fully supports the principles of the Fair Housing Act and the Equal Opportunity Act. Each office is independently owned and operated. Listing information is deemed reliable but not guaranteed accurate.