
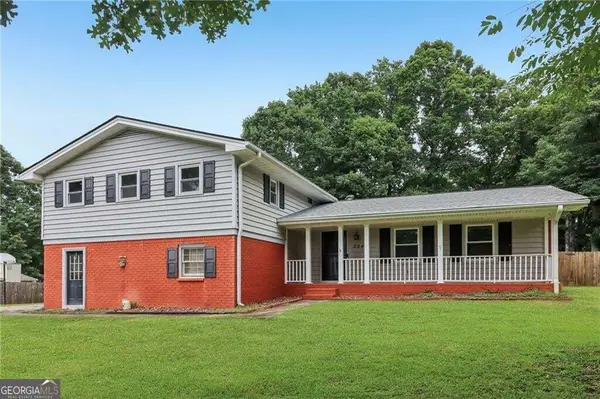
10 Paladin Drive, Covington, GA 30016
Local realty services provided by:CENTURY 21 Adams-Harvey & Associates
10 Paladin Drive,Covington, GA 30016
$430,000
- 5 Beds
- 4 Baths
- 3,222 sq. ft.
- Single family
- Active
Listed by: stacey dunson
Office: exp realty
MLS#:10828043
Source:METROMLS
Price summary
- Price:$430,000
- Price per sq. ft.:$133.46
- Monthly HOA dues:$29.17
About this home
Welcome home to 10 Paladin Dr - where elegance meets everyday comfort. Step through the door into a dramatic two-story foyer, showcasing rich 5" hardwood floors that flow into a chic dining room framed by coffered ceilings and refined trim work - the perfect setting for memorable gatherings. The soaring two-story family room, anchored by a cozy fireplace, opens seamlessly to a chef-inspired kitchen designed to impress. Enjoy a sunny breakfast area, an oversized island with bar seating, abundant cabinet and storage space, granite countertops, tiled backsplash, a wall oven, and stainless steel appliances. Graceful archways carry the home's architectural charm from room to room. A private main-level bedroom with full bath offers the ideal space for guests or in-laws. Upstairs, retreat to the spacious primary suite, complete with a relaxing sitting area, spa-inspired bath, and a closet built for serious storage. Step outside to unwind on the covered rear patio, overlooking your own private backdrop for morning coffee or evening relaxation. With an open, light-filled floor plan throughout, this home was made for both everyday living and effortless entertaining. 10 Paladin Dr - come see it for yourself....
Contact an agent
Home facts
- Year built:2018
- Subdivision & Development:Lincoln Estates
- Listing ID #:10828043
- Updated:October 25, 2026 at 10:54 AM
Rooms and interior
- Bedrooms:5
- Total bathrooms:4
- Full bathrooms:4
- Flooring:Vinyl
- Kitchen Description:Breakfast Bar, Dishwasher, Disposal, Solid Surface Counters
- Bedroom Description:Walk-In Closet(s)
- Living area:3,222 sq. ft.
Heating and cooling
- Cooling:Central Air
- Heating:Natural Gas
- Central air:Yes
Structure and exterior
- Roof:Composition
- Year built:2018
- Building area:3,222 sq. ft.
- Lot area:0.74 Acres
- Lot Features:Corner Lot, Private
- Architectural Style:Brick Front, Craftsman
- Construction Materials:Brick
- Foundation Description:Slab
- Levels:2 Story
Schools
- High school:Alcovy
- Middle school:Indian Creek
- Elementary school:Rocky Plains
Utilities
- Water:Public, Water Available
- Sewer:Public Sewer, Sewer Available
Finances and disclosures
- Price:$430,000
- Price per sq. ft.:$133.46
- Tax amount:$4,559 (2025)
Features and amenities
- Appliances:Dishwasher, Disposal
- Laundry features:Common Area, Laundry
- Amenities:Double Pane Windows, Smoke Detector(s), Tray Ceiling(s)
Parking
- Total parking spaces:4
- Parking description:Garage
- Garage:Yes
 2026 Georgia MLS. All rights reserved. Information Deem Reliable But Not Guaranteed October 25, 2026 METROMLS Member Broker: Shane Phillips
New listings near 10 Paladin Drive
- Coming Soon
 $369,900Coming Soon5 beds 3 baths2,798 sq. ft.
7507 Saffron Avenue, Covington, GA 30014
MLS# 7858680Listed by: KELLER WILLIAMS REALTY WEST ATLANTA - Coming Soon
 $200,000Coming Soon4 beds 2 baths1,400 sq. ft.
90 E Country Woods Drive, Covington, GA 30016
MLS# 7326193Listed by: MARK SPAIN REAL ESTATE - New
 $282,900Active4 beds 3 baths2,695 sq. ft.
2040 Old Concord Drive Se, Covington, GA 30016
MLS# 10878585Listed by: Joe Stockdale Real Estate - New
 $614,900Active3 beds 4 baths3,986 sq. ft.
585 P J East Road, Covington, GA 30014
MLS# 10878616Listed by: Unlock Realty Group - New
 $289,900Active3 beds 2 baths1,449 sq. ft.
145 Hardwood Drive, Covington, GA 30016
MLS# 10878617Listed by: HomeSmart - New
 $299,900Active3 beds 2 baths
3791 Dally Road, Covington, GA 30014
MLS# 10878466Listed by: Southern Classic Realtors - New
 $265,000Active3 beds 2 baths1,371 sq. ft.
60 Laurel Way, Covington, GA 30016
MLS# 10878470Listed by: Mark Spain Real Estate - New
 $634,900Active4 beds 3 baths2,750 sq. ft.
48 Lakewood Lane, Covington, GA 30014
MLS# 10878353Listed by: Keller Williams Realty Atl. Partners - New
 $343,000Active4 beds 3 baths2,791 sq. ft.
130 Stephanie Lane, Covington, GA 30016
MLS# 10878355Listed by: Opendoor Brokerage - New
 $245,000Active3 beds 1 baths1,375 sq. ft.
471 Womack Road, Covington, GA 30016
MLS# 10878171Listed by: RE/MAX Around Atlanta East


Protect your home and budget from life's surprises with an Assurant Home Warranty, backed by a partner that supports you through every step of homeownership. Explore Plans.
©2026 Century 21 Real Estate LLC. All rights reserved. CENTURY 21®, the CENTURY 21 Logo and C21® are service marks owned by Century 21 Real Estate LLC. Century 21 Real Estate LLC fully supports the principles of the Fair Housing Act and the Equal Opportunity Act. Each office is independently owned and operated. Listing information is deemed reliable but not guaranteed accurate.