
145 Shenandoah Drive, Covington, GA 30016
Local realty services provided by:CENTURY 21 Realty 1 Professionals
145 Shenandoah Drive,Covington, GA 30016
$279,999
- 5 Beds
- 3 Baths
- 2,262 sq. ft.
- Single family
- Coming Soon
Listed by: mark spain, kevin harris
Office: mark spain real estate
MLS#:10880445
Source:METROMLS
Price summary
- Price:$279,999
- Price per sq. ft.:$123.78
About this home
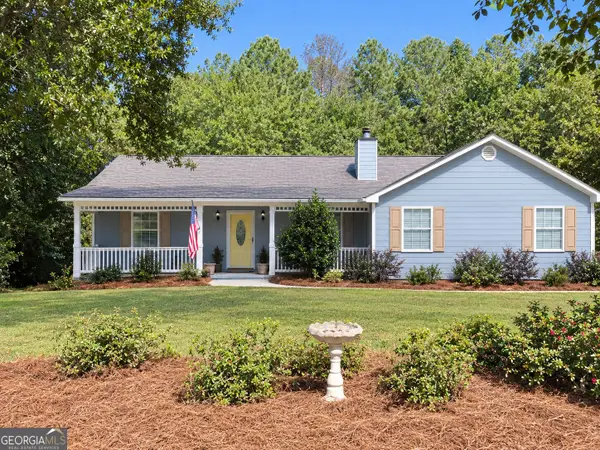
Welcome to 145 Shenandoah Dr in Covington, GA! This inviting home offers a comfortable layout with plenty of space for everyday living and entertaining. The property features a welcoming exterior, spacious living areas, and a functional floor plan designed to provide both comfort and convenience. The kitchen offers ample cabinetry and workspace, while the adjoining living and dining areas create an easy flow for gatherings. The bedrooms provide comfortable retreats, with the primary suite offering additional privacy and space. Outside, enjoy a generous yard with room for outdoor activities, gardening, or relaxing. Conveniently located near shopping, dining, schools, parks, and major roadways, this home provides easy access to everything Covington has to offer while maintaining a peaceful residential setting. Whether you're looking for a primary residence or an investment opportunity, 145 Shenandoah Dr is ready for its next chapter.
Contact an agent
Home facts
- Year built:2003
- Subdivision & Development:SHENANDOAH ESTATE
- Listing ID #:10880445
- Updated:October 29, 2026 at 01:34 AM
Rooms and interior
- Bedrooms:5
- Total bathrooms:3
- Full bathrooms:3
- Flooring:Carpet, Tile, Vinyl
- Bathrooms Description:Double Vanity
- Kitchen Description:Microwave, Refrigerator
- Basement Description:Full
- Living area:2,262 sq. ft.
Heating and cooling
- Cooling:Central Air, Electric
- Heating:Central, Forced Air
- Central air:Yes
Structure and exterior
- Roof:Composition
- Year built:2003
- Building area:2,262 sq. ft.
- Lot area:0.59 Acres
- Architectural Style:Traditional
- Construction Materials:Brick, Vinyl Siding
- Foundation Description:Slab
- Levels:2 Story
Schools
- High school:Newton
- Middle school:Clements
- Elementary school:Middle Ridge
Utilities
- Water:Public, Water Available
- Sewer:Public Sewer, Sewer Connected
Finances and disclosures
- Price:$279,999
- Price per sq. ft.:$123.78
- Tax amount:$3,093 (2026)
Features and amenities
- Appliances:Dryer, Electric Water Heater, Microwave, Refrigerator, Washer
- Laundry features:Dryer, Laundry Closet, Washer
- Amenities:Electric Water Heater
Parking
- Total parking spaces:2
- Parking description:Attached, Garage, Parking Pad
- Garage:Yes
 2026 Georgia MLS. All rights reserved. Information Deem Reliable But Not Guaranteed October 29, 2026 METROMLS Member Broker: Angela Whitmire
New listings near 145 Shenandoah Drive
- Coming Soon
 $369,900Coming Soon5 beds 3 baths2,722 sq. ft.
7507 Saffron Avenue, Covington, GA 30014
MLS# 10880732Listed by: Keller Williams West Atlanta - Coming Soon
 $279,999Coming Soon5 beds 3 baths2,262 sq. ft.
145 Shenandoah Drive, Covington, GA 30016
MLS# 7860413Listed by: MARK SPAIN REAL ESTATE - Coming Soon
 $340,000Coming Soon3 beds 2 baths1,679 sq. ft.
75 Eastwood Circle, Covington, GA 30014
MLS# 10880016Listed by: The Legacy Real Estate Group - Coming Soon
 $250,000Coming Soon3 beds 3 baths1,726 sq. ft.
45 Bentley Place Way, Covington, GA 30016
MLS# 10879337Listed by: Mark Spain Real Estate - Coming Soon
 $250,000Coming Soon3 beds 3 baths1,726 sq. ft.
45 Bentley Place Way, Covington, GA 30016
MLS# 7859456Listed by: MARK SPAIN REAL ESTATE - Coming Soon
 $200,000Coming Soon4 beds 2 baths1,400 sq. ft.
90 E Country Woods Drive, Covington, GA 30016
MLS# 7326193Listed by: MARK SPAIN REAL ESTATE - New
 $290,000Active4 beds 3 baths2,372 sq. ft.
180 Ascott Trace, Covington, GA 30016
MLS# 10880746Listed by: Joy Evans Realty LLC - New
 $380,000Active4 beds 3 baths
1607 Henderson Mill Road, Covington, GA 30014
MLS# 7860454Listed by: KELLER WILLIAMS REALTY ATL PARTNERS - New
 $309,900Active4 beds 3 baths
65 Bermuda Circle, Covington, GA 30016
MLS# 7860145Listed by: SOLUTIONS FIRST REALTY, LLC.


Protect your home and budget from life's surprises with an Assurant Home Warranty, backed by a partner that supports you through every step of homeownership. Explore Plans.
©2026 Century 21 Real Estate LLC. All rights reserved. CENTURY 21®, the CENTURY 21 Logo and C21® are service marks owned by Century 21 Real Estate LLC. Century 21 Real Estate LLC fully supports the principles of the Fair Housing Act and the Equal Opportunity Act. Each office is independently owned and operated. Listing information is deemed reliable but not guaranteed accurate.