
180 Ascott Trace, Covington, GA 30016
Local realty services provided by:CENTURY 21 Adams-Harvey & Associates
180 Ascott Trace,Covington, GA 30016
$290,000
- 4 Beds
- 3 Baths
- 2,372 sq. ft.
- Single family
- Active
Listed by: joy evans
Office: joy evans realty llc
MLS#:10880746
Source:METROMLS
Price summary
- Price:$290,000
- Price per sq. ft.:$122.26
About this home
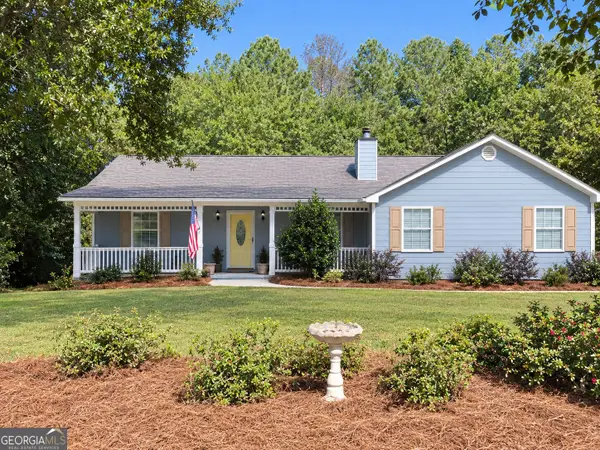
Opportunity awaits with this 4-bedroom, 2.5-bath Craftsman-style home offering approximately 2,372 square feet of living space on a spacious 0.85-acre lot. Built in 2021, this two-story property features an open-concept living area, a kitchen with granite countertops and stainless steel appliances, a bonus room, and a spacious primary suite with a walk-in closet, soaking tub, and separate shower. The attached two-car garage and generous outdoor space add to the home's appeal. The property is currently tenant-occupied and could benefit from some cosmetic improvements, making it an excellent opportunity for investors or buyers looking to add value and make the home their own. Conveniently located in Covington, with access to shopping, dining, and major roadways. A great opportunity to explore the potential this property has to offer!
Contact an agent
Home facts
- Year built:2021
- Subdivision & Development:Hanley Mill
- Listing ID #:10880746
- Updated:October 29, 2026 at 01:34 AM
Rooms and interior
- Bedrooms:4
- Total bathrooms:3
- Full bathrooms:2
- Half bathrooms:1
- Flooring:Carpet, Laminate
- Dining Description:Separate Room
- Kitchen Description:Cooktop, Dishwasher, Kitchen Island, Pantry, Refrigerator, Stainless Steel Appliance(s)
- Bedroom Description:Walk-In Closet(s)
- Living area:2,372 sq. ft.
Heating and cooling
- Cooling:Ceiling Fan(s), Central Air
- Heating:Central, Electric
- Central air:Yes
Structure and exterior
- Roof:Composition
- Year built:2021
- Building area:2,372 sq. ft.
- Lot area:0.85 Acres
- Lot Features:Level
- Architectural Style:Traditional
- Construction Materials:Vinyl Siding
- Exterior Features:Deck/Patio
- Foundation Description:Slab
- Levels:2 Story
Schools
- High school:Alcovy
- Middle school:Indian Creek
- Elementary school:Heard Mixon
Utilities
- Water:Public
- Sewer:Septic Tank
Finances and disclosures
- Price:$290,000
- Price per sq. ft.:$122.26
- Tax amount:$3,924 (2026)
Features and amenities
- Appliances:Cooktop, Dishwasher, Refrigerator, Stainless Steel Appliance(s)
- Laundry features:Upper Level
- Amenities:Vaulted Ceiling(s)
Parking
- Parking description:Attached, Kitchen Level
 2026 Georgia MLS. All rights reserved. Information Deem Reliable But Not Guaranteed October 29, 2026 METROMLS Member Broker: Shane Phillips
New listings near 180 Ascott Trace
- Coming Soon
 $369,900Coming Soon5 beds 3 baths2,722 sq. ft.
7507 Saffron Avenue, Covington, GA 30014
MLS# 10880732Listed by: Keller Williams West Atlanta - Coming Soon
 $279,999Coming Soon5 beds 3 baths2,262 sq. ft.
145 Shenandoah Drive, Covington, GA 30016
MLS# 7860413Listed by: MARK SPAIN REAL ESTATE - Coming Soon
 $279,999Coming Soon5 beds 3 baths2,262 sq. ft.
145 Shenandoah Drive, Covington, GA 30016
MLS# 10880445Listed by: Mark Spain Real Estate - Coming Soon
 $340,000Coming Soon3 beds 2 baths1,679 sq. ft.
75 Eastwood Circle, Covington, GA 30014
MLS# 10880016Listed by: The Legacy Real Estate Group - Coming Soon
 $250,000Coming Soon3 beds 3 baths1,726 sq. ft.
45 Bentley Place Way, Covington, GA 30016
MLS# 10879337Listed by: Mark Spain Real Estate - Coming Soon
 $250,000Coming Soon3 beds 3 baths1,726 sq. ft.
45 Bentley Place Way, Covington, GA 30016
MLS# 7859456Listed by: MARK SPAIN REAL ESTATE - Coming Soon
 $200,000Coming Soon4 beds 2 baths1,400 sq. ft.
90 E Country Woods Drive, Covington, GA 30016
MLS# 7326193Listed by: MARK SPAIN REAL ESTATE - New
 $380,000Active4 beds 3 baths
1607 Henderson Mill Road, Covington, GA 30014
MLS# 7860454Listed by: KELLER WILLIAMS REALTY ATL PARTNERS - New
 $309,900Active4 beds 3 baths
65 Bermuda Circle, Covington, GA 30016
MLS# 7860145Listed by: SOLUTIONS FIRST REALTY, LLC.


Protect your home and budget from life's surprises with an Assurant Home Warranty, backed by a partner that supports you through every step of homeownership. Explore Plans.
©2026 Century 21 Real Estate LLC. All rights reserved. CENTURY 21®, the CENTURY 21 Logo and C21® are service marks owned by Century 21 Real Estate LLC. Century 21 Real Estate LLC fully supports the principles of the Fair Housing Act and the Equal Opportunity Act. Each office is independently owned and operated. Listing information is deemed reliable but not guaranteed accurate.