
150 Knights Circle, Covington, GA 30016
Local realty services provided by:CENTURY 21 North East
150 Knights Circle,Covington, GA 30016
$315,000
- 2 Beds
- 2 Baths
- 1,656 sq. ft.
- Single family
- Active
Listed by: kayla clack
Office: morris realty co llc
MLS#:10812998
Source:METROMLS
Price summary
- Price:$315,000
- Price per sq. ft.:$190.22
About this home
Nestled beneath a canopy of mature trees on a private lake, this charming 2-bedroom, 2-bath home offers peaceful lakeside living on 1.53 private acres. The open floor plan is filled with natural light, while the full, partially finished basement provides flexible space for a recreation room, home office, guests, or storage. Both bedrooms feature private access to the expansive back porch overlooking the lake-the perfect spot to enjoy your morning coffee, watch wildlife, or spend the day fishing. Recent updates include a 2021 HVAC, new water heater, and a 2-year-old outbuilding for additional storage or workspace. More than a home, this is a peaceful lakeside sanctuary where nature sets the pace and every day feels like a getaway.
Contact an agent
Home facts
- Year built:1992
- Subdivision & Development:Knights Landing
- Listing ID #:10812998
- Updated:September 17, 2026 at 11:06 AM
Rooms and interior
- Bedrooms:2
- Total bathrooms:2
- Full bathrooms:2
- Flooring:Hardwood, Tile
- Dining Description:Living Room/Dining Room Combo
- Bathrooms Description:Double Vanity, Separate Shower, Soaking Tub
- Kitchen Description:Breakfast Bar, Country Kitchen, Oven/Range (Combo), Pantry, Stainless Steel Appliance(s)
- Bedroom Description:Master On Main Level, Roommate Plan, Split Bedroom Plan, Walk-In Closet(s)
- Basement Description:Daylight, Full
- Living area:1,656 sq. ft.
Heating and cooling
- Cooling:Central Air
- Heating:Central
- Central air:Yes
Structure and exterior
- Roof:Composition
- Year built:1992
- Building area:1,656 sq. ft.
- Lot area:1.53 Acres
- Lot Features:Cul-De-Sac, Level, Private
- Architectural Style:Ranch
- Construction Materials:Block, Vinyl Siding
- Exterior Features:Balcony, Water Feature
- Foundation Description:Block
- Levels:2 Story
Schools
- High school:Alcovy
- Middle school:Liberty
- Elementary school:South Salem
Utilities
- Water:Public
- Sewer:Septic Tank
Finances and disclosures
- Price:$315,000
- Price per sq. ft.:$190.22
- Tax amount:$2,886 (25)
Features and amenities
- Appliances:Oven/Range (Combo), Stainless Steel Appliance(s)
- Laundry features:In Basement, Laundry
Parking
- Total parking spaces:2
- Parking description:Parking Pad
 2026 Georgia MLS. All rights reserved. Information Deem Reliable But Not Guaranteed September 17, 2026 METROMLS Member Broker: Jim D’Amico
New listings near 150 Knights Circle
- Coming SoonOpen Sun, 1am to 3pm
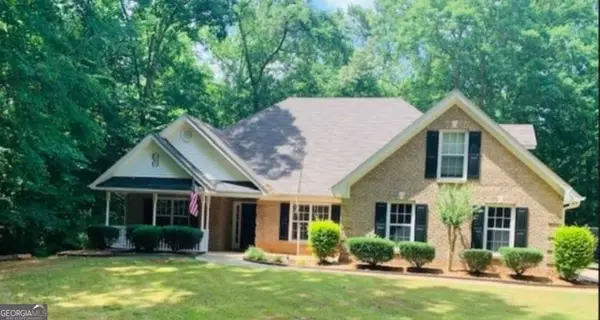 $339,900Coming Soon4 beds 2 baths2,264 sq. ft.
155 Rose Walk Drive, Covington, GA 30016
MLS# 10844486Listed by: Crye-Leike, Realtors - Coming Soon
 $329,900Coming Soon4 beds 3 baths
2160 Pinewood Drive, Covington, GA 30016
MLS# 7834524Listed by: CRYE-LEIKE REALTORS - Coming Soon
 $200,000Coming Soon4 beds 2 baths1,400 sq. ft.
90 E Country Woods Drive, Covington, GA 30016
MLS# 7326193Listed by: MARK SPAIN REAL ESTATE - New
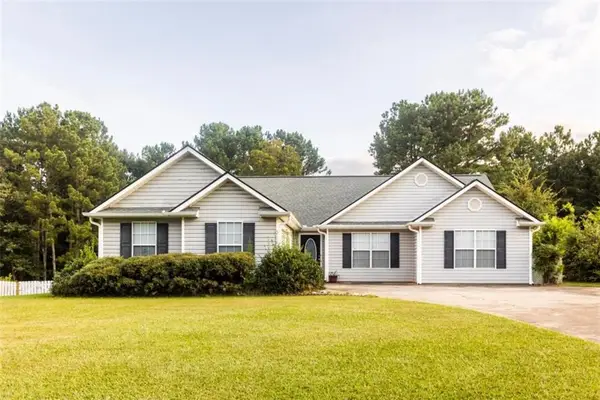 $265,000Active3 beds 2 baths
55 Heather Woods Court, Covington, GA 30016
MLS# 7839032Listed by: MORRIS REALTY CO., LLC - New
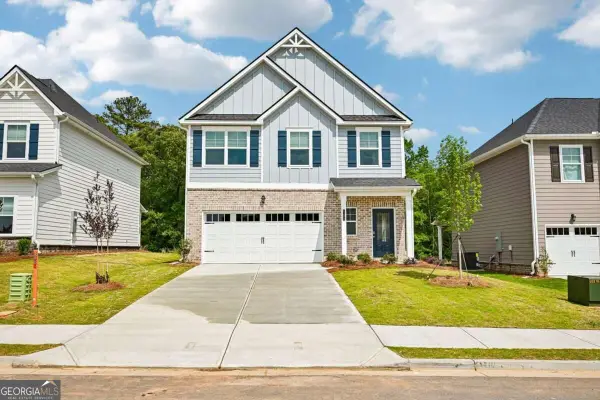 $336,900Active3 beds 3 baths
11167 Suria Drive, Covington, GA 30014
MLS# 10847263Listed by: Direct Residential Realty - New
 $289,000Active2 beds 2 baths1,083 sq. ft.
200 Eleanor Drive, Covington, GA 30016
MLS# 7838634Listed by: VIRTUAL PROPERTIES REALTY.COM - New
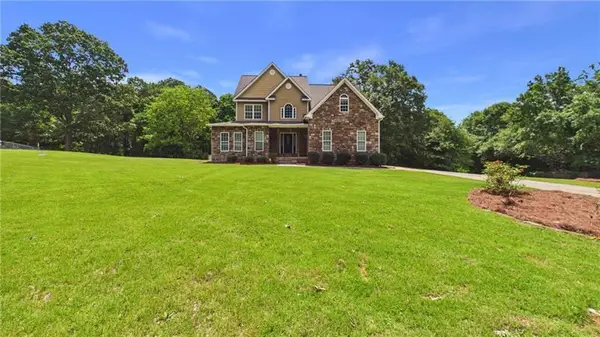 $475,000Active5 beds 4 baths2,761 sq. ft.
450 E End Road, Covington, GA 30014
MLS# 7838467Listed by: WATCH REALTY CO. - New
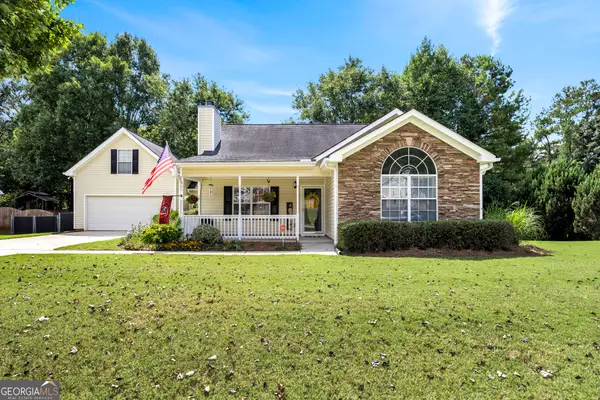 $344,900Active3 beds 2 baths1,978 sq. ft.
440 Berkshire Drive, Covington, GA 30016
MLS# 10846642Listed by: Connect One Realty Group LLC 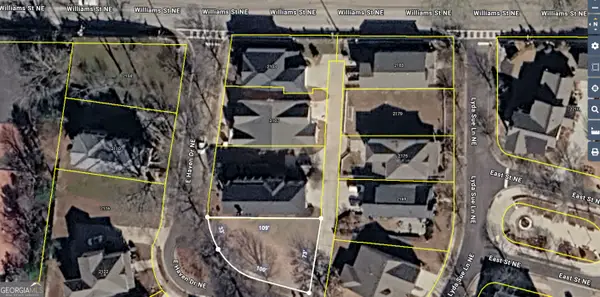 $75,000Active0.24 Acres
2119 E Haven Drive Ne, Covington, GA 30014
MLS# 10836554Listed by: Agents Realty LLC- New
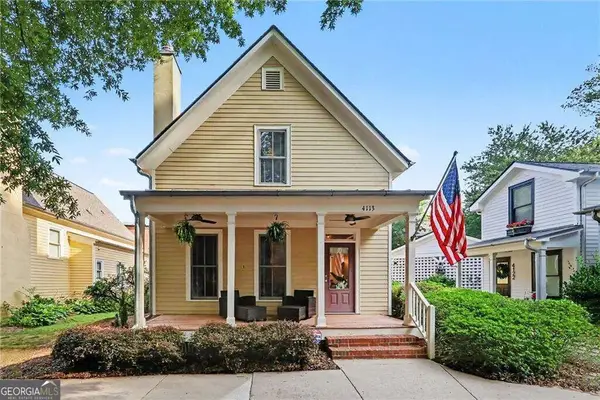 $397,000Active3 beds 3 baths1,710 sq. ft.
4113 Summers Street Sw, Covington, GA 30014
MLS# 10846596Listed by: Mark Spain Real Estate


Protect your home and budget from life's surprises with an Assurant Home Warranty, backed by a partner that supports you through every step of homeownership. Explore Plans.
©2026 Century 21 Real Estate LLC. All rights reserved. CENTURY 21®, the CENTURY 21 Logo and C21® are service marks owned by Century 21 Real Estate LLC. Century 21 Real Estate LLC fully supports the principles of the Fair Housing Act and the Equal Opportunity Act. Each office is independently owned and operated. Listing information is deemed reliable but not guaranteed accurate.