440 Berkshire Drive, Covington, GA 30016
Local realty services provided by:CENTURY 21 Realty 1 Professionals
440 Berkshire Drive,Covington, GA 30016
$344,900
- 3 Beds
- 2 Baths
- 1,978 sq. ft.
- Single family
- Active
Listed by: debra stegall
Office: connect one realty group llc
MLS#:10846642
Source:METROMLS
Price summary
- Price:$344,900
- Price per sq. ft.:$174.37
About this home
Welcome to your new, impeccably maintained home! This is not your everyday 3 bedroom, 2 bath ranch. This one has a large, finished bonus room over the garage with endless possibilities. There are engineered wood floors covering the kitchen, living/dining room, plus the mud, aka flex, room. The primary bath is complete with a soaking tub, separate shower, and his/hers vanities. You will find porcelain floors in both baths. The bedrooms are spacious with plenty of closet space. In the kitchen, the stainless steel appliances were installed in 2020; the over stove microwave in 2024. The home is being sold with the washer and dryer. The outdoor living space includes a sunroom boasting 175 sf of tiled floor with bead board walls and ceiling; just beautiful! Additionally, for your relaxation, there is 250 sf of screened in porch/deck overlooking your private back yard. The covered front porch welcomes you home! You need to put this one on your "Must See" list!
Contact an agent
Home facts
- Year built:2002
- Subdivision & Development:Berkshire
- Listing ID #:10846642
- Updated:September 15, 2026 at 11:25 PM
Rooms and interior
- Bedrooms:3
- Total bathrooms:2
- Full bathrooms:2
- Flooring:Carpet, Hardwood, Laminate, Sustainable, Tile
- Dining Description:Living Room/Dining Room Combo
- Bathrooms Description:Separate Shower, Soaking Tub
- Kitchen Description:Breakfast Area, Dishwasher, Ice Maker, Microwave, Oven/Range (Combo), Pantry, Refrigerator, Stainless Steel Appliance(s)
- Bedroom Description:Master On Main Level, Walk-In Closet(s)
- Living area:1,978 sq. ft.
Heating and cooling
- Cooling:Ceiling Fan(s), Central Air, Electric, Heat Pump
- Heating:Central, Electric, Heat Pump
- Central air:Yes
Structure and exterior
- Roof:Composition
- Year built:2002
- Building area:1,978 sq. ft.
- Lot area:0.69 Acres
- Lot Features:Level
- Architectural Style:Ranch
- Construction Materials:Stone, Vinyl Siding
- Exterior Features:Deck/Patio, Sprinkler System
- Foundation Description:Slab
- Levels:1 Story
Schools
- High school:Alcovy
- Middle school:Veterans Memorial
- Elementary school:Oak Hill
Utilities
- Water:Public
- Sewer:Septic Tank
Finances and disclosures
- Price:$344,900
- Price per sq. ft.:$174.37
- Tax amount:$2,757 (2026)
Features and amenities
- Appliances:Dishwasher, Dryer, Electric Water Heater, Microwave, Oven/Range (Combo), Refrigerator, Stainless Steel Appliance(s), Washer
- Laundry features:Dryer, Laundry Closet, Washer
- Amenities:Double Pane Windows, Electric Water Heater, High Ceilings, Smoke Detector(s), Tray Ceiling(s), Window Treatments
Parking
- Total parking spaces:2
- Parking description:Attached, Garage, Garage Door Opener, Kitchen Level
- Garage:Yes
 2026 Georgia MLS. All rights reserved. Information Deem Reliable But Not Guaranteed September 15, 2026 METROMLS Member Broker: Angela Whitmire
 New listings near 440 Berkshire Drive
- Coming SoonOpen Sun, 1am to 3pm
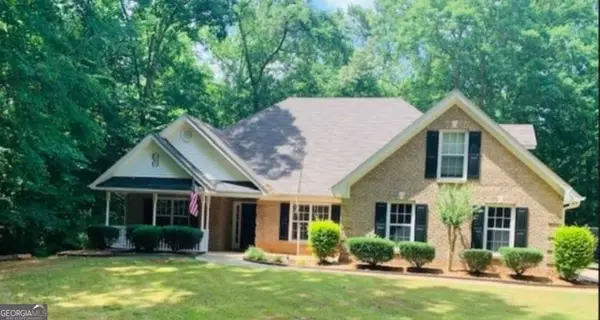 $339,900Coming Soon4 beds 2 baths2,264 sq. ft.
155 Rose Walk Drive, Covington, GA 30016
MLS# 10844486Listed by: Crye-Leike, Realtors - Coming Soon
 $329,900Coming Soon4 beds 3 baths
2160 Pinewood Drive, Covington, GA 30016
MLS# 7834524Listed by: CRYE-LEIKE REALTORS - Coming Soon
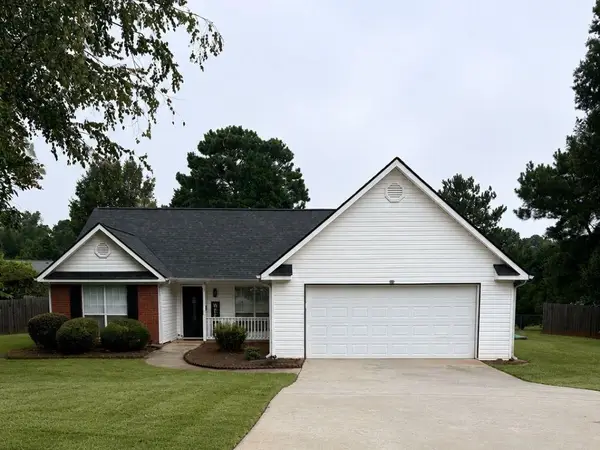
 $274,999Coming Soon3 beds 2 baths1,652 sq. ft.
195 Heather Woods Court, Covington, GA 30016
MLS# 7832374Listed by: CENTURY 21 RESULTS - Coming Soon
 $200,000Coming Soon4 beds 2 baths1,400 sq. ft.
90 E Country Woods Drive, Covington, GA 30016
MLS# 7326193Listed by: MARK SPAIN REAL ESTATE - New
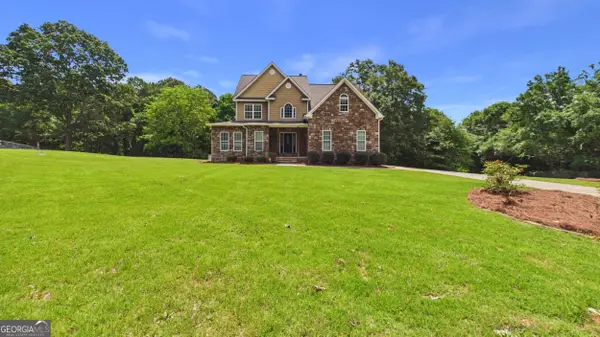 $475,000Active5 beds 4 baths2,761 sq. ft.
450 E End Road, Covington, GA 30014
MLS# 10846632Listed by: Watch Realty Co 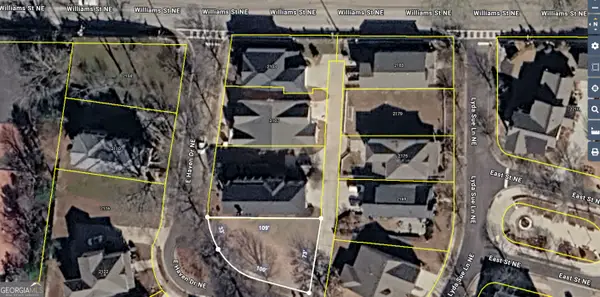 $75,000Active0.24 Acres
2119 E Haven Drive Ne, Covington, GA 30014
MLS# 10836554Listed by: Agents Realty LLC- New
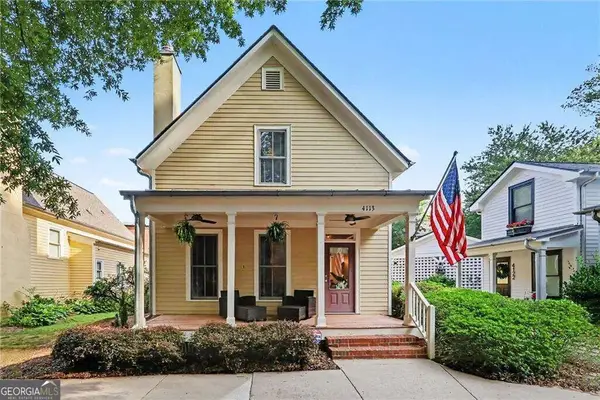 $397,000Active3 beds 3 baths1,710 sq. ft.
4113 Summers Street Sw, Covington, GA 30014
MLS# 10846596Listed by: Mark Spain Real Estate - New
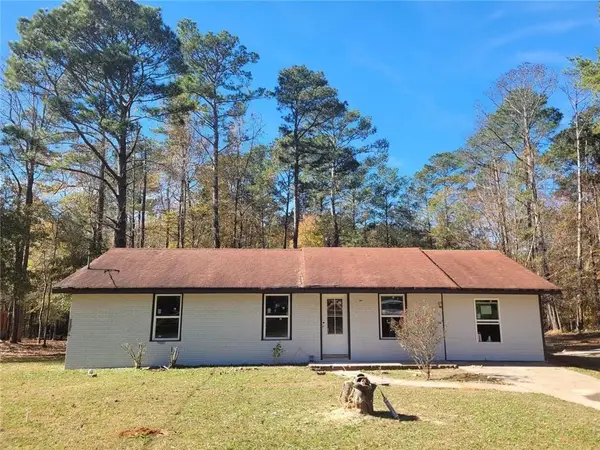 $220,000Active3 beds 3 baths1,196 sq. ft.
165 Moss Road, Covington, GA 30016
MLS# 7838326Listed by: KELLER WILLIAMS REALTY ATL PARTNERS - New
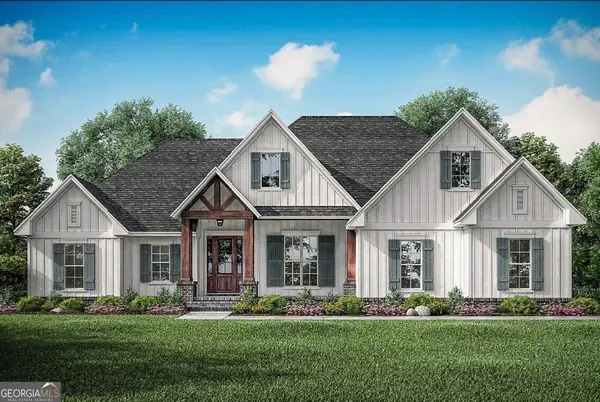 $969,000Active4 beds 4 baths3,831 sq. ft.
135 Iroquois Court, Covington, GA 30014
MLS# 10846420Listed by: Keefer and Co Realty


Protect your home and budget from life's surprises with an Assurant Home Warranty, backed by a partner that supports you through every step of homeownership. Explore Plans.
©2026 Century 21 Real Estate LLC. All rights reserved. CENTURY 21®, the CENTURY 21 Logo and C21® are service marks owned by Century 21 Real Estate LLC. Century 21 Real Estate LLC fully supports the principles of the Fair Housing Act and the Equal Opportunity Act. Each office is independently owned and operated. Listing information is deemed reliable but not guaranteed accurate.