
190 Tarpley Way, Covington, GA 30016
Local realty services provided by:CENTURY 21 Realty 1 Professionals
Listed by: cynthia baer
Office: keller williams realty
MLS#:10782291
Source:METROMLS
Price summary
- Price:$350,000
- Price per sq. ft.:$154.87
- Monthly HOA dues:$29.17
About this home
Rarely does a newer home offer this much privacy and outdoor space. Originally built as the community's model home, this beautifully maintained 4-bedroom, 2.5-bath home sits on a fenced 0.82-acre homesite backing to mature woods, creating a peaceful setting that's increasingly difficult to find in newer construction. Built in 2020, natural light fills the open-concept main level, where the living, dining, and kitchen spaces flow seamlessly together for everyday living and entertaining. At the center of it all is the upgraded kitchen, featuring an elongated granite island with seating, white shaker-style cabinetry, stainless steel appliances, and abundant workspace. A flexible front room works perfectly for a formal dining room or adapts to your needs as a home office or playroom. Upstairs, all four bedrooms are conveniently located together, including a spacious primary suite with a tray ceiling, large walk-in closet, and private bath with dual vanities. An upstairs laundry room and exceptional attic storage add convenience and practicality rarely found in homes of this age. The backyard is where this property truly shines. Unlike many newer neighborhoods, the view from the home is of trees rather than neighboring houses. Enjoy the privacy of the fully fenced yard, gather around the built-in fire pit, relax on the extended patio, or tend to the established garden beds. With nearly an acre of land, there's plenty of room for outdoor entertaining, recreation, pets, and gardening. Additional highlights include an all-electric design with no gas service required. All this within a lovely community with low HOA fees....
Contact an agent
Home facts
- Year built:2020
- Subdivision & Development:Tarpleys Bluff
- Listing ID #:10782291
- Updated:July 31, 2026 at 11:07 AM
Rooms and interior
- Bedrooms:4
- Total bathrooms:3
- Full bathrooms:2
- Half bathrooms:1
- Flooring:Carpet, Hardwood
- Dining Description:Separate Room
- Bathrooms Description:Double Vanity
- Kitchen Description:Breakfast Area, Dishwasher, Kitchen Island, Microwave, Oven/Range (Combo), Pantry, Stainless Steel Appliance(s)
- Bedroom Description:Walk-In Closet(s)
- Living area:2,260 sq. ft.
Heating and cooling
- Cooling:Ceiling Fan(s), Central Air
- Heating:Forced Air
- Central air:Yes
Structure and exterior
- Roof:Composition
- Year built:2020
- Building area:2,260 sq. ft.
- Lot area:0.82 Acres
- Lot Features:Level, Private
- Architectural Style:Traditional
- Construction Materials:Concrete
- Exterior Features:Deck/Patio
- Levels:2 Story
Schools
- High school:Alcovy
- Middle school:Veterans Memorial
- Elementary school:Oak Hill
Utilities
- Water:Public, Water Available
- Sewer:Septic Tank
Finances and disclosures
- Price:$350,000
- Price per sq. ft.:$154.87
- Tax amount:$3,513 (2025)
Features and amenities
- Appliances:Dishwasher, Microwave, Oven/Range (Combo), Stainless Steel Appliance(s)
- Laundry features:Laundry, Upper Level
- Amenities:Double Pane Windows, High Ceilings, Pulldown Attic Stairs, Smoke Detector(s), Tray Ceiling(s)
Parking
- Total parking spaces:2
- Parking description:Attached, Garage, Kitchen Level
- Garage:Yes
 2026 Georgia MLS. All rights reserved. Information Deem Reliable But Not Guaranteed July 31, 2026 METROMLS Member Broker: Angela Whitmire
 New listings near 190 Tarpley Way
- New
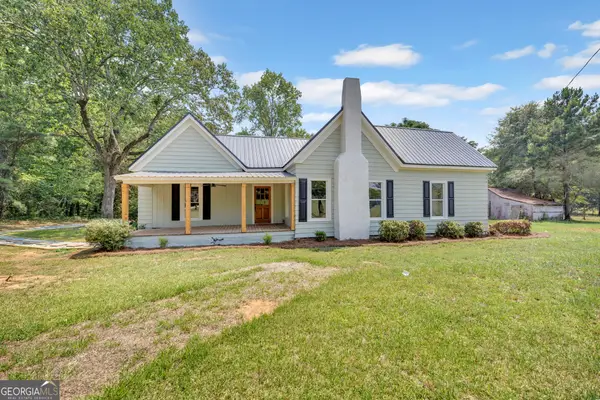 $349,900Active3 beds 2 baths1,802 sq. ft.
1071 Bethany Rd., Covington, GA 30016
MLS# 10816212Listed by: Agents Realty LLC - New
 $319,900Active5 beds 2 baths1,711 sq. ft.
305 Hunters Trace, Covington, GA 30014
MLS# 7813582Listed by: KELLER WILLIAMS REALTY ATLANTA PARTNERS - Open Wed, 1:30 to 2:30pmNew
 $1,650,000Active7 beds 6 baths6,634 sq. ft.
4275 Jersey Covington Road, Covington, GA 30014
MLS# 7813559Listed by: KELLER WILLIAMS REALTY ATL PARTNERS - New
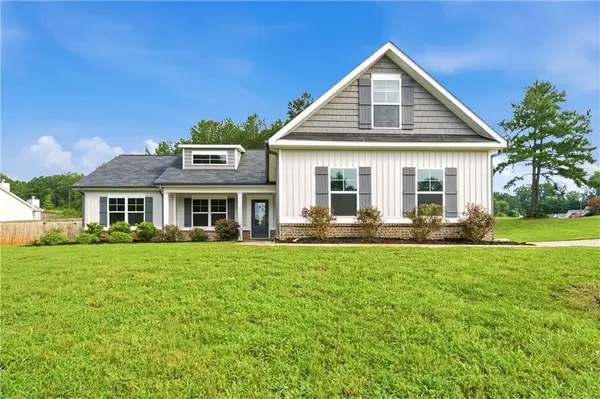 $324,900Active3 beds 2 baths1,774 sq. ft.
95 Savoy Park Drive, Covington, GA 30014
MLS# 7813027Listed by: COMPASS - New
 $380,000Active4 beds 3 baths3,235 sq. ft.
4133 Brookhaven Drive, Covington, GA 30014
MLS# 10815853Listed by: Agents Realty LLC - New
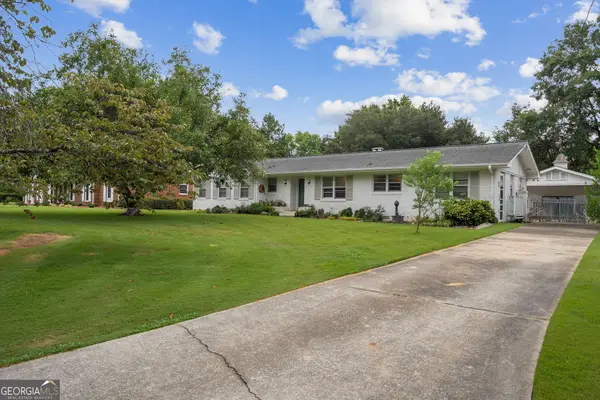 $319,000Active3 beds 3 baths1,788 sq. ft.
6180 Linwood Drive Se, Covington, GA 30014
MLS# 10815562Listed by: Purser Realty - New
 $354,900Active4 beds 3 baths2,300 sq. ft.
120 Eryn Terrace, Covington, GA 30014
MLS# 10815707Listed by: Re/Max Tru, Inc. - New
 $312,000Active5 beds 2 baths1,912 sq. ft.
100 Sable Circle, Covington, GA 30016
MLS# 10815294Listed by: Self Property Advisors - New
 $375,000Active3 beds 2 baths1,650 sq. ft.
1557 Davis Ford Road, Covington, GA 30014
MLS# 10815431Listed by: Keller Williams Premier - New
 $256,000Active3 beds 2 baths1,436 sq. ft.
11953 Brown Bridge Road, Covington, GA 30016
MLS# 7812750Listed by: INVESTOR SOLUTIONS REALTY, LLC.


Protect your home and budget from life's surprises with an Assurant Home Warranty, backed by a partner that supports you through every step of homeownership. Explore Plans.
©2026 Century 21 Real Estate LLC. All rights reserved. CENTURY 21®, the CENTURY 21 Logo and C21® are service marks owned by Century 21 Real Estate LLC. Century 21 Real Estate LLC fully supports the principles of the Fair Housing Act and the Equal Opportunity Act. Each office is independently owned and operated. Listing information is deemed reliable but not guaranteed accurate.