
1940 Old Concord Drive Se, Covington, GA 30016
Local realty services provided by:CENTURY 21 North East
1940 Old Concord Drive Se,Covington, GA 30016
$219,000
- 3 Beds
- 2 Baths
- 1,471 sq. ft.
- Single family
- Active
Listed by: jessica pedreira
Office: virtual properties realty.com
MLS#:10826038
Source:METROMLS
Price summary
- Price:$219,000
- Price per sq. ft.:$148.88
About this home
Welcome home to this charming 3-bedroom, 2-bath ranch offering comfortable one-level living and a wonderful opportunity to make it your own! Whether you're a first-time homebuyer searching for the perfect place to call home or an investor looking for a property with great rental potential, this home is full of possibilities. Step inside to a fresh, clean canvas featuring brand-new carpet, new light fixtures and ceiling fans, and a NEW HVAC system for added comfort and peace of mind. The kitchen is equipped with a newer oven and stovetop, along with a dishwasher, providing everything you need to settle right in while still offering plenty of opportunity to add your own personal style. One of the home's standout features is the sunroom, offering additional space to relax, entertain, enjoy your morning coffee, or create the perfect flex space or home office. Located in a quiet, established neighborhood, this ranch combines affordability, functionality, and potential. With its recent updates and versatile layout, it's an excellent opportunity for an owner-occupant or investor looking to add to their rental portfolio. Move in, make it your own, and unlock the possibilities this home has to offer! Sold as is....
Contact an agent
Home facts
- Year built:1979
- Subdivision & Development:SALEM VILLAGE
- Listing ID #:10826038
- Updated:September 17, 2026 at 11:09 AM
Rooms and interior
- Bedrooms:3
- Total bathrooms:2
- Full bathrooms:2
- Flooring:Carpet, Hardwood
- Kitchen Description:Breakfast Area, Dishwasher, Refrigerator
- Basement Description:Crawl Space
- Living area:1,471 sq. ft.
Heating and cooling
- Cooling:Ceiling Fan(s), Central Air
- Heating:Central
- Central air:Yes
Structure and exterior
- Roof:Composition
- Year built:1979
- Building area:1,471 sq. ft.
- Lot area:0.35 Acres
- Lot Features:Level, Private
- Architectural Style:Ranch
- Construction Materials:Brick, Wood Siding
- Foundation Description:Block
- Levels:1 Story
Schools
- High school:Other
- Middle school:Veterans Memorial
- Elementary school:West Newton
Utilities
- Water:Public, Water Available
- Sewer:Public Sewer, Sewer Available
Finances and disclosures
- Price:$219,000
- Price per sq. ft.:$148.88
- Tax amount:$1,777 (2025)
Features and amenities
- Appliances:Dishwasher, Refrigerator
- Laundry features:Common Area
- Amenities:Attic Expandable
Parking
- Total parking spaces:2
- Parking description:Garage
- Garage:Yes
 2026 Georgia MLS. All rights reserved. Information Deem Reliable But Not Guaranteed September 17, 2026 METROMLS Member Broker: Jim D’Amico
New listings near 1940 Old Concord Drive Se
- Coming SoonOpen Sun, 1am to 3pm
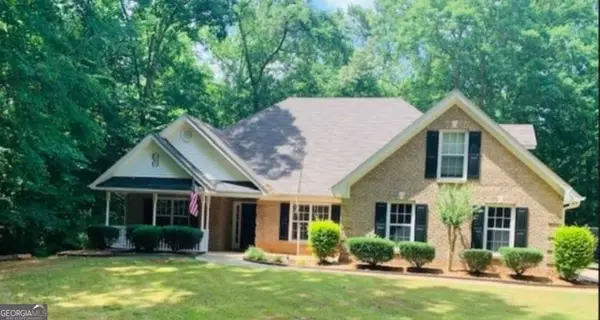 $339,900Coming Soon4 beds 2 baths2,264 sq. ft.
155 Rose Walk Drive, Covington, GA 30016
MLS# 10844486Listed by: Crye-Leike, Realtors - Coming Soon
 $329,900Coming Soon4 beds 3 baths
2160 Pinewood Drive, Covington, GA 30016
MLS# 7834524Listed by: CRYE-LEIKE REALTORS - Coming Soon
 $200,000Coming Soon4 beds 2 baths1,400 sq. ft.
90 E Country Woods Drive, Covington, GA 30016
MLS# 7326193Listed by: MARK SPAIN REAL ESTATE - New
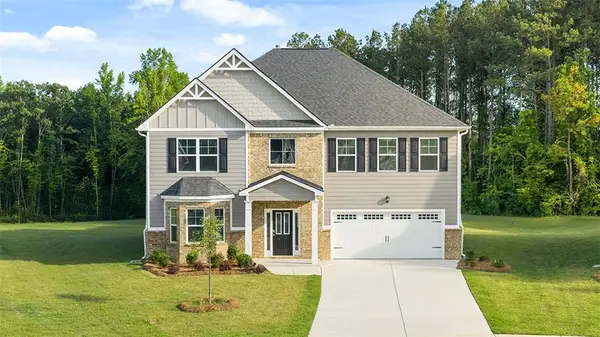 $446,760Active4 beds 2 baths3,308 sq. ft.
13705 Homer, Covington, GA 30014
MLS# 7838910Listed by: D.R.. HORTON REALTY OF GEORGIA, INC - New
 $447,155Active4 beds 4 baths3,342 sq. ft.
13713 Homer, Covington, GA 30014
MLS# 7838971Listed by: D.R.. HORTON REALTY OF GEORGIA, INC - New
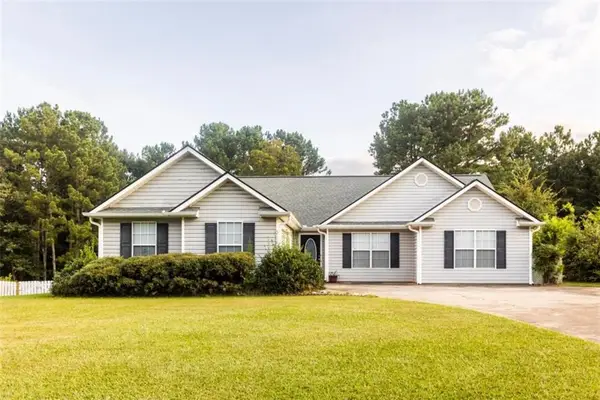 $265,000Active3 beds 2 baths
55 Heather Woods Court, Covington, GA 30016
MLS# 7839032Listed by: MORRIS REALTY CO., LLC - New
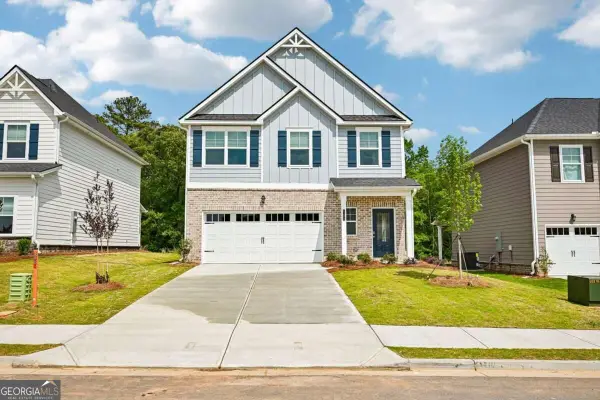 $336,900Active3 beds 3 baths
11167 Suria Drive, Covington, GA 30014
MLS# 10847263Listed by: Direct Residential Realty - New
 $289,000Active2 beds 2 baths1,083 sq. ft.
200 Eleanor Drive, Covington, GA 30016
MLS# 7838634Listed by: VIRTUAL PROPERTIES REALTY.COM - New
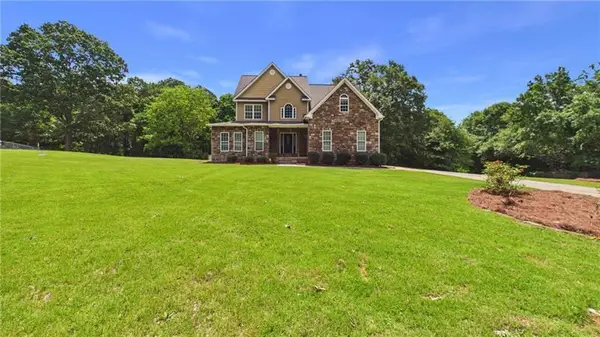 $475,000Active5 beds 4 baths2,761 sq. ft.
450 E End Road, Covington, GA 30014
MLS# 7838467Listed by: WATCH REALTY CO. - New
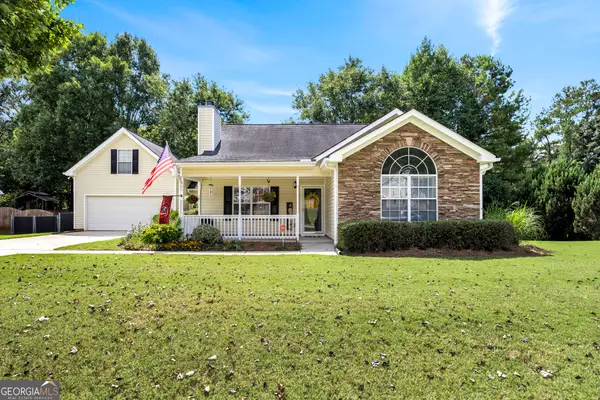 $344,900Active3 beds 2 baths1,978 sq. ft.
440 Berkshire Drive, Covington, GA 30016
MLS# 10846642Listed by: Connect One Realty Group LLC


Protect your home and budget from life's surprises with an Assurant Home Warranty, backed by a partner that supports you through every step of homeownership. Explore Plans.
©2026 Century 21 Real Estate LLC. All rights reserved. CENTURY 21®, the CENTURY 21 Logo and C21® are service marks owned by Century 21 Real Estate LLC. Century 21 Real Estate LLC fully supports the principles of the Fair Housing Act and the Equal Opportunity Act. Each office is independently owned and operated. Listing information is deemed reliable but not guaranteed accurate.