
20 Hawthorn Lane, Covington, GA 30014
Local realty services provided by:CENTURY 21 NUWAY REALTY
20 Hawthorn Lane,Covington, GA 30014
$468,500
- 4 Beds
- 4 Baths
- 2,645 sq. ft.
- Single family
- Active
Listed by: shalitia smith
Office: auor properties
MLS#:10836834
Source:METROMLS
Price summary
- Price:$468,500
- Price per sq. ft.:$177.13
- Monthly HOA dues:$12.5
About this home
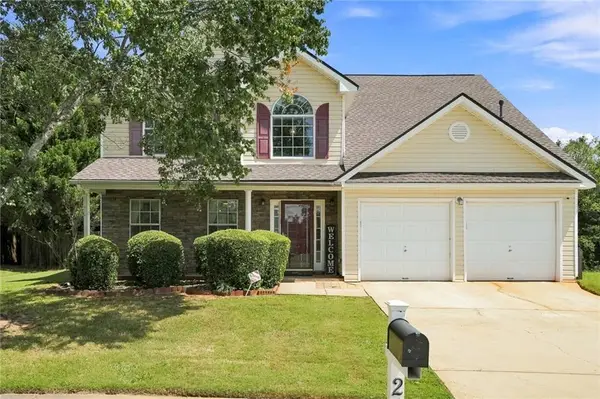
This thoughtfully designed 4-bedroom 3.5-bath home is calling you home! Welcome to 20 Hawthorn Lane-a beautifully maintained, nearly new home offering space, privacy, and modern comfort on an impressive 1.37-acre lot. This home features a highly desirable owner's suite on the main level, making it ideal for comfortable everyday living and long-term convenience. Step inside to a bright, open-concept floor plan designed for both entertaining and relaxation. The spacious kitchen serves as the heart of the home with abundant cabinetry, generous counter space, a large island, and seamless views into the dining and family room. Whether you are hosting large gatherings or enjoying a quiet evening at home, this layout makes every moment feel connected. The main-level owner's retreat offers a peaceful escape with a spacious walk-in closet and a private bath featuring a soaking tub and separate shower. Upstairs, you will find three generously sized secondary bedrooms, two full bathrooms, and a versatile loft that is perfect for a home office, media room, playroom, or second living area. Outside, the expansive fenced backyard provides plenty of room for entertaining, gardening, pets, outdoor activities, or even a future pool. Relax beneath the covered patio while enjoying the privacy and serenity of your acreage setting that is waiting to be converted into the backyard of your dreams. Built in 2022, this home offers the benefits of newer construction without the wait. Located in a USDA-eligible area, qualified buyers may have access to 100% financing with little to no down payment. If you have been searching for a spacious, move-in-ready home with an owner's suite on the main level, flexible living space, and over an acre of land, 20 Hawthorn Lane deserves to be at the top of your list....
Contact an agent
Home facts
- Year built:2022
- Subdivision & Development:Arbor Bluff
- Listing ID #:10836834
- Updated:September 02, 2026 at 11:05 AM
Rooms and interior
- Bedrooms:4
- Total bathrooms:4
- Full bathrooms:3
- Half bathrooms:1
- Flooring:Carpet, Tile, Vinyl
- Dining Description:Separate Room
- Kitchen Description:Breakfast Room, Dishwasher, Kitchen Island, Microwave, Oven/Range (Combo), Pantry, Refrigerator
- Bedroom Description:Master On Main Level, Walk-In Closet(s)
- Living area:2,645 sq. ft.
Heating and cooling
- Cooling:Ceiling Fan(s), Central Air, Electric
- Heating:Central, Electric
- Central air:Yes
Structure and exterior
- Roof:Composition
- Year built:2022
- Building area:2,645 sq. ft.
- Lot area:1.37 Acres
- Architectural Style:Traditional
- Construction Materials:Wood Siding
- Exterior Features:Deck/Patio
- Foundation Description:Slab
- Levels:2 Story
Schools
- High school:Eastside
- Middle school:Cousins
- Elementary school:Flint Hill
Utilities
- Water:Public
- Sewer:Septic Tank
Finances and disclosures
- Price:$468,500
- Price per sq. ft.:$177.13
- Tax amount:$1,560 (2025)
Features and amenities
- Appliances:Dishwasher, Electric Water Heater, Microwave, Oven/Range (Combo), Refrigerator
- Laundry features:In Mud Room, Laundry
- Amenities:Carbon Monoxide Detector(s), Electric Water Heater, Smoke Detector(s), Split Foyer, Two Story Foyer
Parking
- Total parking spaces:2
- Parking description:Attached, Garage, Garage Door Opener, Side/Rear Entrance
- Garage:Yes
 2026 Georgia MLS. All rights reserved. Information Deem Reliable But Not Guaranteed September 2, 2026
New listings near 20 Hawthorn Lane
- Coming Soon
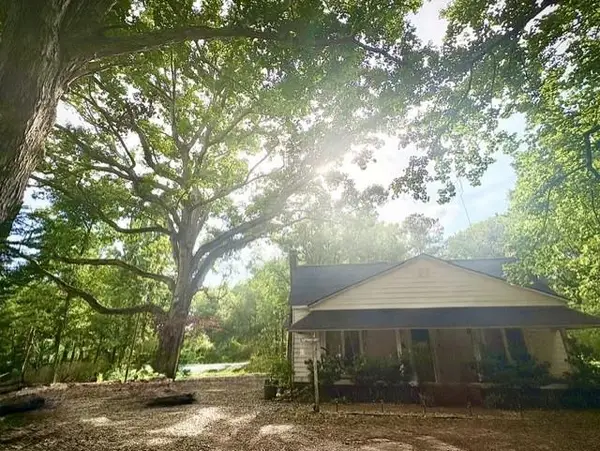 $275,000Coming Soon2 beds 2 baths1,520 sq. ft.
85 Andrew Road, Covington, GA 30016
MLS# 7830088Listed by: REMAX AROUND ATLANTA - Coming Soon
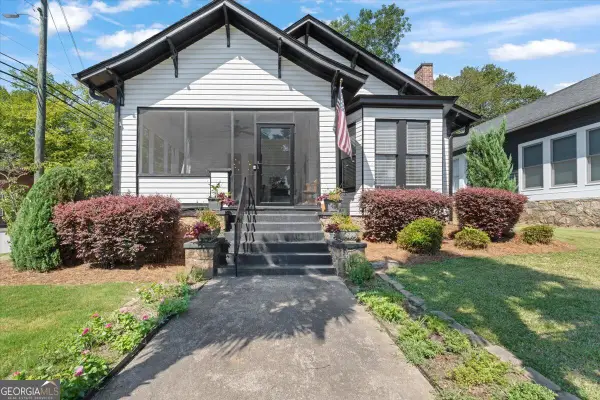 $379,900Coming Soon3 beds 2 baths1,435 sq. ft.
1146 Oak Street Se, Covington, GA 30014
MLS# 10837213Listed by: RE/MAX Around Atlanta East - Coming Soon
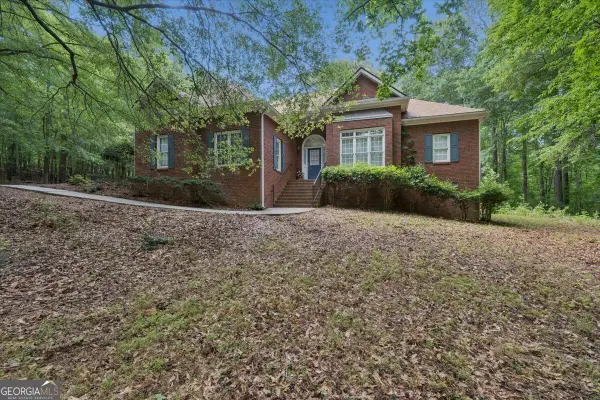 $575,000Coming Soon3 beds 3 baths2,301 sq. ft.
971 Cochran Road, Covington, GA 30014
MLS# 10837147Listed by: RE/MAX Around Atlanta East - Coming Soon
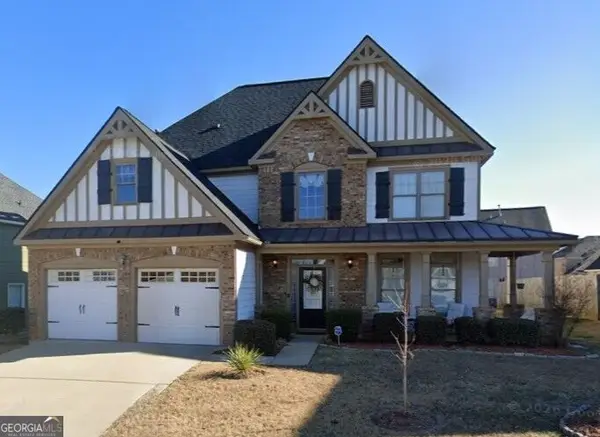 $325,000Coming Soon4 beds 3 baths3,209 sq. ft.
35 Harrison Circle, Covington, GA 30016
MLS# 10835976Listed by: Hope Realty Team Inc. - Coming Soon
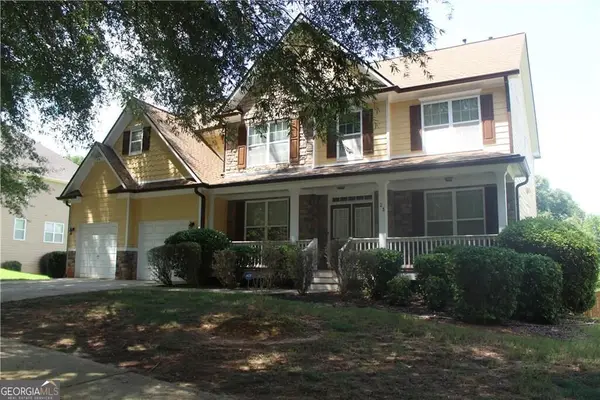 $350,000Coming Soon5 beds 3 baths3,240 sq. ft.
25 Snapdragon Lane, Covington, GA 30014
MLS# 10831809Listed by: Keller Williams Atlanta Perimeter - Coming Soon
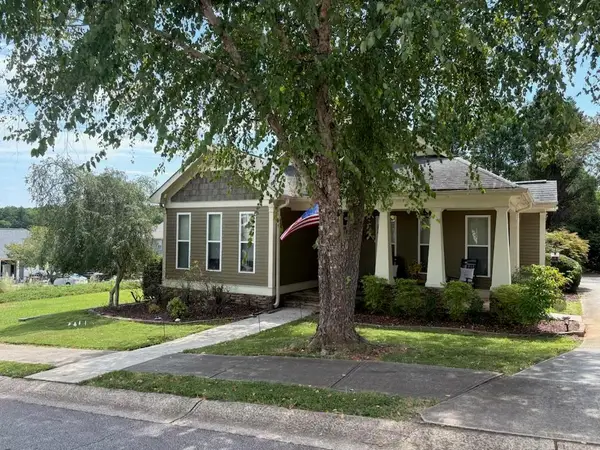 $335,000Coming Soon3 beds 2 baths1,666 sq. ft.
170 Ryan Lane, Covington, GA 30014
MLS# 7824162Listed by: COLDWELL BANKER REALTY - Coming Soon
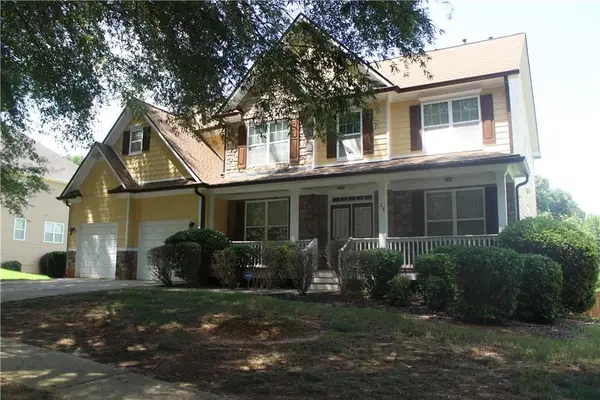 $350,000Coming Soon5 beds 3 baths3,240 sq. ft.
25 Snapdragon Lane, Covington, GA 30014
MLS# 7822189Listed by: KELLER WILLIAMS REALTY ATL PERIMETER - Coming Soon
 $200,000Coming Soon4 beds 2 baths1,400 sq. ft.
90 E Country Woods Drive, Covington, GA 30016
MLS# 7326193Listed by: MARK SPAIN REAL ESTATE - New
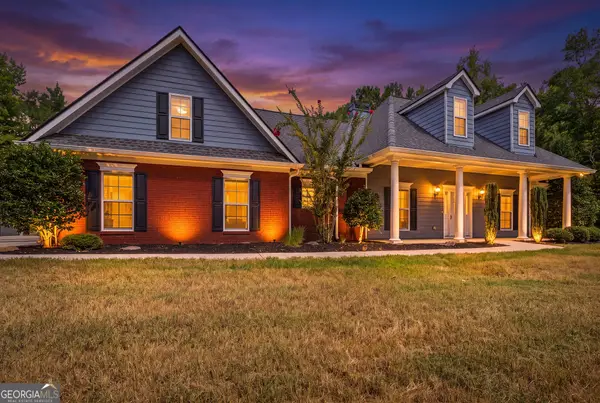 $550,000Active3 beds 2 baths1,876 sq. ft.
1520 Richard Drive, Covington, GA 30014
MLS# 10837949Listed by: Exit Team Realty - New
 $315,000Active4 beds 3 baths2,321 sq. ft.
210 Spring Lake Terrace, Covington, GA 30016
MLS# 7831220Listed by: HOMESMART


Protect your home and budget from life's surprises with an Assurant Home Warranty, backed by a partner that supports you through every step of homeownership. Explore Plans.
©2026 Century 21 Real Estate LLC. All rights reserved. CENTURY 21®, the CENTURY 21 Logo and C21® are service marks owned by Century 21 Real Estate LLC. Century 21 Real Estate LLC fully supports the principles of the Fair Housing Act and the Equal Opportunity Act. Each office is independently owned and operated. Listing information is deemed reliable but not guaranteed accurate.