20 Valley Trail, Covington, GA 30014
Local realty services provided by:CENTURY 21 Adams-Harvey & Associates
20 Valley Trail,Covington, GA 30014
$475,000
- 3 Beds
- 3 Baths
- 3,151 sq. ft.
- Single family
- Active
Listed by: kayla clack
Office: morris realty co llc
MLS#:10842424
Source:METROMLS
Price summary
- Price:$475,000
- Price per sq. ft.:$150.75
- Monthly HOA dues:$29.17
About this home
Come home to warmth, space, and room for everyone. This beautifully renovated, four-sided brick home offers 3 bedrooms, 3 baths, abundant natural light, built-in bookshelves, and an oversized upstairs primary bedroom. The finished basement provides a complete in-law suite with a kitchen, "bedroom", bath, living room, craft room, game room, and unfinished storage-ideal for multigenerational living. Set on a beautiful lot, the property also features a large powered workshop and an adorable playhouse with electricity. A welcoming place to gather, grow, and create lasting memories.
Contact an agent
Home facts
- Year built:1981
- Subdivision & Development:Deerfield
- Listing ID #:10842424
- Updated:September 10, 2026 at 11:21 AM
Rooms and interior
- Bedrooms:3
- Total bathrooms:3
- Full bathrooms:3
- Flooring:Laminate
- Dining Description:Seats 12+, Separate Room
- Bathrooms Description:Double Vanity, Separate Shower
- Kitchen Description:Breakfast Area, Cooktop, Country Kitchen, Dishwasher, Kitchen Island, Oven/Range (Combo), Pantry, Second Kitchen, Solid Surface Counters, Stainless Steel Appliance(s)
- Bedroom Description:Master On Main Level, Walk-In Closet(s)
- Basement Description:Exterior Entry, Full, Interior Entry
- Living area:3,151 sq. ft.
Heating and cooling
- Cooling:Central Air, Electric
- Heating:Central
- Central air:Yes
Structure and exterior
- Roof:Composition
- Year built:1981
- Building area:3,151 sq. ft.
- Lot area:1.5 Acres
- Lot Features:Level, Private
- Architectural Style:Brick 4 Side
- Construction Materials:Brick
- Exterior Features:Deck/Patio
- Foundation Description:Block
- Levels:2 Story
Schools
- High school:Eastside
- Middle school:Cousins
- Elementary school:Flint Hill
Utilities
- Water:Public
- Sewer:Septic Tank
Finances and disclosures
- Price:$475,000
- Price per sq. ft.:$150.75
- Tax amount:$4,491 (2025)
Features and amenities
- Appliances:Cooktop, Dishwasher, Oven/Range (Combo), Stainless Steel Appliance(s)
- Laundry features:In Kitchen, Laundry
- Amenities:Bookcases, In-Law Floorplan, Tray Ceiling(s)
Parking
- Total parking spaces:2
- Parking description:Attached, Carport
 2026 Georgia MLS. All rights reserved. Information Deem Reliable But Not Guaranteed September 10, 2026 METROMLS Member Broker: Shane Phillips
New listings near 20 Valley Trail
- Coming Soon
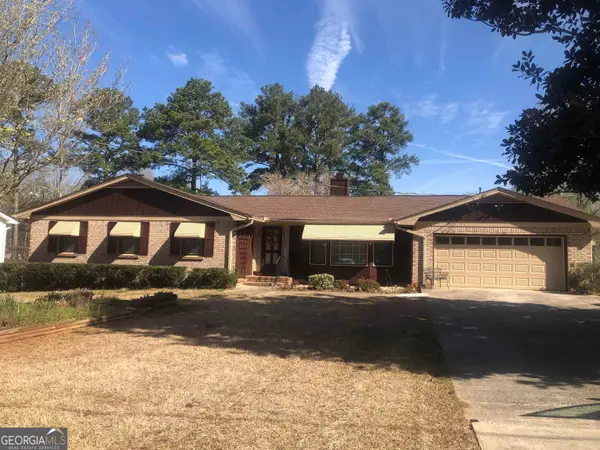 $329,900Coming Soon4 beds 3 baths2,206 sq. ft.
2160 Pinewood Drive, Covington, GA 30016
MLS# 10842144Listed by: Crye-Leike, Realtors - Coming Soon
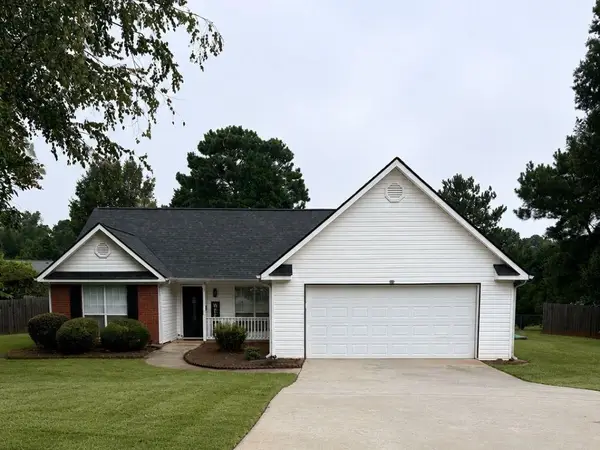
 $274,999Coming Soon3 beds 2 baths1,652 sq. ft.
195 Heather Woods Court, Covington, GA 30016
MLS# 7832374Listed by: CENTURY 21 RESULTS - Coming Soon
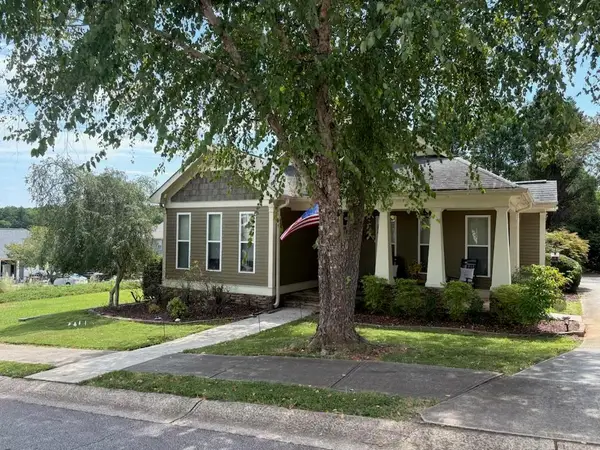 $335,000Coming Soon3 beds 2 baths1,666 sq. ft.
170 Ryan Lane, Covington, GA 30014
MLS# 7824162Listed by: COLDWELL BANKER REALTY - Coming Soon
 $200,000Coming Soon4 beds 2 baths1,400 sq. ft.
90 E Country Woods Drive, Covington, GA 30016
MLS# 7326193Listed by: MARK SPAIN REAL ESTATE - New
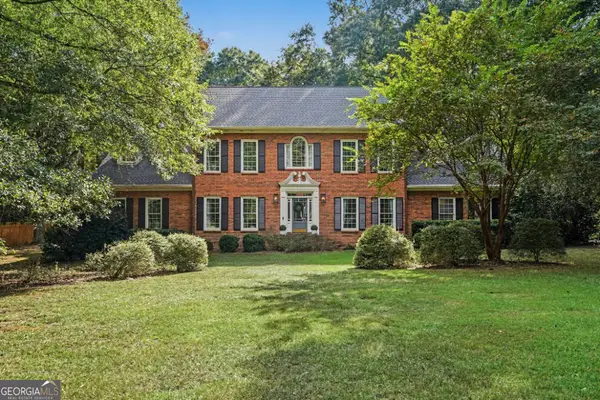 $549,000Active5 beds 4 baths4,162 sq. ft.
960 Todd Drive, Covington, GA 30014
MLS# 10842675Listed by: Mark Spain Real Estate - New
 $335,000Active3 beds 3 baths1,562 sq. ft.
175 Pratt Drive, Covington, GA 30014
MLS# 7834670Listed by: ENGEL & VOLKERS ATLANTA - New
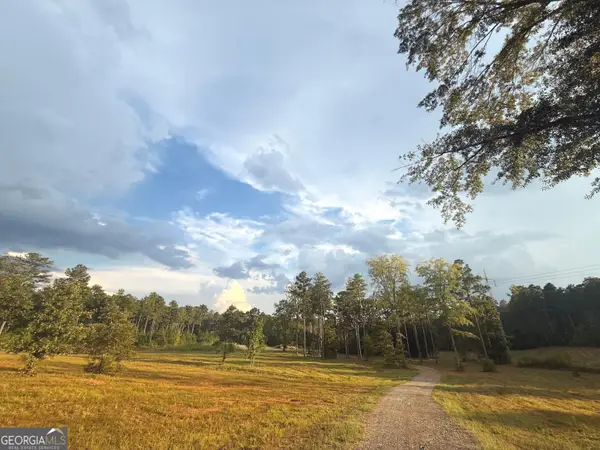 $225,000Active15 Acres
305 Fincher Lane, Covington, GA 30016
MLS# 10842575Listed by: Southern Edge Realty LLC - New
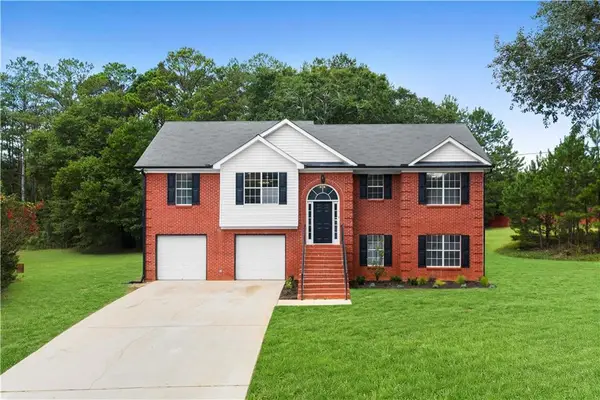 $339,900Active4 beds 3 baths2,353 sq. ft.
130 Fields Creek Way, Covington, GA 30016
MLS# 7833633Listed by: ATLANTA COMMUNITIES - New
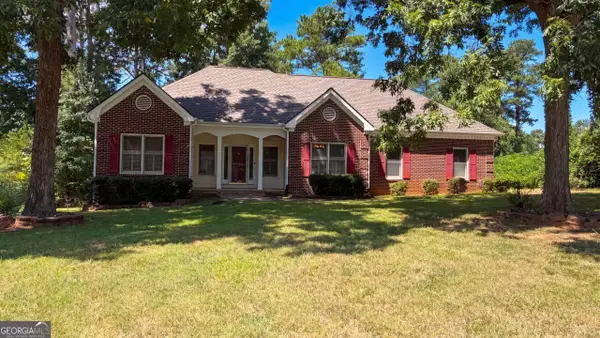 $294,000Active4 beds 3 baths2,035 sq. ft.
55 Concord Court, Covington, GA 30016
MLS# 10842254Listed by: Opendoor Brokerage


Protect your home and budget from life's surprises with an Assurant Home Warranty, backed by a partner that supports you through every step of homeownership. Explore Plans.
©2026 Century 21 Real Estate LLC. All rights reserved. CENTURY 21®, the CENTURY 21 Logo and C21® are service marks owned by Century 21 Real Estate LLC. Century 21 Real Estate LLC fully supports the principles of the Fair Housing Act and the Equal Opportunity Act. Each office is independently owned and operated. Listing information is deemed reliable but not guaranteed accurate.