
214 Paul Smith Road, Covington, GA 30014
Local realty services provided by:CENTURY 21 Realty 1 Professionals
214 Paul Smith Road,Covington, GA 30014
$370,000
- 3 Beds
- 4 Baths
- 1,408 sq. ft.
- Single family
- Active
Listed by: april harrison
Office: front gate homes
MLS#:10837998
Source:METROMLS
Price summary
- Price:$370,000
- Price per sq. ft.:$262.78
About this home
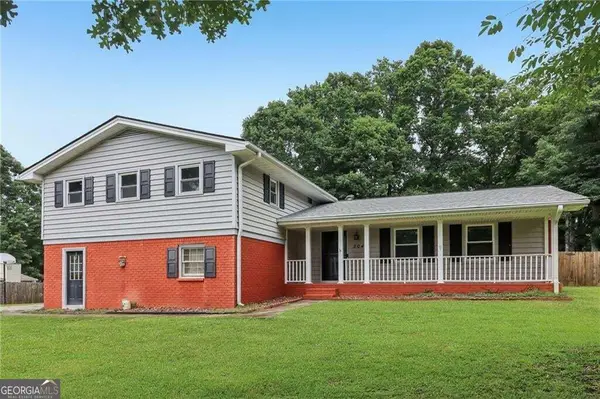
Here it is, small-town living, at it's best! Where space, privacy, and outdoor freedom come together on 1.89 acres with NO HOA! This 3-bedroom, 3-bath ranch offers the perfect setting for enjoying life both indoors and out. Step right out the back door to your own private retreat, featuring a screened-in patio and hot tub--the perfect spot to unwind year-round. Just beyond, your backyard oasis continues with an in-ground saltwater, fiberglass pool with a tanning shelf, outdoor half-bath, and tiki bar. The property also features 2 detached garages, a 20x24, and a 16x20 garage with an attached lean-to, for plenty of room for vehicles, a workshop, equipment, hobbies or additional storage. Inside, you will find a freshly painted interior with an easy-to-maintain layout, an open kitchen and living area space, and an impressively spacious primary bedroom. Just minutes from Highways 138 and 81, providing quick access to Loganville, Monroe, Walnut Grove and surrounding areas. Schedule a showing today and check this place out!...
Contact an agent
Home facts
- Year built:1989
- Subdivision & Development:Hightower
- Listing ID #:10837998
- Updated:October 25, 2026 at 10:55 AM
Rooms and interior
- Bedrooms:3
- Total bathrooms:4
- Full bathrooms:3
- Half bathrooms:1
- Flooring:Laminate, Tile
- Bathrooms Description:Double Vanity, Separate Shower, Tile Bath
- Kitchen Description:Dishwasher, Microwave, Oven/Range (Combo)
- Bedroom Description:Master On Main Level
- Basement Description:Crawl Space
- Living area:1,408 sq. ft.
Heating and cooling
- Cooling:Ceiling Fan(s), Central Air
- Heating:Central
- Central air:Yes
Structure and exterior
- Roof:Tin
- Year built:1989
- Building area:1,408 sq. ft.
- Lot area:1.89 Acres
- Lot Features:Sloped
- Architectural Style:Ranch
- Construction Materials:Concrete
- Levels:1 Story
Schools
- High school:Walnut Grove
- Middle school:Youth
- Elementary school:Walnut Grove
Utilities
- Water:Public, Water Available
- Sewer:Septic Tank
Finances and disclosures
- Price:$370,000
- Price per sq. ft.:$262.78
- Tax amount:$2,460 (2025)
Features and amenities
- Appliances:Dishwasher, Microwave, Oven/Range (Combo)
- Laundry features:Common Area, Laundry
Parking
- Parking description:Garage, Parking Pad
- Garage:Yes
 2026 Georgia MLS. All rights reserved. Information Deem Reliable But Not Guaranteed October 25, 2026 METROMLS Member Broker: Angela Whitmire
 New listings near 214 Paul Smith Road
- Coming Soon
 $369,900Coming Soon5 beds 3 baths2,798 sq. ft.
7507 Saffron Avenue, Covington, GA 30014
MLS# 7858680Listed by: KELLER WILLIAMS REALTY WEST ATLANTA - Coming Soon
 $200,000Coming Soon4 beds 2 baths1,400 sq. ft.
90 E Country Woods Drive, Covington, GA 30016
MLS# 7326193Listed by: MARK SPAIN REAL ESTATE - New
 $282,900Active4 beds 3 baths2,695 sq. ft.
2040 Old Concord Drive Se, Covington, GA 30016
MLS# 10878585Listed by: Joe Stockdale Real Estate - New
 $614,900Active3 beds 4 baths3,986 sq. ft.
585 P J East Road, Covington, GA 30014
MLS# 10878616Listed by: Unlock Realty Group - New
 $289,900Active3 beds 2 baths1,449 sq. ft.
145 Hardwood Drive, Covington, GA 30016
MLS# 10878617Listed by: HomeSmart - New
 $299,900Active3 beds 2 baths
3791 Dally Road, Covington, GA 30014
MLS# 10878466Listed by: Southern Classic Realtors - New
 $265,000Active3 beds 2 baths1,371 sq. ft.
60 Laurel Way, Covington, GA 30016
MLS# 10878470Listed by: Mark Spain Real Estate - New
 $634,900Active4 beds 3 baths2,750 sq. ft.
48 Lakewood Lane, Covington, GA 30014
MLS# 10878353Listed by: Keller Williams Realty Atl. Partners - New
 $343,000Active4 beds 3 baths2,791 sq. ft.
130 Stephanie Lane, Covington, GA 30016
MLS# 10878355Listed by: Opendoor Brokerage - New
 $245,000Active3 beds 1 baths1,375 sq. ft.
471 Womack Road, Covington, GA 30016
MLS# 10878171Listed by: RE/MAX Around Atlanta East


Protect your home and budget from life's surprises with an Assurant Home Warranty, backed by a partner that supports you through every step of homeownership. Explore Plans.
©2026 Century 21 Real Estate LLC. All rights reserved. CENTURY 21®, the CENTURY 21 Logo and C21® are service marks owned by Century 21 Real Estate LLC. Century 21 Real Estate LLC fully supports the principles of the Fair Housing Act and the Equal Opportunity Act. Each office is independently owned and operated. Listing information is deemed reliable but not guaranteed accurate.