
215 Highgrove Drive, Covington, GA 30016
Local realty services provided by:CENTURY 21 North East
215 Highgrove Drive,Covington, GA 30016
$295,000
- 3 Beds
- 2 Baths
- - sq. ft.
- Single family
- Active
Listed by: jasmine butler
Office: keller williams realty partners
MLS#:10848280
Source:METROMLS
Price summary
- Price:$295,000
About this home
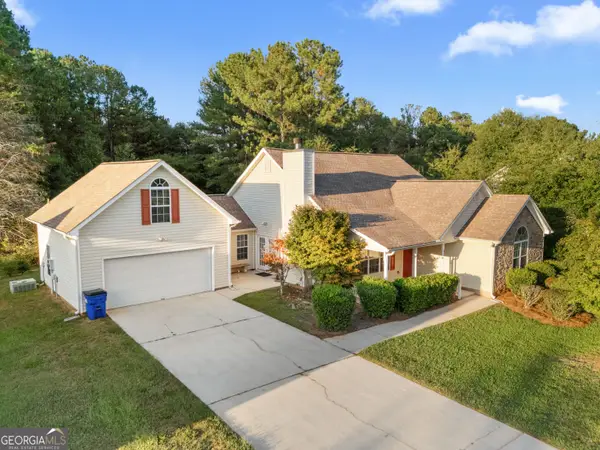
Welcome to 215 Highgrove Drive in Covington, GA! This move-in-ready traditional home combines thoughtful updates, a functional floor plan, and flexible living space. The completely renovated kitchen overlooks the sun-filled living room, creating an open connection between the home's main gathering spaces. High ceilings add to the living room's bright, spacious feel, while fresh interior paint throughout gives the home a clean, updated look. Just off the front entry, a dedicated dining room offers the flexibility to serve as a formal dining space, home office, or additional sitting area. The primary suite is conveniently located on the main level, while the secondary bedrooms are situated on their own side of the home, providing added privacy and separation. A spacious bonus room offers valuable additional living space and can easily serve as a home office, media room, playroom, fitness area, or guest retreat. Outside, the spacious homesite features mature trees, established landscaping, a covered front porch, and an attached two-car garage, with plenty of room to enjoy the outdoors. Conveniently located in Covington, Georgia, with access to shopping, dining, and major roadways, 215 Highgrove Drive offers the renovated kitchen, primary-on-main floor plan, abundant natural light, flexible living space, and move-in-ready updates today's buyers are looking for. Schedule your private showing today!...
Contact an agent
Home facts
- Year built:2004
- Subdivision & Development:Long Creek
- Listing ID #:10848280
- Updated:September 19, 2026 at 11:01 AM
Rooms and interior
- Bedrooms:3
- Total bathrooms:2
- Full bathrooms:2
- Flooring:Carpet, Hardwood, Tile
- Dining Description:Separate Room
- Kitchen Description:Breakfast Bar, Breakfast Room, Dishwasher, Disposal, Kitchen Island, Oven/Range (Combo), Pantry, Refrigerator, Stainless Steel Appliance(s)
- Bedroom Description:Master On Main Level, Walk-In Closet(s)
Heating and cooling
- Cooling:Ceiling Fan(s), Central Air
- Heating:Central
- Central air:Yes
Structure and exterior
- Roof:Composition
- Year built:2004
- Lot area:0.7 Acres
- Lot Features:Private
- Architectural Style:Traditional
- Construction Materials:Vinyl Siding
- Exterior Features:Garden
- Foundation Description:Slab
- Levels:1.5 Story
Schools
- High school:Alcovy
- Middle school:Liberty
- Elementary school:Livingston
Utilities
- Water:Public, Water Available
- Sewer:Septic Tank
Finances and disclosures
- Price:$295,000
- Tax amount:$3,125 (2025)
Features and amenities
- Appliances:Dishwasher, Disposal, Oven/Range (Combo), Refrigerator, Stainless Steel Appliance(s)
- Laundry features:In Hall, Laundry
- Amenities:Carbon Monoxide Detector(s), Double Pane Windows, Vaulted Ceiling(s)
Parking
- Total parking spaces:2
- Parking description:Garage, Garage Door Opener
- Garage:Yes
 2026 Georgia MLS. All rights reserved. Information Deem Reliable But Not Guaranteed September 19, 2026 METROMLS Member Broker: Jim D’Amico
New listings near 215 Highgrove Drive
- Coming Soon
 $225,000Coming Soon3 beds 2 baths1,386 sq. ft.
55 Valley Court, Covington, GA 30016
MLS# 10849517Listed by: PMC Realty Group - Coming Soon
 $285,000Coming Soon4 beds 2 baths1,641 sq. ft.
455 Cambridge Way, Covington, GA 30016
MLS# 10848159Listed by: eXp Realty - Coming Soon
 $200,000Coming Soon4 beds 2 baths1,400 sq. ft.
90 E Country Woods Drive, Covington, GA 30016
MLS# 7326193Listed by: MARK SPAIN REAL ESTATE - New
 $269,900Active3 beds 3 baths2,268 sq. ft.
30 Westfield Way, Covington, GA 30016
MLS# 7840639Listed by: FIRST UNITED REALTY OF ATLANTA, LLC. - New
 $225,000Active3 beds 1 baths
6263 Green Acres Drive Sw, Covington, GA 30014
MLS# 10849395Listed by: Epix Realty & Lending - New
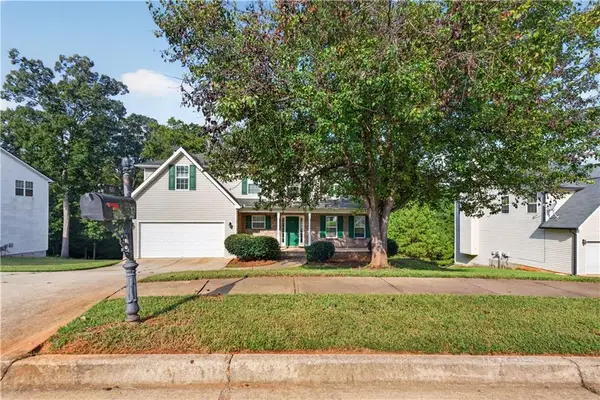 $325,000Active4 beds 3 baths2,786 sq. ft.
40 Cliff View Drive, Covington, GA 30016
MLS# 7839728Listed by: COLDWELL BANKER REALTY - New
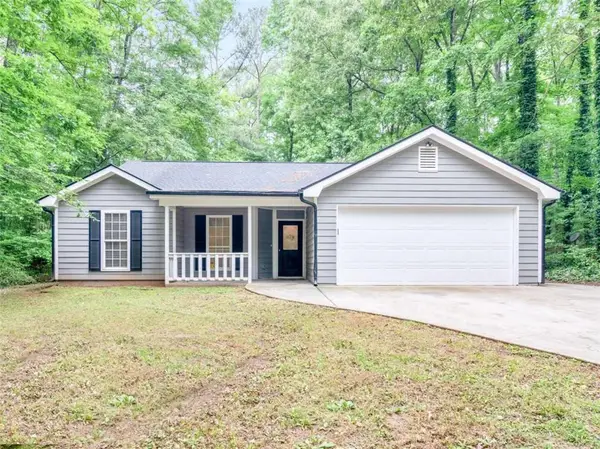 $305,000Active3 beds 2 baths1,837 sq. ft.
140 Oaklake Drive, Covington, GA 30016
MLS# 7840385Listed by: WATKINS REAL ESTATE ASSOCIATES - New
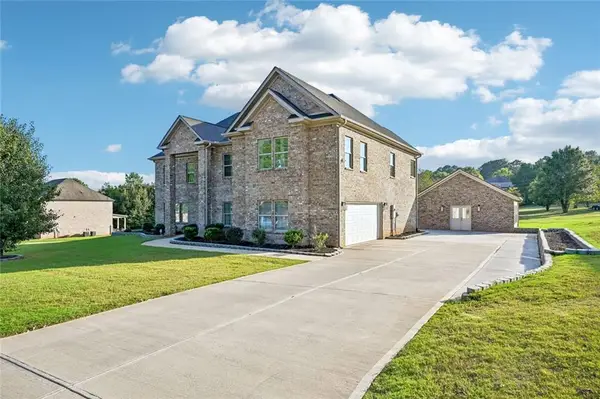 $635,000Active5 beds 3 baths3,999 sq. ft.
190 Barcelona Drive, Covington, GA 30016
MLS# 7840497Listed by: KELLER WILLIAMS REALTY METRO ATLANTA - New
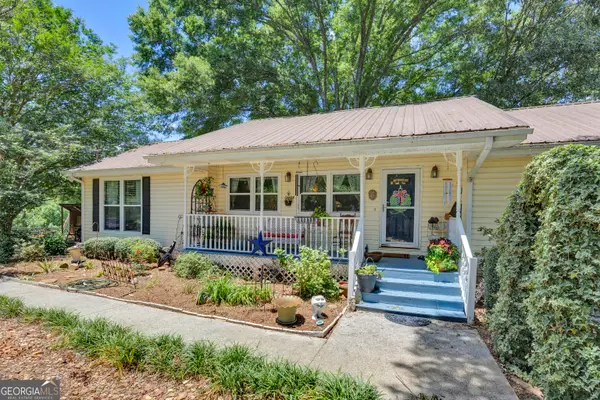 $339,000Active2 beds 2 baths1,542 sq. ft.
4133 H D Atha Road, Covington, GA 30014
MLS# 10848587Listed by: The American Realty - New
 $275,000Active6 beds 3 baths1,976 sq. ft.
55 Berkshire Lane, Covington, GA 30016
MLS# 10849180Listed by: Atlanta Communities


Protect your home and budget from life's surprises with an Assurant Home Warranty, backed by a partner that supports you through every step of homeownership. Explore Plans.
©2026 Century 21 Real Estate LLC. All rights reserved. CENTURY 21®, the CENTURY 21 Logo and C21® are service marks owned by Century 21 Real Estate LLC. Century 21 Real Estate LLC fully supports the principles of the Fair Housing Act and the Equal Opportunity Act. Each office is independently owned and operated. Listing information is deemed reliable but not guaranteed accurate.