
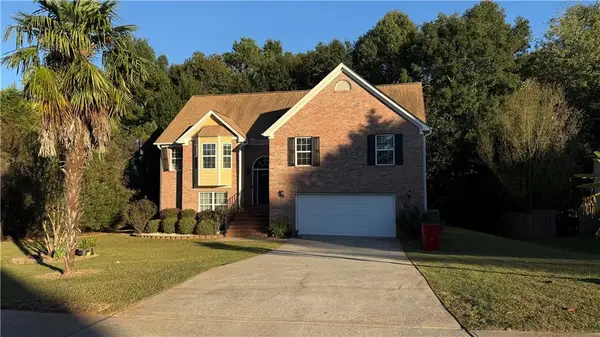
215 Mackenzie Court, Covington, GA 30016
Local realty services provided by:CENTURY 21 The Avenues
215 Mackenzie Court,Covington, GA 30016
$500,000
- 6 Beds
- 4 Baths
- 3,925 sq. ft.
- Single family
- Active
Listed by: victor collins
Office: ansley real estate | christie's international real estate
MLS#:7864416
Source:FIRSTMLS
Price summary
- Price:$500,000
- Price per sq. ft.:$127.39
- Monthly HOA dues:$55.42
About this home
Discover exceptional space, comfort, and convenience in this impressive 6-bedroom, 4-bathroom home ideally situated near Stonecrest. Offering a versatile floor plan designed for both everyday living and entertaining, this residence features generous living areas, an inviting fireplace, and a spacious upstairs loft perfect for a media room, home office, or additional entertainment space. With six bedrooms and four full bathrooms, the home provides flexibility for a variety of living arrangements. Enjoy the added convenience of being within walking distance of shopping and just minutes from dining, entertainment, and outdoor recreation. Explore nearby Arabia Mountain National Heritage Area, Stonecrest shopping destinations, scenic trails, and local attractions. Combining an abundance of living space with an accessible location, this property presents an outstanding opportunity to enjoy comfort, convenience, and versatility. Schedule your private showing today and experience all this home has to offer!...
Contact an agent
Home facts
- Year built:2022
- Subdivision & Development:Westfield Village
- Listing ID #:7864416
- Updated:November 06, 2026 at 07:03 PM
Rooms and interior
- Bedrooms:6
- Total bathrooms:4
- Full bathrooms:4
- Flooring:Carpet
- Dining Description:Open Concept
- Kitchen Description:Dishwasher, Disposal, Microwave
- Living area:3,925 sq. ft.
Heating and cooling
- Cooling:Central Air
- Heating:Natural Gas
- Central air:Yes
Structure and exterior
- Year built:2022
- Building area:3,925 sq. ft.
- Lot area:0.23 Acres
- Architectural Style:Traditional
- Construction Materials:Wood Siding
- Exterior Features:Front Porch
- Levels:2 Story
Schools
- High school:Newton
- Middle school:Liberty - Newton
- Elementary school:West Newton
Utilities
- Water:Public
- Sewer:Public Sewer, Sewer Available
Finances and disclosures
- Price:$500,000
- Price per sq. ft.:$127.39
- Tax amount:$5,035 (2026)
Features and amenities
- Laundry features:Laundry Room
Parking
- Parking description:Garage
- Garage spaces:2
 Listings identified with the FMLS IDX logo come from FMLS and are held by brokerage firms other than the owner of this website. The listing brokerage is identified in any listing details. Information is deemed reliable but is not guaranteed. If you believe any FMLS listing contains material that infringes your copyrighted work please click here (https://www.fmls.com/dmca) to review our DMCA policy and learn how to submit a takedown request. ©2026 First Multiple Listing Service, Inc.
New listings near 215 Mackenzie Court
- Coming Soon
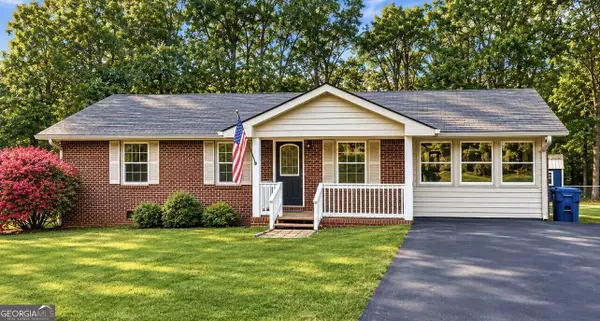 $299,000Coming Soon3 beds 2 baths1,259 sq. ft.
85 Meadow Wood Drive, Covington, GA 30014
MLS# 10884495Listed by: REMAX Around Atlanta - Coming Soon
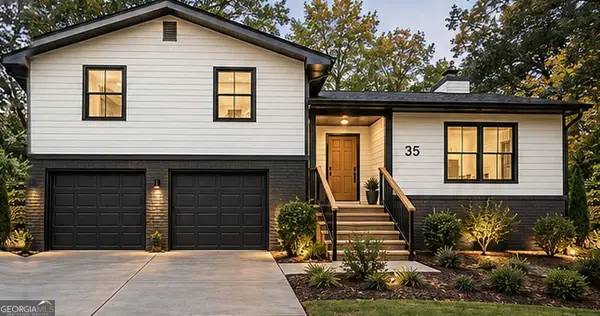 $299,900Coming Soon4 beds 2 baths1,626 sq. ft.
35 Stone Creek Drive, Covington, GA 30016
MLS# 10882853Listed by: HomeSmart - Coming Soon
 $279,999Coming Soon5 beds 3 baths2,262 sq. ft.
145 Shenandoah Drive, Covington, GA 30016
MLS# 7860413Listed by: MARK SPAIN REAL ESTATE - Coming Soon
 $279,999Coming Soon5 beds 3 baths2,262 sq. ft.
145 Shenandoah Drive, Covington, GA 30016
MLS# 10880445Listed by: Mark Spain Real Estate - Coming Soon
 $250,000Coming Soon3 beds 3 baths1,726 sq. ft.
45 Bentley Place Way, Covington, GA 30016
MLS# 10879337Listed by: Mark Spain Real Estate - Coming Soon
 $250,000Coming Soon3 beds 3 baths1,726 sq. ft.
45 Bentley Place Way, Covington, GA 30016
MLS# 7859456Listed by: MARK SPAIN REAL ESTATE - Coming Soon
 $200,000Coming Soon4 beds 2 baths1,400 sq. ft.
90 E Country Woods Drive, Covington, GA 30016
MLS# 7326193Listed by: MARK SPAIN REAL ESTATE - New
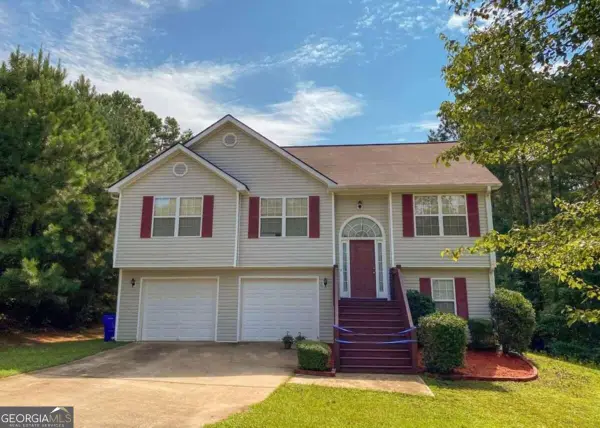 $359,900Active4 beds 2 baths
60 Dews Trail, Covington, GA 30014
MLS# 10886508Listed by: Drake Realty of Greater Atlanta - New
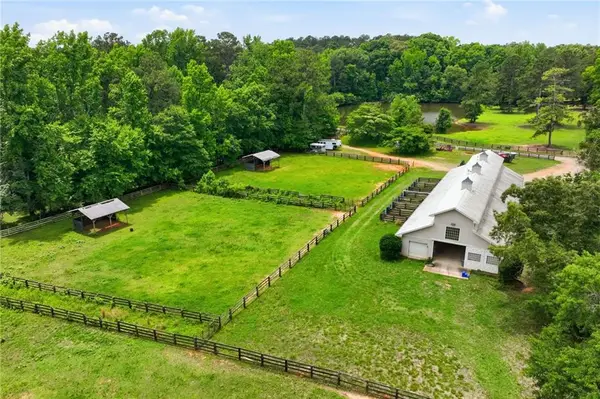 $1,300,000Active4 beds 4 baths46 sq. ft.
100 Wilson Road, Covington, GA 30016
MLS# 7865128Listed by: NOBLE FIG REALTY - New
 $345,000Active5 beds 3 baths2,500 sq. ft.
440 Shiver Blvd, Covington, GA 30016
MLS# 7864944Listed by: NORLUXE REALTY MIDTOWN LLC


Protect your home and budget from life's surprises with an Assurant Home Warranty, backed by a partner that supports you through every step of homeownership. Explore Plans.
©2026 Century 21 Real Estate LLC. All rights reserved. CENTURY 21®, the CENTURY 21 Logo and C21® are service marks owned by Century 21 Real Estate LLC. Century 21 Real Estate LLC fully supports the principles of the Fair Housing Act and the Equal Opportunity Act. Each office is independently owned and operated. Listing information is deemed reliable but not guaranteed accurate.