
235 Hillside Oak Lane, Covington, GA 30016
Local realty services provided by:CENTURY 21 Novus
235 Hillside Oak Lane,Covington, GA 30016
$358,500
- 6 Beds
- 4 Baths
- 3,450 sq. ft.
- Single family
- Pending
Listed by: donna j payne
Office: dj payne realty
MLS#:7811751
Source:FIRSTMLS
Price summary
- Price:$358,500
- Price per sq. ft.:$103.91
- Monthly HOA dues:$25
About this home
Welcome home! 6-bedrooms and 4-full baths, (1-en-suite bedroom on main level- 5 bedrooms upstairs. This home features plenty of space for family and entertaining, formal living, separate dining room, open & spacious kitchen with island, breakfast area, family room w/ fireplace. Upstairs, boasts the oversized owner's suite and spa-like bathroom. Another en-suite bedroom on same floor. Just in time for the holidays, summer festivities, family & guests! Sit out in the screened in porch and enjoy the beauty of home! Close to main road, shopping and schools.
Contact an agent
Home facts
- Year built:2007
- Subdivision & Development:Oakwood Manor
- Listing ID #:7811751
- Updated:September 17, 2026 at 07:40 AM
Rooms and interior
- Bedrooms:6
- Total bathrooms:4
- Full bathrooms:4
- Flooring:Laminate
- Dining Description:Seats 12+, Separate Dining Room
- Bathrooms Description:Double Vanity, Separate Tub/Shower
- Kitchen Description:Breakfast Bar, Dishwasher, Kitchen Island, Solid Surface Counters
- Bedroom Description:In-Law Floorplan
- Living area:3,450 sq. ft.
Heating and cooling
- Cooling:Ceiling Fan(s), Central Air
- Heating:Central, Forced Air
- Central air:Yes
Structure and exterior
- Roof:Composition
- Year built:2007
- Building area:3,450 sq. ft.
- Lot area:0.25 Acres
- Lot Features:Level
- Construction Materials:Vinyl Siding
- Exterior Features:Patio, Screened
- Levels:2 Story
Schools
- High school:Newton
- Middle school:Clements
- Elementary school:Live Oak - Newton
Utilities
- Water:Public, Water Available
- Sewer:Public Sewer, Sewer Available
Finances and disclosures
- Price:$358,500
- Price per sq. ft.:$103.91
- Tax amount:$3,424 (2024)
Features and amenities
- Laundry features:In Hall, Upper Level
- Amenities:Entrance Foyer, Gas Water Heater, High Ceilings 9 ft Lower, High Ceilings 9 ft Main, High Ceilings 9 ft Upper, High Speed Internet, Walk-In Closet(s)
Parking
- Total parking spaces:2
- Parking description:Attached, Garage, Kitchen Level
- Garage spaces:2
 Listings identified with the FMLS IDX logo come from FMLS and are held by brokerage firms other than the owner of this website. The listing brokerage is identified in any listing details. Information is deemed reliable but is not guaranteed. If you believe any FMLS listing contains material that infringes your copyrighted work please click here (https://www.fmls.com/dmca) to review our DMCA policy and learn how to submit a takedown request. ©2026 First Multiple Listing Service, Inc. FIRSTMLS Member Broker: Kendall Chance
New listings near 235 Hillside Oak Lane
- Coming Soon
 $339,900Coming Soon4 beds 2 baths
155 Rosewalk Drive, Covington, GA 30016
MLS# 7836540Listed by: CRYE-LEIKE REALTORS - Coming Soon
 $329,900Coming Soon4 beds 3 baths
2160 Pinewood Drive, Covington, GA 30016
MLS# 7834524Listed by: CRYE-LEIKE REALTORS - Coming Soon
 $200,000Coming Soon4 beds 2 baths1,400 sq. ft.
90 E Country Woods Drive, Covington, GA 30016
MLS# 7326193Listed by: MARK SPAIN REAL ESTATE - New
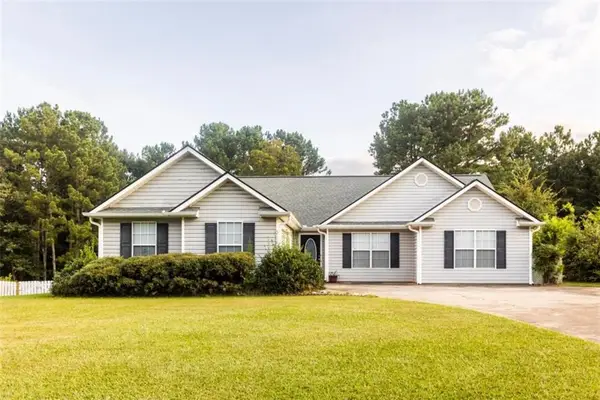 $265,000Active3 beds 2 baths
55 Heather Woods Court, Covington, GA 30016
MLS# 7839032Listed by: MORRIS REALTY CO., LLC - New
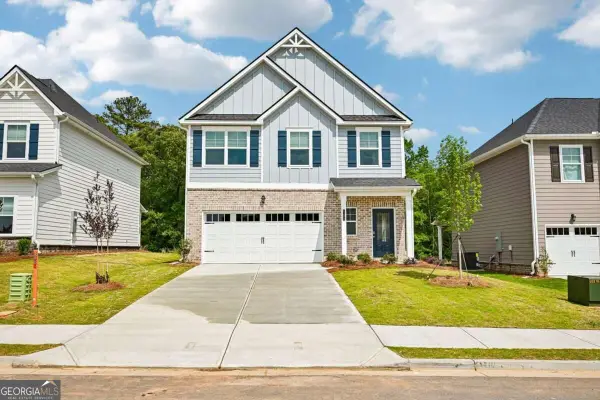 $336,900Active3 beds 3 baths
11167 Suria Drive, Covington, GA 30014
MLS# 10847263Listed by: Direct Residential Realty - New
 $289,000Active2 beds 2 baths1,083 sq. ft.
200 Eleanor Drive, Covington, GA 30016
MLS# 7838634Listed by: VIRTUAL PROPERTIES REALTY.COM - New
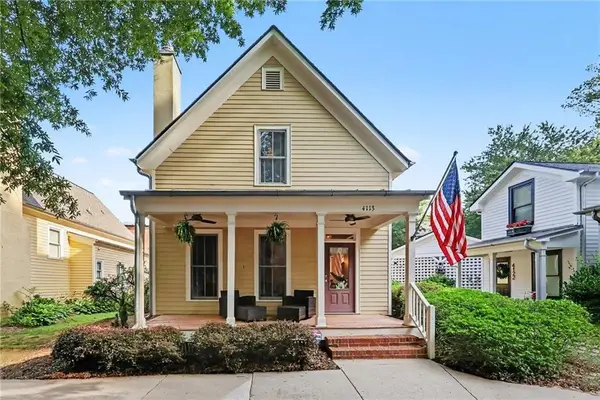 $397,000Active3 beds 3 baths1,710 sq. ft.
4113 Summers Street Sw, Covington, GA 30014
MLS# 7838426Listed by: MARK SPAIN REAL ESTATE - New
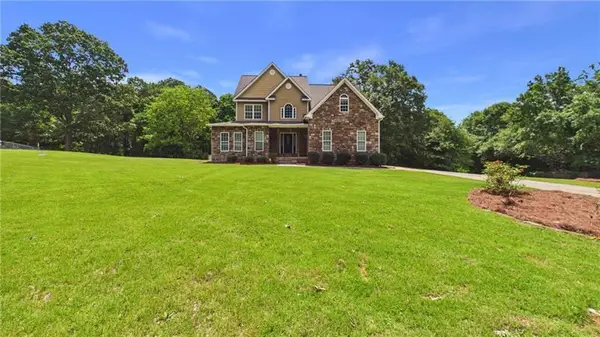 $475,000Active5 beds 4 baths2,761 sq. ft.
450 E End Road, Covington, GA 30014
MLS# 7838467Listed by: WATCH REALTY CO. - New
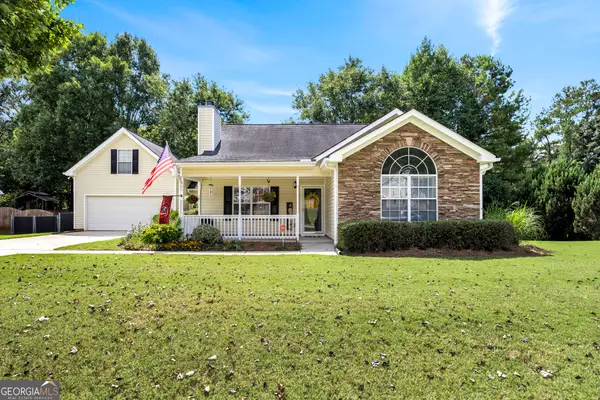 $344,900Active3 beds 2 baths1,978 sq. ft.
440 Berkshire Drive, Covington, GA 30016
MLS# 10846642Listed by: Connect One Realty Group LLC 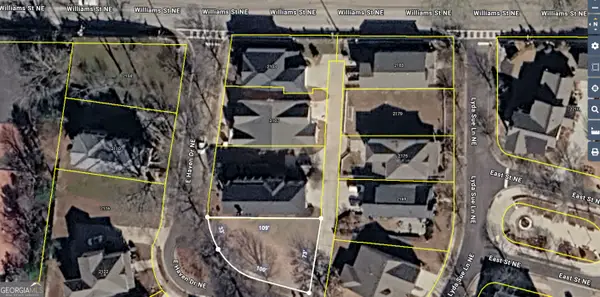 $75,000Active0.24 Acres
2119 E Haven Drive Ne, Covington, GA 30014
MLS# 10836554Listed by: Agents Realty LLC


Protect your home and budget from life's surprises with an Assurant Home Warranty, backed by a partner that supports you through every step of homeownership. Explore Plans.
©2026 Century 21 Real Estate LLC. All rights reserved. CENTURY 21®, the CENTURY 21 Logo and C21® are service marks owned by Century 21 Real Estate LLC. Century 21 Real Estate LLC fully supports the principles of the Fair Housing Act and the Equal Opportunity Act. Each office is independently owned and operated. Listing information is deemed reliable but not guaranteed accurate.