
240 Alcovy Reserve Way, Covington, GA 30014
Local realty services provided by:CENTURY 21 North East
240 Alcovy Reserve Way,Covington, GA 30014
$440,000
- 6 Beds
- 5 Baths
- 4,646 sq. ft.
- Single family
- Active
Listed by: faith putman
Office: exp realty
MLS#:10885408
Source:METROMLS
Price summary
- Price:$440,000
- Price per sq. ft.:$94.71
About this home
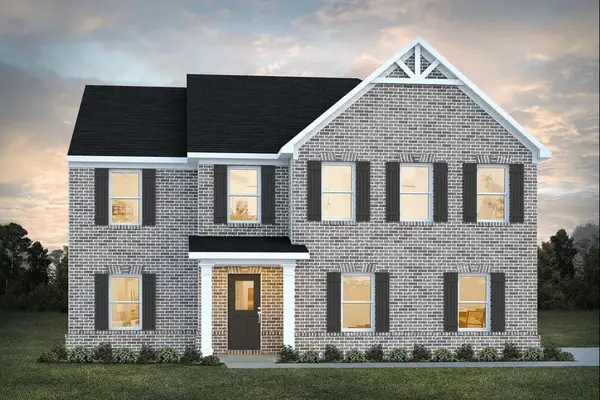
Welcome home to this spacious 5-bedroom, 4-full-bath home offering an abundance of space for all your needs! With multiple living areas, a finished walk-out basement, and over half an acre with a fenced backyard, there is plenty of room to spread out, entertain, work, and enjoy everyday living. Only 4 years old, this home features an updated kitchen with walk-in pantry, 2-story foyer, coffered dining room ceiling, and a main-level guest bedroom with full bath. The spacious primary suite offers a sitting area and ensuite with a separate standalone tub. The finished walk-out basement adds even more flexibility with a bedroom, full bathroom, media room, and recreation area. Enjoy a long driveway, NO HOA, and a convenient location less than 10 minutes from Covington Square and near the new Covington Town Center. PRICED BELOW MARKET VALUE. A great opportunity to create a home that truly fits your vision!
Contact an agent
Home facts
- Year built:2022
- Subdivision & Development:Sautee Bluff
- Listing ID #:10885408
- Updated:November 06, 2026 at 02:58 PM
Rooms and interior
- Bedrooms:6
- Total bathrooms:5
- Full bathrooms:5
- Bathrooms Description:Separate Shower, Soaking Tub
- Bedroom Description:Walk-In Closet(s)
- Basement Description:Bath Finished, Daylight, Exterior Entry, Finished
- Living area:4,646 sq. ft.
Heating and cooling
- Cooling:Central Air
- Heating:Central
- Central air:Yes
Structure and exterior
- Roof:Composition
- Year built:2022
- Building area:4,646 sq. ft.
- Lot area:0.6 Acres
- Architectural Style:Traditional
- Levels:2 Story
Schools
- High school:Eastside
- Middle school:Indian Creek
- Elementary school:Heard Mixon
Utilities
- Water:Public
- Sewer:Septic Tank
Finances and disclosures
- Price:$440,000
- Price per sq. ft.:$94.71
- Tax amount:$5,057 (2025)
Features and amenities
- Laundry features:Laundry, Upper Level
- Amenities:Two Story Foyer
Parking
- Parking description:Garage
- Garage:Yes
 2026 Georgia MLS. All rights reserved. Information Deem Reliable But Not Guaranteed November 6, 2026 METROMLS Member Broker: Jim D’Amico
New listings near 240 Alcovy Reserve Way
- Coming Soon
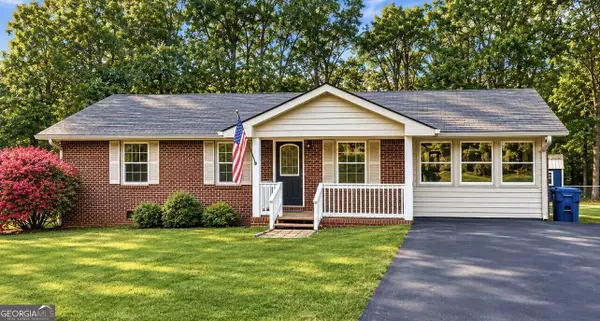 $299,000Coming Soon3 beds 2 baths1,259 sq. ft.
85 Meadow Wood Drive, Covington, GA 30014
MLS# 10884495Listed by: REMAX Around Atlanta - Coming Soon
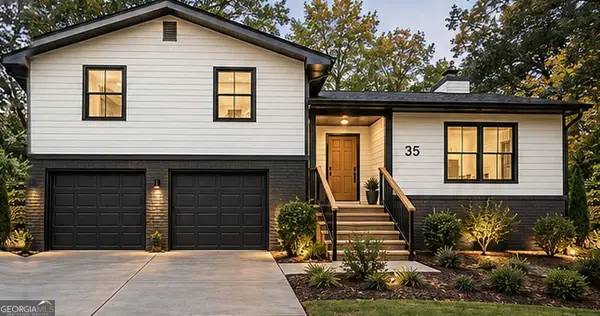 $299,900Coming Soon4 beds 2 baths1,626 sq. ft.
35 Stone Creek Drive, Covington, GA 30016
MLS# 10882853Listed by: HomeSmart - Coming Soon
 $279,999Coming Soon5 beds 3 baths2,262 sq. ft.
145 Shenandoah Drive, Covington, GA 30016
MLS# 7860413Listed by: MARK SPAIN REAL ESTATE - Coming Soon
 $279,999Coming Soon5 beds 3 baths2,262 sq. ft.
145 Shenandoah Drive, Covington, GA 30016
MLS# 10880445Listed by: Mark Spain Real Estate - Coming Soon
 $250,000Coming Soon3 beds 3 baths1,726 sq. ft.
45 Bentley Place Way, Covington, GA 30016
MLS# 10879337Listed by: Mark Spain Real Estate - Coming Soon
 $250,000Coming Soon3 beds 3 baths1,726 sq. ft.
45 Bentley Place Way, Covington, GA 30016
MLS# 7859456Listed by: MARK SPAIN REAL ESTATE - Coming Soon
 $200,000Coming Soon4 beds 2 baths1,400 sq. ft.
90 E Country Woods Drive, Covington, GA 30016
MLS# 7326193Listed by: MARK SPAIN REAL ESTATE - New
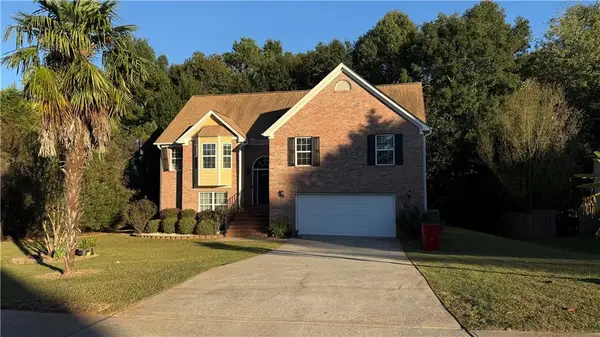 $345,000Active5 beds 3 baths2,500 sq. ft.
440 Shiver Blvd, Covington, GA 30016
MLS# 7864944Listed by: NORLUXE REALTY MIDTOWN LLC - New
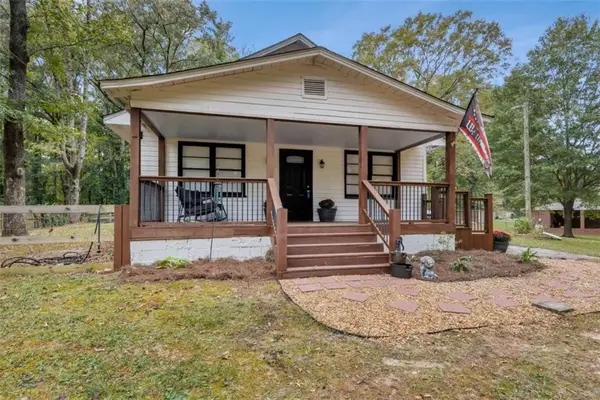 $289,900Active2 beds 2 baths1,299 sq. ft.
6176 Old Monticello Street, Covington, GA 30014
MLS# 7864975Listed by: TAMMY FARMER REAL ESTATE - New
 $387,491Active4 beds 3 baths2,300 sq. ft.
423 River Walk Farm Parkway, Covington, GA 30014
MLS# 7864979Listed by: DFH REALTY GA, LLC


Protect your home and budget from life's surprises with an Assurant Home Warranty, backed by a partner that supports you through every step of homeownership. Explore Plans.
©2026 Century 21 Real Estate LLC. All rights reserved. CENTURY 21®, the CENTURY 21 Logo and C21® are service marks owned by Century 21 Real Estate LLC. Century 21 Real Estate LLC fully supports the principles of the Fair Housing Act and the Equal Opportunity Act. Each office is independently owned and operated. Listing information is deemed reliable but not guaranteed accurate.