
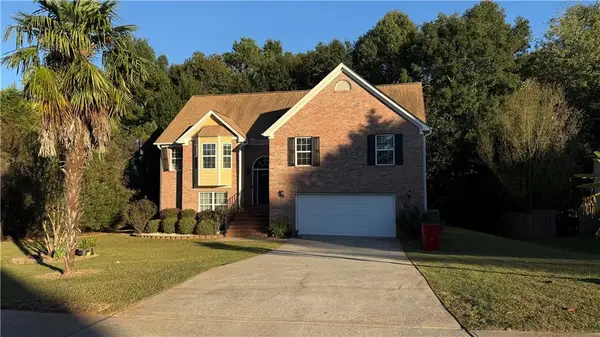
25 Taylor Lane, Covington, GA 30014
Local realty services provided by:CENTURY 21 Novus
25 Taylor Lane,Covington, GA 30014
$390,000
- 5 Beds
- 3 Baths
- 2,402 sq. ft.
- Single family
- Active
Listed by: karen binfoh
Office: coldwell banker realty
MLS#:7862427
Source:FIRSTMLS
Price summary
- Price:$390,000
- Price per sq. ft.:$162.36
- Monthly HOA dues:$40
About this home
Welcome to 25 Taylor Lane in Covington! If space, privacy, and room to breathe are on your wish list, this home is one you don't want to miss! Situated on a full acre in a quiet subdivision, this spacious 5-bedroom, 3-bath home offers approximately 2,402 square feet of comfortable living space. Enjoy the peaceful setting, private backyard, and generously sized front yard, providing plenty of room to relax, entertain, and enjoy the outdoors. Inside, you'll find a combination of hardwood flooring and carpet, along with a functional L-shaped kitchen featuring a convenient counter with sink and seating area—perfect for casual dining and gathering. Need a dedicated workspace? A versatile room on the main level offers the perfect opportunity for a home office, study, or flex space. With five bedrooms, three full bathrooms, and plenty of room to spread out, this home offers flexibility for a variety of lifestyles. And here's an added bonus: The seller is offering a $5,000 incentive! Don't miss this opportunity to make this spacious and private property your next home. Schedule your showing today!...
Contact an agent
Home facts
- Year built:2021
- Subdivision & Development:none
- Listing ID #:7862427
- Updated:November 06, 2026 at 07:03 PM
Rooms and interior
- Bedrooms:5
- Total bathrooms:3
- Full bathrooms:3
- Bathrooms Description:Separate Tub/Shower
- Kitchen Description:Cabinets Stain, Dishwasher, Disposal, Eat-in Kitchen, Gas Cooktop, Gas Oven, Kitchen Island, Pantry, View to Family Room
- Bedroom Description:Oversized Master, Sitting Room
- Living area:2,402 sq. ft.
Heating and cooling
- Heating:Central
Structure and exterior
- Roof:Shingle
- Year built:2021
- Building area:2,402 sq. ft.
- Lot area:1 Acres
- Lot Features:Back Yard, Front Yard, Private
- Architectural Style:Traditional
- Exterior Features:Private Yard
- Levels:2 Story
Schools
- High school:Eastside
- Middle school:Cousins
- Elementary school:Flint Hill
Utilities
- Water:Public
- Sewer:Septic Tank
Finances and disclosures
- Price:$390,000
- Price per sq. ft.:$162.36
- Tax amount:$3,882 (2025)
Features and amenities
- Laundry features:Laundry Room, Upper Level
- Amenities:High Speed Internet, Tray Ceiling(s), Walk-In Closet(s)
Parking
- Parking description:Attached, Driveway, Garage, Garage Door Opener, Garage Faces Side
- Garage spaces:2
 Listings identified with the FMLS IDX logo come from FMLS and are held by brokerage firms other than the owner of this website. The listing brokerage is identified in any listing details. Information is deemed reliable but is not guaranteed. If you believe any FMLS listing contains material that infringes your copyrighted work please click here (https://www.fmls.com/dmca) to review our DMCA policy and learn how to submit a takedown request. ©2026 First Multiple Listing Service, Inc. FIRSTMLS Member Broker: Kendall Chance
New listings near 25 Taylor Lane
- Coming Soon
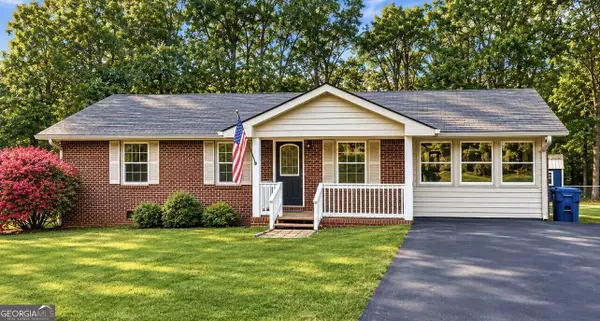 $299,000Coming Soon3 beds 2 baths1,259 sq. ft.
85 Meadow Wood Drive, Covington, GA 30014
MLS# 10884495Listed by: REMAX Around Atlanta - Coming Soon
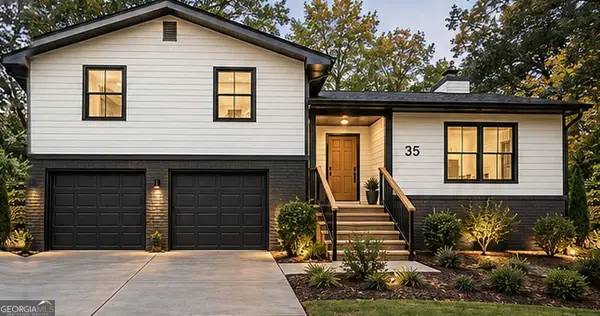 $299,900Coming Soon4 beds 2 baths1,626 sq. ft.
35 Stone Creek Drive, Covington, GA 30016
MLS# 10882853Listed by: HomeSmart - Coming Soon
 $279,999Coming Soon5 beds 3 baths2,262 sq. ft.
145 Shenandoah Drive, Covington, GA 30016
MLS# 7860413Listed by: MARK SPAIN REAL ESTATE - Coming Soon
 $279,999Coming Soon5 beds 3 baths2,262 sq. ft.
145 Shenandoah Drive, Covington, GA 30016
MLS# 10880445Listed by: Mark Spain Real Estate - Coming Soon
 $250,000Coming Soon3 beds 3 baths1,726 sq. ft.
45 Bentley Place Way, Covington, GA 30016
MLS# 10879337Listed by: Mark Spain Real Estate - Coming Soon
 $250,000Coming Soon3 beds 3 baths1,726 sq. ft.
45 Bentley Place Way, Covington, GA 30016
MLS# 7859456Listed by: MARK SPAIN REAL ESTATE - Coming Soon
 $200,000Coming Soon4 beds 2 baths1,400 sq. ft.
90 E Country Woods Drive, Covington, GA 30016
MLS# 7326193Listed by: MARK SPAIN REAL ESTATE - New
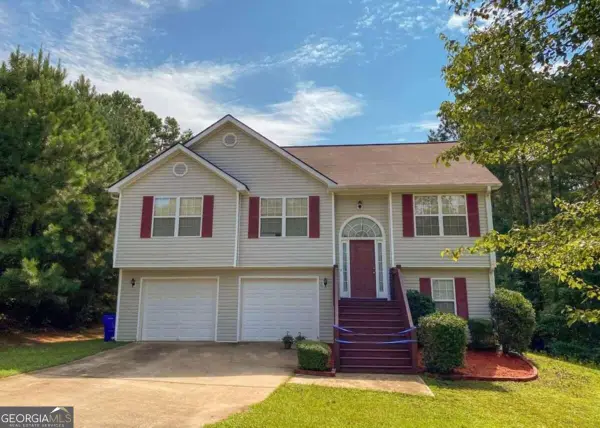 $359,900Active4 beds 2 baths
60 Dews Trail, Covington, GA 30014
MLS# 10886508Listed by: Drake Realty of Greater Atlanta - New
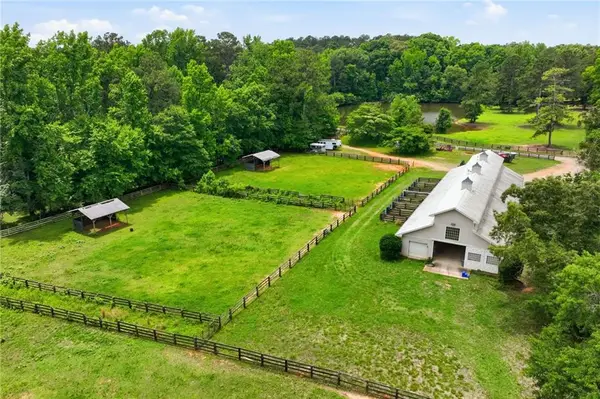 $1,300,000Active4 beds 4 baths46 sq. ft.
100 Wilson Road, Covington, GA 30016
MLS# 7865128Listed by: NOBLE FIG REALTY - New
 $345,000Active5 beds 3 baths2,500 sq. ft.
440 Shiver Blvd, Covington, GA 30016
MLS# 7864944Listed by: NORLUXE REALTY MIDTOWN LLC


Protect your home and budget from life's surprises with an Assurant Home Warranty, backed by a partner that supports you through every step of homeownership. Explore Plans.
©2026 Century 21 Real Estate LLC. All rights reserved. CENTURY 21®, the CENTURY 21 Logo and C21® are service marks owned by Century 21 Real Estate LLC. Century 21 Real Estate LLC fully supports the principles of the Fair Housing Act and the Equal Opportunity Act. Each office is independently owned and operated. Listing information is deemed reliable but not guaranteed accurate.