
2713 Fairview Road, Covington, GA 30016
Local realty services provided by:CENTURY 21 Novus
2713 Fairview Road,Covington, GA 30016
$375,000
- 4 Beds
- 4 Baths
- 2,119 sq. ft.
- Single family
- Active
Listed by: andrea l clay
Office: keller williams realty atl partners
MLS#:7864333
Source:FIRSTMLS
Price summary
- Price:$375,000
- Price per sq. ft.:$176.97
About this home
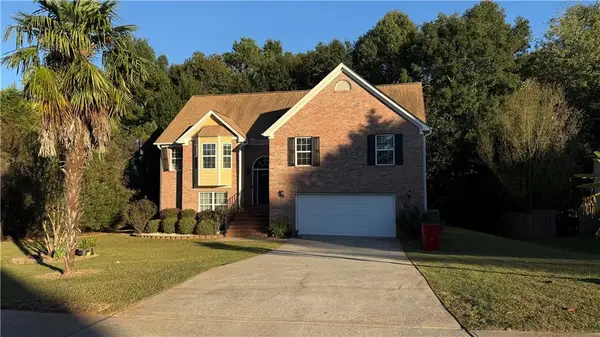
Historic Soul Meets Modern Luxury: A Fully Turnkey 1800s Estate with Mechanical Peace of Mind! Experience the perfect harmony of late-19th-century character and state-of-the-art infrastructure in this exceptional 4-bedroom, 3.5-bathroom single-level home. Offering 2,100+ square feet of meticulously curated living space, this historic farmhouse has been fully reimagined for the modern era. Situated within easy reach of both Conyers and Covington and just 30-45 minutes east of Atlanta, it provides a peaceful retreat without sacrificing urban convenience. INSIDE THE HOME AND ARCHITECTURAL DETAILS--The layout opens into an airy, high-ceiling floor plan anchored by stunning 9.5-inch wide-plank floors that run through the main living spaces and beautifully complement the ceramic tile bathrooms. The interior seamlessly blends classic farmhouse aesthetics with custom contemporary finishes. The culinary kitchen serves as the heart of the home, boasting premium Italian craftsmanship with a high-end Bertazzoni induction range/oven and a matching Bertazzoni microwave, alongside an additional suite of sleek stainless steel appliances, juxtaposed with a wood burning stove on a brick hearth. The footprint is designed for maximum versatility, with a small sunroom off the kitchen perfect for a plant oasis, reading nook, small office or walk-in pantry, along with a flexible bedroom configuration. PREMIUM CLIMATE CONTROL AND AMENITIES--Beyond its aesthetic appeal, this property stands out for its extensive, energy-efficient infrastructure upgrades. Climate control is effortlessly customized across a high-efficiency mini-split system operating on three distinct comfort zones, which includes one unit that was recently replaced. For ultimate everyday convenience and modern luxury, each mini-split unit and all ceiling fans throughout the home come equipped with remote controls. STRUCTURAL AND MECHANICAL FORTIFICATION--Every major system has been systematically updated or reinforced, removing the typical maintenance worries associated with owning a historic property. Most notably, all outdated polybutylene plumbing has been completely removed and replaced with modern piping, and the water heater is only 3 years old. The home's foundation and attic are also fully protected against the elements and wildlife: a brand-new professionally installed vapor barrier in the crawlspace, and a comprehensive squirrel exclusion has been completed in the attic with a fully transferable warranty. Additionally, a fresh termite treatment includes a fully transferable termite warranty that passes directly to the new owner at closing. OUTDOOR LIVING AND TECH-FORWARD AMENITIES--The outdoor spaces are equally impressive and designed for year-round Southern living. Relax on the classic, sweeping wraparound front porch, enjoy quiet evenings on the private rear porch, or entertain guests in the secure, fully fenced backyard. Vehicle and tech needs are also fully met with a spacious covered parking bay that comes equipped with a dedicated Level 2 EV charging port already installed and ready for use. With all major mechanical, plumbing, and structural maintenance already expertly handled, this one-of-a-kind homestead is entirely turn-key and ready for its next chapter. Schedule your private tour today....
Contact an agent
Home facts
- Year built:1897
- Subdivision & Development:Bentley Orchard
- Listing ID #:7864333
- Updated:November 06, 2026 at 07:03 PM
Rooms and interior
- Bedrooms:4
- Total bathrooms:4
- Full bathrooms:3
- Half bathrooms:1
- Flooring:Ceramic Tile, Hardwood
- Bathrooms Description:Separate Tub/Shower, Soaking Tub
- Kitchen Description:Breakfast Bar, Breakfast Room, Cabinets Other, Country Kitchen, Dishwasher, Disposal, Eat-in Kitchen, Electric Oven, Electric Range, Microwave, Refrigerator
- Bedroom Description:Master on Main, Split Bedroom Plan
- Basement Description:Crawl Space
- Living area:2,119 sq. ft.
Heating and cooling
- Cooling:Ceiling Fan(s), Heat Pump, Zoned
- Heating:Electric, Heat Pump, Zoned
Structure and exterior
- Roof:Composition, Metal
- Year built:1897
- Building area:2,119 sq. ft.
- Lot area:0.61 Acres
- Lot Features:Back Yard, Front Yard, Level, Private
- Architectural Style:Farmhouse, Ranch, Traditional
- Construction Materials:Brick Veneer, Vinyl Siding
- Exterior Features:Covered, Deck, Front Porch, Rear Porch, Side Porch, Wrap Around
- Levels:1 Story
Schools
- High school:Newton
- Middle school:Clements
- Elementary school:Live Oak - Newton
Utilities
- Water:Public, Water Available
- Sewer:Septic Tank
Finances and disclosures
- Price:$375,000
- Price per sq. ft.:$176.97
- Tax amount:$3,148 (2026)
Features and amenities
- Laundry features:In Hall, Main Level, Mud Room
- Amenities:Beamed Ceilings, Entrance Foyer, Gas Water Heater, High Ceilings 10 ft Main, High Speed Internet, His and Hers Closets, Walk-In Closet(s)
Parking
- Parking description:2 Carport Space(s), Carport, Detached, Electric Vehicle Charging Station(s), Level Driveway, Parking Pad
- Carport spaces:2
 Listings identified with the FMLS IDX logo come from FMLS and are held by brokerage firms other than the owner of this website. The listing brokerage is identified in any listing details. Information is deemed reliable but is not guaranteed. If you believe any FMLS listing contains material that infringes your copyrighted work please click here (https://www.fmls.com/dmca) to review our DMCA policy and learn how to submit a takedown request. ©2026 First Multiple Listing Service, Inc. FIRSTMLS Member Broker: Kendall Chance
New listings near 2713 Fairview Road
- Coming Soon
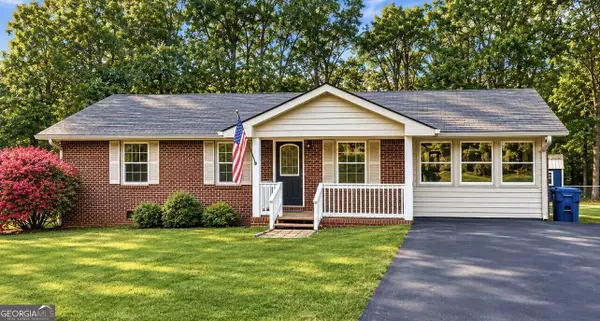 $299,000Coming Soon3 beds 2 baths1,259 sq. ft.
85 Meadow Wood Drive, Covington, GA 30014
MLS# 10884495Listed by: REMAX Around Atlanta - Coming Soon
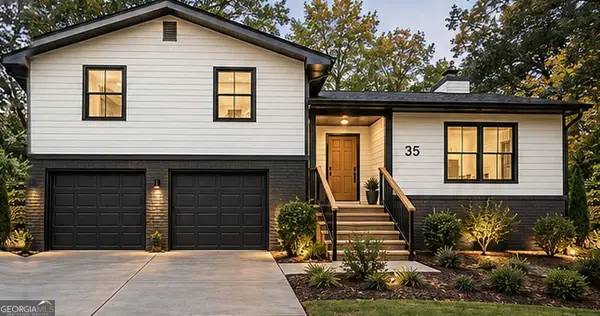 $299,900Coming Soon4 beds 2 baths1,626 sq. ft.
35 Stone Creek Drive, Covington, GA 30016
MLS# 10882853Listed by: HomeSmart - Coming Soon
 $279,999Coming Soon5 beds 3 baths2,262 sq. ft.
145 Shenandoah Drive, Covington, GA 30016
MLS# 7860413Listed by: MARK SPAIN REAL ESTATE - Coming Soon
 $279,999Coming Soon5 beds 3 baths2,262 sq. ft.
145 Shenandoah Drive, Covington, GA 30016
MLS# 10880445Listed by: Mark Spain Real Estate - Coming Soon
 $250,000Coming Soon3 beds 3 baths1,726 sq. ft.
45 Bentley Place Way, Covington, GA 30016
MLS# 10879337Listed by: Mark Spain Real Estate - Coming Soon
 $250,000Coming Soon3 beds 3 baths1,726 sq. ft.
45 Bentley Place Way, Covington, GA 30016
MLS# 7859456Listed by: MARK SPAIN REAL ESTATE - Coming Soon
 $200,000Coming Soon4 beds 2 baths1,400 sq. ft.
90 E Country Woods Drive, Covington, GA 30016
MLS# 7326193Listed by: MARK SPAIN REAL ESTATE - New
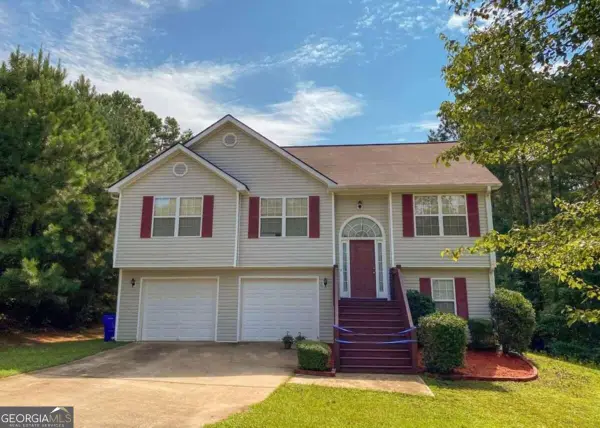 $359,900Active4 beds 2 baths
60 Dews Trail, Covington, GA 30014
MLS# 10886508Listed by: Drake Realty of Greater Atlanta - New
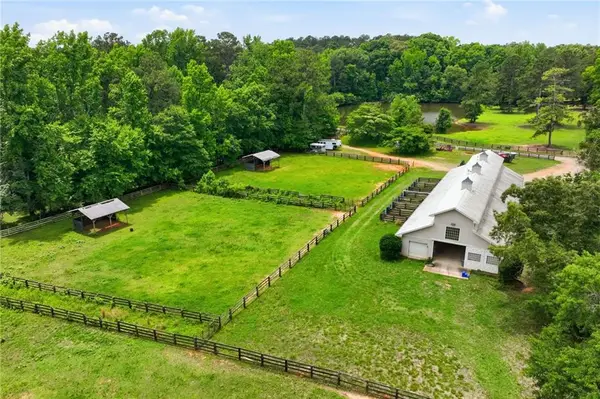 $1,300,000Active4 beds 4 baths46 sq. ft.
100 Wilson Road, Covington, GA 30016
MLS# 7865128Listed by: NOBLE FIG REALTY - New
 $345,000Active5 beds 3 baths2,500 sq. ft.
440 Shiver Blvd, Covington, GA 30016
MLS# 7864944Listed by: NORLUXE REALTY MIDTOWN LLC


Protect your home and budget from life's surprises with an Assurant Home Warranty, backed by a partner that supports you through every step of homeownership. Explore Plans.
©2026 Century 21 Real Estate LLC. All rights reserved. CENTURY 21®, the CENTURY 21 Logo and C21® are service marks owned by Century 21 Real Estate LLC. Century 21 Real Estate LLC fully supports the principles of the Fair Housing Act and the Equal Opportunity Act. Each office is independently owned and operated. Listing information is deemed reliable but not guaranteed accurate.