
3 Bay Street, Covington, GA 30014
Local realty services provided by:CENTURY 21 Realty 1 Professionals
3 Bay Street,Covington, GA 30014
$186,900
- 3 Beds
- 2 Baths
- 1,560 sq. ft.
- Single family
- Active
Listed by: dara harper
Office: joe stockdale real estate
MLS#:10839232
Source:METROMLS
Price summary
- Price:$186,900
- Price per sq. ft.:$119.81
About this home
This home is in the USDA 100% financing district! Renovated 3 bedroom/2 full bath home in heart of Porterdale's historic district. Enjoy walking to shops and restaurants and the convenience of being just a couple of miles from the coveted Covington Square. All new LVP flooring throughout the home, oversized bedrooms, new appliances in kitchen, fresh paint inside and out, walk in closets and much more! Please schedule your private showing today!
Contact an agent
Home facts
- Year built:1927
- Subdivision & Development:Porterdale
- Listing ID #:10839232
- Updated:October 22, 2026 at 11:17 AM
Rooms and interior
- Bedrooms:3
- Total bathrooms:2
- Full bathrooms:2
- Flooring:Hardwood
- Dining Description:Seats 12+
- Kitchen Description:Kitchen Island, Oven/Range (Combo)
- Basement Description:Crawl Space
- Living area:1,560 sq. ft.
Heating and cooling
- Cooling:Central Air
- Heating:Heat Pump
- Central air:Yes
Structure and exterior
- Roof:Composition
- Year built:1927
- Building area:1,560 sq. ft.
- Lot area:0.11 Acres
- Lot Features:Level
- Architectural Style:Ranch
- Construction Materials:Wood Siding
- Foundation Description:Pillar/Post/Pier
- Levels:1 Story
Schools
- High school:Newton
- Middle school:Clements
- Elementary school:Middle Ridge
Utilities
- Water:Public, Water Available
- Sewer:Public Sewer, Sewer Available
Finances and disclosures
- Price:$186,900
- Price per sq. ft.:$119.81
- Tax amount:$2,455 (2025)
Features and amenities
- Appliances:Electric Water Heater, Oven/Range (Combo)
- Laundry features:In Mud Room
- Amenities:Bookcases, Electric Water Heater, High Ceilings
Parking
- Parking description:Off Street Parking
 2026 Georgia MLS. All rights reserved. Information Deem Reliable But Not Guaranteed October 22, 2026 METROMLS Member Broker: Angela Whitmire
 New listings near 3 Bay Street
- Coming Soon
 $295,000Coming Soon3 beds 2 baths2,370 sq. ft.
556 Stewart Road, Covington, GA 30016
MLS# 10873589Listed by: RE/MAX Advantage - Coming Soon
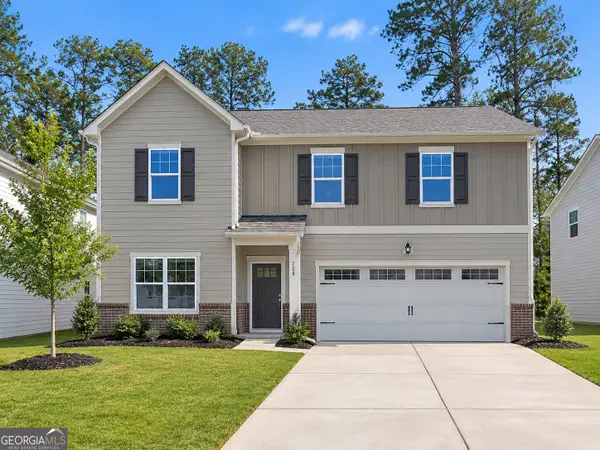 $375,000Coming Soon4 beds 4 baths2,315 sq. ft.
7228 Downham Way, Covington, GA 30014
MLS# 10853419Listed by: Mark Spain Real Estate - Coming Soon
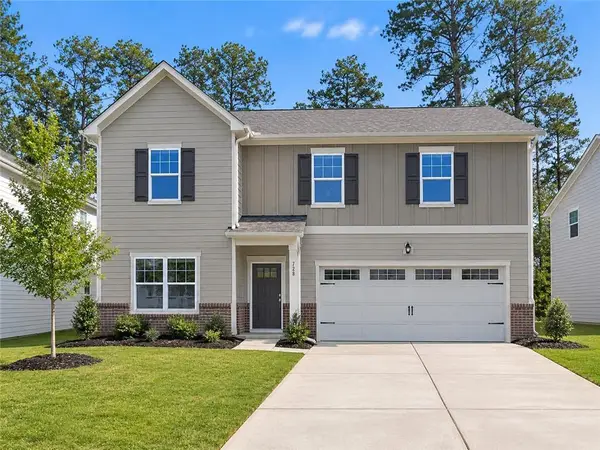 $375,000Coming Soon4 beds 4 baths2,315 sq. ft.
7228 Downham Way, Covington, GA 30014
MLS# 7844718Listed by: MARK SPAIN REAL ESTATE - Coming Soon
 $200,000Coming Soon4 beds 2 baths1,400 sq. ft.
90 E Country Woods Drive, Covington, GA 30016
MLS# 7326193Listed by: MARK SPAIN REAL ESTATE - New
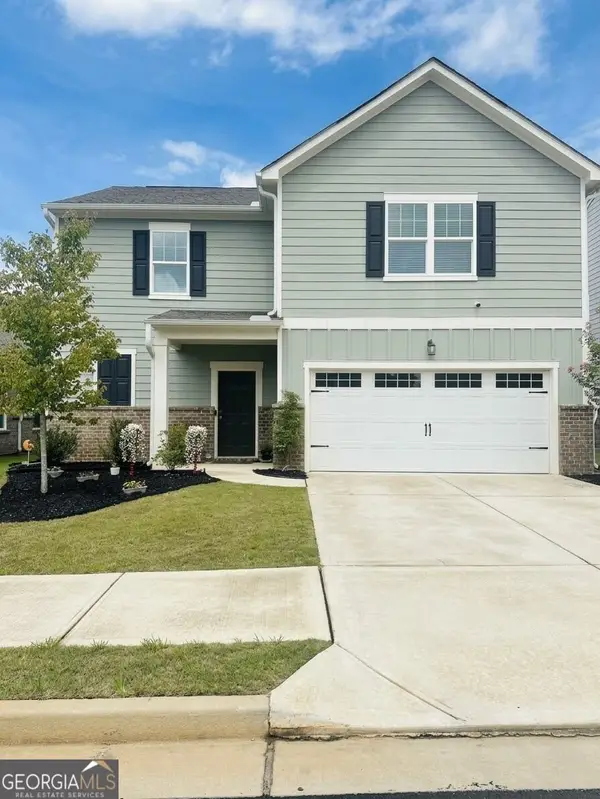 $349,999Active4 beds 3 baths
7047 Rochford Drive, Covington, GA 30014
MLS# 10876425Listed by: Urban Key Realty - New
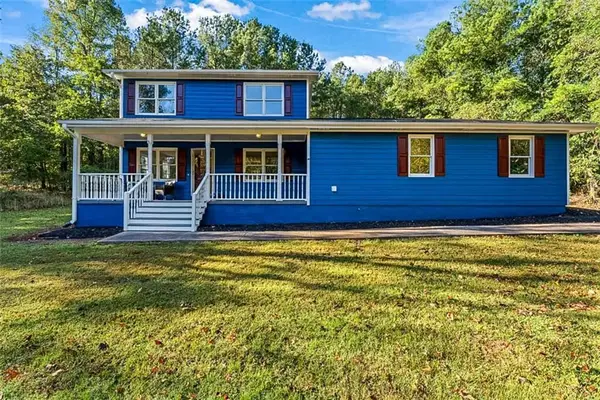 $359,900Active3 beds 3 baths1,746 sq. ft.
1101 Penland Road, Covington, GA 30014
MLS# 7856717Listed by: REALTY HUB OF GEORGIA, LLC - New
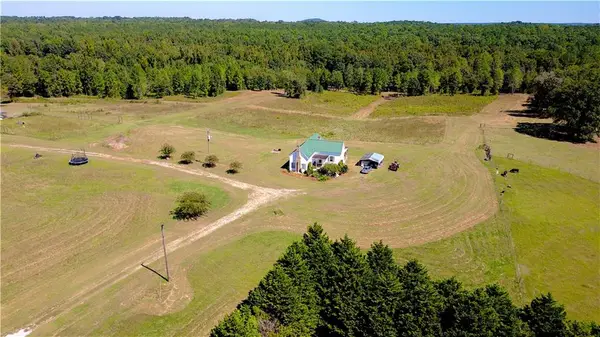 $1,300,000Active47.35 Acres
4230 Gauntt Road, Covington, GA 30014
MLS# 7856504Listed by: EXP REALTY, LLC. - New
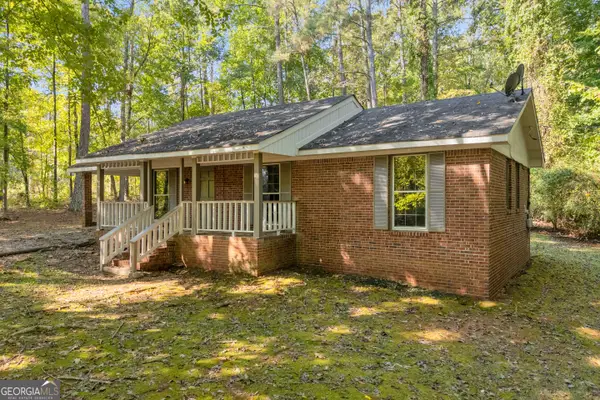 $225,000Active3 beds 1 baths1,124 sq. ft.
135 Sara Drive, Covington, GA 30014
MLS# 10875669Listed by: Algin Realty, Inc. - New
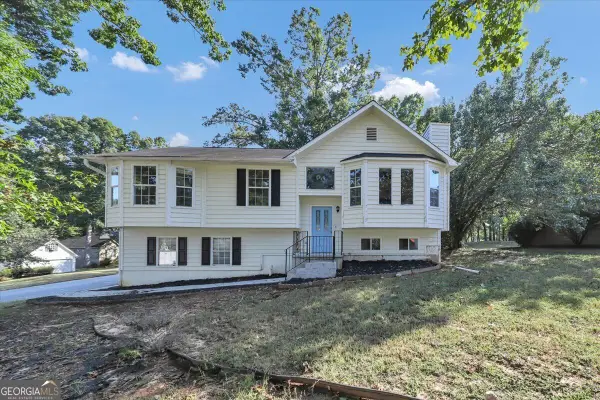 $239,900Active3 beds 3 baths1,250 sq. ft.
95 Harvard Drive, Covington, GA 30016
MLS# 10875410Listed by: GK Properties LLC - New
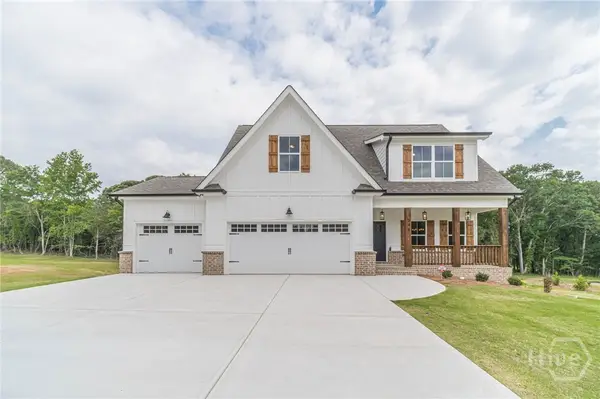 $589,800Active4 beds 4 baths2,430 sq. ft.
348 Pinewood Drive, Covington, GA 30014
MLS# CL366708Listed by: KELLER WILLIAMS REALTY ATLANTA


Protect your home and budget from life's surprises with an Assurant Home Warranty, backed by a partner that supports you through every step of homeownership. Explore Plans.
©2026 Century 21 Real Estate LLC. All rights reserved. CENTURY 21®, the CENTURY 21 Logo and C21® are service marks owned by Century 21 Real Estate LLC. Century 21 Real Estate LLC fully supports the principles of the Fair Housing Act and the Equal Opportunity Act. Each office is independently owned and operated. Listing information is deemed reliable but not guaranteed accurate.