
3012 River Garden Road, Covington, GA 30016
Local realty services provided by:CENTURY 21 Novus
3012 River Garden Road,Covington, GA 30016
$315,000
- 4 Beds
- 3 Baths
- 2,491 sq. ft.
- Single family
- Active
Listed by: stacy sugarman
Office: re/max center
MLS#:10795829
Source:METROMLS
Price summary
- Price:$315,000
- Price per sq. ft.:$126.46
About this home
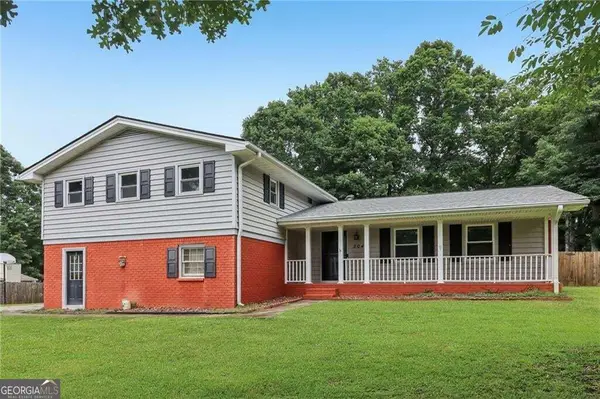
SELLER SAYS," LET'S MAKE A DEAL" Reduced just for you. Bring your vision and a little elbow grease to make this house truly shine! With a new roof, recently serviced HVAC system, and great bones, much of the heavy lifting has already been done. The spacious floor plan features a formal living room that also makes a perfect home office, a separate dining room, and a bright breakfast area. Generously sized bedrooms provide plenty of space for everyone. Outside, you'll find a large backyard with endless possibilities for entertaining, gardening, or play. Whether you're a first-time buyer, investor, or someone looking to add your personal touch, this home is packed with potential and ready for its next chapter, no HOA. Being sold As Is. Use preferred lender and get a 1-year rate buy down and no origination fee, extra savings for your buyer.
Contact an agent
Home facts
- Year built:1999
- Subdivision & Development:Riverclift
- Listing ID #:10795829
- Updated:October 25, 2026 at 10:54 AM
Rooms and interior
- Bedrooms:4
- Total bathrooms:3
- Full bathrooms:2
- Half bathrooms:1
- Flooring:Carpet, Vinyl
- Dining Description:Separate Room
- Bathrooms Description:Double Vanity, Separate Shower
- Kitchen Description:Breakfast Area, Breakfast Bar, Breakfast Room, Dishwasher, Microwave, Pantry, Refrigerator
- Living area:2,491 sq. ft.
Heating and cooling
- Cooling:Ceiling Fan(s), Central Air
- Heating:Forced Air, Natural Gas
- Central air:Yes
Structure and exterior
- Year built:1999
- Building area:2,491 sq. ft.
- Lot area:0.53 Acres
- Architectural Style:Brick Front, Traditional
- Construction Materials:Vinyl Siding
- Exterior Features:Deck/Patio
- Foundation Description:Slab
- Levels:2 Story
Schools
- High school:Salem
- Middle school:Gen Ray Davis
- Elementary school:Lorraine
Utilities
- Water:Public, Water Available
- Sewer:Septic Tank
Finances and disclosures
- Price:$315,000
- Price per sq. ft.:$126.46
- Tax amount:$3,415 (2025)
Features and amenities
- Appliances:Dishwasher, Gas Water Heater, Microwave, Refrigerator
- Laundry features:Upper Level
- Amenities:Carbon Monoxide Detector(s), Double Pane Windows, Gas Water Heater, Pulldown Attic Stairs, Smoke Detector(s)
Parking
- Total parking spaces:2
- Parking description:Attached, Garage
- Garage:Yes
 2026 Georgia MLS. All rights reserved. Information Deem Reliable But Not Guaranteed October 25, 2026 METROMLS Member Broker: Curtis North
New listings near 3012 River Garden Road
- Coming Soon
 $369,900Coming Soon5 beds 3 baths2,798 sq. ft.
7507 Saffron Avenue, Covington, GA 30014
MLS# 7858680Listed by: KELLER WILLIAMS REALTY WEST ATLANTA - Coming Soon
 $200,000Coming Soon4 beds 2 baths1,400 sq. ft.
90 E Country Woods Drive, Covington, GA 30016
MLS# 7326193Listed by: MARK SPAIN REAL ESTATE - New
 $282,900Active4 beds 3 baths2,695 sq. ft.
2040 Old Concord Drive Se, Covington, GA 30016
MLS# 10878585Listed by: Joe Stockdale Real Estate - New
 $614,900Active3 beds 4 baths3,986 sq. ft.
585 P J East Road, Covington, GA 30014
MLS# 10878616Listed by: Unlock Realty Group - New
 $289,900Active3 beds 2 baths1,449 sq. ft.
145 Hardwood Drive, Covington, GA 30016
MLS# 10878617Listed by: HomeSmart - New
 $299,900Active3 beds 2 baths
3791 Dally Road, Covington, GA 30014
MLS# 10878466Listed by: Southern Classic Realtors - New
 $265,000Active3 beds 2 baths1,371 sq. ft.
60 Laurel Way, Covington, GA 30016
MLS# 10878470Listed by: Mark Spain Real Estate - New
 $634,900Active4 beds 3 baths2,750 sq. ft.
48 Lakewood Lane, Covington, GA 30014
MLS# 10878353Listed by: Keller Williams Realty Atl. Partners - New
 $343,000Active4 beds 3 baths2,791 sq. ft.
130 Stephanie Lane, Covington, GA 30016
MLS# 10878355Listed by: Opendoor Brokerage - New
 $245,000Active3 beds 1 baths1,375 sq. ft.
471 Womack Road, Covington, GA 30016
MLS# 10878171Listed by: RE/MAX Around Atlanta East


Protect your home and budget from life's surprises with an Assurant Home Warranty, backed by a partner that supports you through every step of homeownership. Explore Plans.
©2026 Century 21 Real Estate LLC. All rights reserved. CENTURY 21®, the CENTURY 21 Logo and C21® are service marks owned by Century 21 Real Estate LLC. Century 21 Real Estate LLC fully supports the principles of the Fair Housing Act and the Equal Opportunity Act. Each office is independently owned and operated. Listing information is deemed reliable but not guaranteed accurate.