
3341 Old Covington Highway, Covington, GA 30014
Local realty services provided by:CENTURY 21 Results
3341 Old Covington Highway,Covington, GA 30014
$250,000
- 3 Beds
- 2 Baths
- 1,688 sq. ft.
- Single family
- Active
Listed by: jonesy realty group, krissi woodard
Office: homesmart
MLS#:10881175
Source:METROMLS
Price summary
- Price:$250,000
- Price per sq. ft.:$148.1
About this home
Situated on a level 1.51-acre lot, this charming four-sided brick ranch offers a timeless layout and endless potential, a great property for someone with experience with renovations. Inside, the 3-bedroom, 2-bathroom floor plan features a bright, spacious kitchen with ample cabinet storage and a cozy family room centered around a rustic brick fireplace. Generously sized bedrooms provide comfortable retreats; the primary bedroom is located in a separate wing of the house from the other bedrooms. Also included are an attached 2-car garage and a detached 2-car garage. The expansive, flat front and back yards offer ideal open space for outdoor living, gardening, or entertaining. Adding exceptional value to this listing, the seller is also offering an adjacent 6.51-acre parcel directly across the road, creating a rare package deal for buyers dreaming of an extended family compound, small homestead, or private rural sanctuary.
Contact an agent
Home facts
- Year built:1991
- Subdivision & Development:Estella Moon Estate
- Listing ID #:10881175
- Updated:October 30, 2026 at 03:25 AM
Rooms and interior
- Bedrooms:3
- Total bathrooms:2
- Full bathrooms:2
- Flooring:Hardwood
- Kitchen Description:Dishwasher, Refrigerator
- Bedroom Description:Split Bedroom Plan
- Basement Description:Crawl Space
- Living area:1,688 sq. ft.
Heating and cooling
- Cooling:Central Air
- Heating:Central
- Central air:Yes
Structure and exterior
- Roof:Composition
- Year built:1991
- Building area:1,688 sq. ft.
- Lot area:1.51 Acres
- Lot Features:Level
- Architectural Style:Brick 4 Side, Ranch, Traditional
- Construction Materials:Brick
- Exterior Features:Deck
- Levels:1 Story
Schools
- High school:Newton
- Middle school:Cousins
- Elementary school:Fairview
Utilities
- Water:Public, Water Available
- Sewer:Septic Tank
Finances and disclosures
- Price:$250,000
- Price per sq. ft.:$148.1
- Tax amount:$1,677 (2025)
Features and amenities
- Appliances:Dishwasher, Refrigerator
- Laundry features:In Hall
- Amenities:Smoke Detector(s)
Parking
- Total parking spaces:4
- Parking description:Attached, Detached Parking, Garage
- Garage:Yes
 2026 Georgia MLS. All rights reserved. Information Deem Reliable But Not Guaranteed October 30, 2026
New listings near 3341 Old Covington Highway
- Coming Soon
 $279,999Coming Soon5 beds 3 baths2,262 sq. ft.
145 Shenandoah Drive, Covington, GA 30016
MLS# 7860413Listed by: MARK SPAIN REAL ESTATE - Coming Soon
 $279,999Coming Soon5 beds 3 baths2,262 sq. ft.
145 Shenandoah Drive, Covington, GA 30016
MLS# 10880445Listed by: Mark Spain Real Estate - Coming Soon
 $340,000Coming Soon3 beds 2 baths1,679 sq. ft.
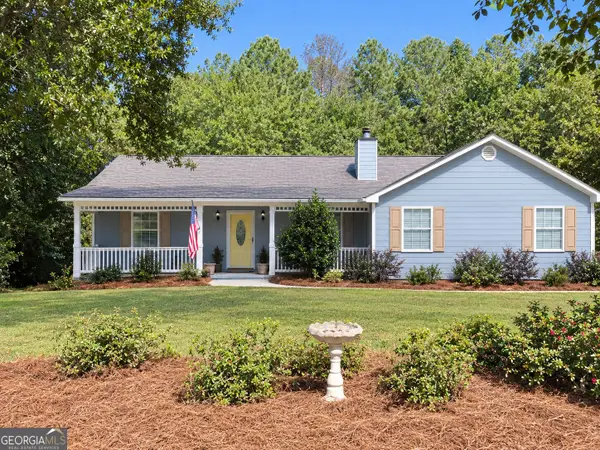
75 Eastwood Circle, Covington, GA 30014
MLS# 10880016Listed by: The Legacy Real Estate Group - Coming Soon
 $250,000Coming Soon3 beds 3 baths1,726 sq. ft.
45 Bentley Place Way, Covington, GA 30016
MLS# 10879337Listed by: Mark Spain Real Estate - Coming Soon
 $250,000Coming Soon3 beds 3 baths1,726 sq. ft.
45 Bentley Place Way, Covington, GA 30016
MLS# 7859456Listed by: MARK SPAIN REAL ESTATE - Coming Soon
 $200,000Coming Soon4 beds 2 baths1,400 sq. ft.
90 E Country Woods Drive, Covington, GA 30016
MLS# 7326193Listed by: MARK SPAIN REAL ESTATE - New
 $299,000Active4 beds 3 baths2,351 sq. ft.
115 Windscape Drive, Covington, GA 30016
MLS# 10881628Listed by: Keller Williams Realty - New
 $1,799,900Active8 beds 8 baths10,700 sq. ft.
65 Kinloch Court, Covington, GA 30014
MLS# 10881686Listed by: Megasis Realty Group LLC - New
 $300,000Active4 beds 3 baths2,313 sq. ft.
110 Goshawk Walk, Covington, GA 30014
MLS# 10881618Listed by: Opendoor Brokerage - New
 $375,000Active5 beds 3 baths2,391 sq. ft.
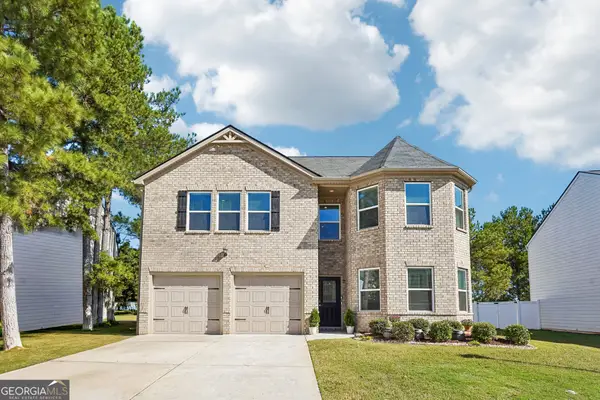
81 Kingfisher Walk, Covington, GA 30014
MLS# 10881401Listed by: Redfin Corporation


Protect your home and budget from life's surprises with an Assurant Home Warranty, backed by a partner that supports you through every step of homeownership. Explore Plans.
©2026 Century 21 Real Estate LLC. All rights reserved. CENTURY 21®, the CENTURY 21 Logo and C21® are service marks owned by Century 21 Real Estate LLC. Century 21 Real Estate LLC fully supports the principles of the Fair Housing Act and the Equal Opportunity Act. Each office is independently owned and operated. Listing information is deemed reliable but not guaranteed accurate.