336 Channing Cope Road, Covington, GA 30016
Local realty services provided by:CENTURY 21 Results
336 Channing Cope Road,Covington, GA 30016
$510,000
- 4 Beds
- 4 Baths
- 2,147 sq. ft.
- Single family
- Active
Listed by: sara richardson
Office: joe stockdale real estate, llc.
MLS#:7834312
Source:FIRSTMLS
Price summary
- Price:$510,000
- Price per sq. ft.:$237.54
About this home
This exceptional four-sided brick residence offers timeless appeal, beautifully maintained grounds, and an abundance of space both inside and out. Privately situated on approximately 2 fully fenced acres with a gated entry, this distinctive property seamlessly blends quality construction, elegance, and functionality. The main level features three spacious bedrooms, 2.5 baths, a separate office/flex room, dedicated dining room, and a timeless kitchen with a spacious breakfast area and additional cabinetry, offering the perfect spot for entertaining, serving, or creating your own dedicated coffee bar. The fully finished basement expands the living space with a private retreat ideal for guests, extended family, entertaining, or multi-generational living. It features a second kitchen, generous living room, laundry room, bedroom, and full bath. A large second garage on the basement level provides ample room for a vehicle along with additional space for lawn equipment, storage, a home gym, workshop, or hobbies. Outside, meticulously manicured landscaping creates an inviting sense of arrival. An above-ground pool and surrounding deck offer the perfect setting for summer gatherings and outdoor entertaining. The pole barn and additional shed/workshop provide even more versatile space for hobbies, equipment, storage, recreation, or other needs. A rare opportunity to enjoy privacy, space, versatility, and exceptional quality in a beautifully maintained brick home....
Contact an agent
Home facts
- Year built:2000
- Subdivision & Development:none
- Listing ID #:7834312
- Updated:September 12, 2026 at 03:08 PM
Rooms and interior
- Bedrooms:4
- Total bathrooms:4
- Full bathrooms:3
- Half bathrooms:1
- Flooring:Carpet
- Dining Description:Separate Dining Room
- Bathrooms Description:Separate Tub/Shower, Soaking Tub
- Kitchen Description:Breakfast Bar, Cabinets Other, Country Kitchen, Eat-in Kitchen, Electric Range, Refrigerator, Second Kitchen, Solid Surface Counters, Stone Counters
- Bedroom Description:Master on Main, Oversized Master
- Basement Description:Daylight, Exterior Entry, Finished, Finished Bath, Full, Interior Entry
- Living area:2,147 sq. ft.
Heating and cooling
- Cooling:Ceiling Fan(s), Central Air
- Heating:Central
- Central air:Yes
Structure and exterior
- Roof:Composition
- Year built:2000
- Building area:2,147 sq. ft.
- Lot area:2.02 Acres
- Lot Features:Landscaped, Level
- Architectural Style:Ranch, Traditional
- Construction Materials:Brick 4 Sides
- Exterior Features:Covered, Deck, Storage
- Levels:2 Story
Schools
- High school:Alcovy
- Middle school:Liberty - Newton
- Elementary school:Heard-Mixon
Utilities
- Water:Public, Water Available
- Sewer:Septic Tank
Finances and disclosures
- Price:$510,000
- Price per sq. ft.:$237.54
- Tax amount:$3,987 (2025)
Features and amenities
- Laundry features:Mud Room
- Amenities:Walk-In Closet(s)
- Pool features:Above Ground
Parking
- Parking description:Drive Under Main Level, Driveway, Garage, Garage Door Opener, Garage Faces Rear, Garage Faces Side
- Garage spaces:2
 Listings identified with the FMLS IDX logo come from FMLS and are held by brokerage firms other than the owner of this website. The listing brokerage is identified in any listing details. Information is deemed reliable but is not guaranteed. If you believe any FMLS listing contains material that infringes your copyrighted work please click here (https://www.fmls.com/dmca) to review our DMCA policy and learn how to submit a takedown request. ©2026 First Multiple Listing Service, Inc. FIRSTMLS Member Broker: Debbie Cooke
New listings near 336 Channing Cope Road
- Coming Soon
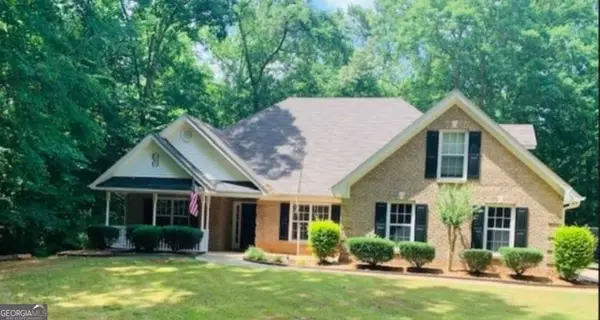 $339,900Coming Soon4 beds 2 baths2,264 sq. ft.
155 Rose Walk Drive, Covington, GA 30016
MLS# 10844486Listed by: Crye-Leike, Realtors - Coming Soon
 $329,900Coming Soon4 beds 3 baths
2160 Pinewood Drive, Covington, GA 30016
MLS# 7834524Listed by: CRYE-LEIKE REALTORS - Coming Soon
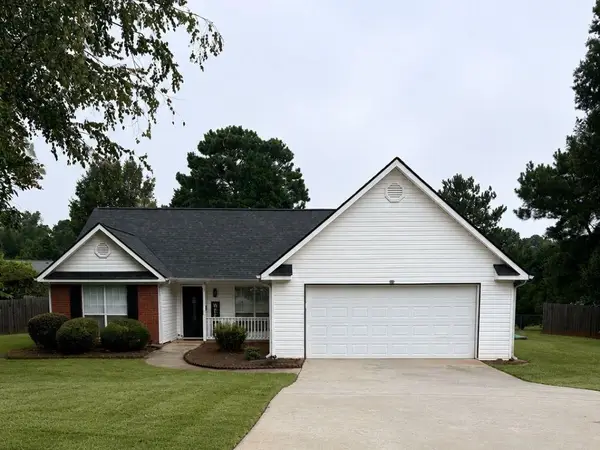
 $274,999Coming Soon3 beds 2 baths1,652 sq. ft.
195 Heather Woods Court, Covington, GA 30016
MLS# 7832374Listed by: CENTURY 21 RESULTS - Coming Soon
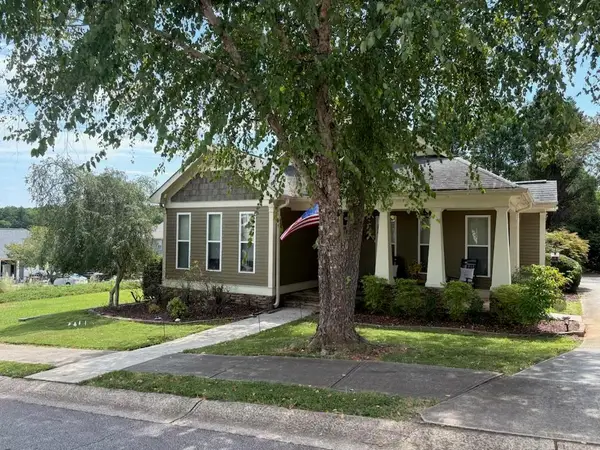 $335,000Coming Soon3 beds 2 baths1,666 sq. ft.
170 Ryan Lane, Covington, GA 30014
MLS# 7824162Listed by: COLDWELL BANKER REALTY - Coming Soon
 $200,000Coming Soon4 beds 2 baths1,400 sq. ft.
90 E Country Woods Drive, Covington, GA 30016
MLS# 7326193Listed by: MARK SPAIN REAL ESTATE - New
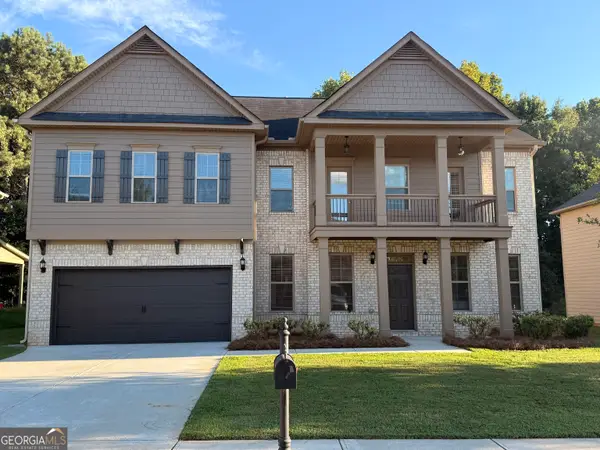 $425,000Active5 beds 4 baths4,002 sq. ft.
330 Hinton Chase Parkway, Covington, GA 30016
MLS# 10844926Listed by: First United Realty, Inc. - New
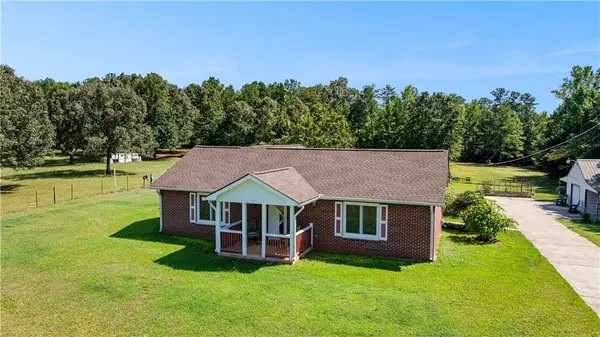 $315,000Active2 beds 1 baths1,150 sq. ft.
184 Ball Ground Road, Covington, GA 30014
MLS# 7836799Listed by: REAL BROKER, LLC. - New
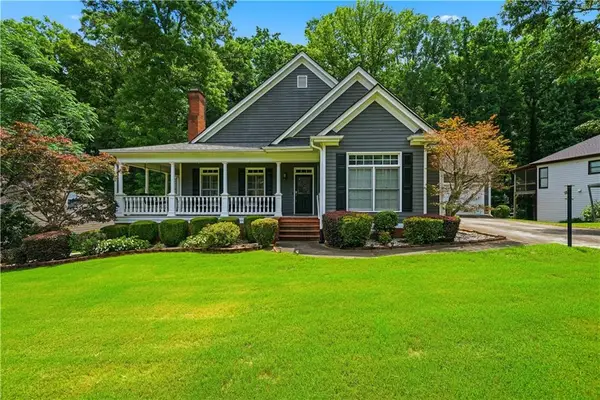 $348,000Active4 beds 4 baths2,150 sq. ft.
170 Dunning Keep, Covington, GA 30016
MLS# 7836811Listed by: HOMESMART - New
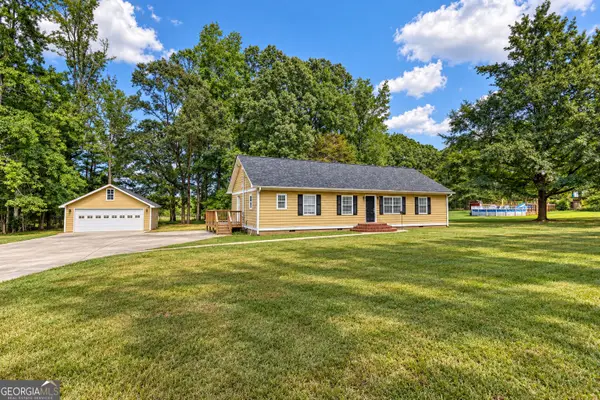 $320,000Active3 beds 2 baths1,512 sq. ft.
150 Alcovy Crossing Drive, Covington, GA 30014
MLS# 10844834Listed by: Joe Stockdale Real Estate


Protect your home and budget from life's surprises with an Assurant Home Warranty, backed by a partner that supports you through every step of homeownership. Explore Plans.
©2026 Century 21 Real Estate LLC. All rights reserved. CENTURY 21®, the CENTURY 21 Logo and C21® are service marks owned by Century 21 Real Estate LLC. Century 21 Real Estate LLC fully supports the principles of the Fair Housing Act and the Equal Opportunity Act. Each office is independently owned and operated. Listing information is deemed reliable but not guaranteed accurate.