
345 Alcovy Circle, Covington, GA 30014
Local realty services provided by:CENTURY 21 Results
345 Alcovy Circle,Covington, GA 30014
$310,000
- 4 Beds
- 2 Baths
- 1,641 sq. ft.
- Single family
- Coming Soon
Listed by: rhiannon townley
Office: re/max around atlanta east
MLS#:10882284
Source:METROMLS
Price summary
- Price:$310,000
- Price per sq. ft.:$188.91
About this home
COMING SOON! This 3 bedroom, 2 bathroom ranch with bonus room has so much to offer! Featuring an updated kitchen, new LVP flooring, and fresh paint throughout, this home is move-in ready! Situated on over an acre of land with a fenced backyard, RV parking space and electrical hook up, covered carport, and storage shed, there's plenty of room for all your needs. Major updates include a recently replaced HVAC system & new water heater, giving buyers added peace of mind. No HOA and plenty of space to enjoy! This one checks all the boxes!
Contact an agent
Home facts
- Year built:1998
- Subdivision & Development:Alcovy Crossing
- Listing ID #:10882284
- Updated:October 30, 2026 at 11:33 PM
Rooms and interior
- Bedrooms:4
- Total bathrooms:2
- Full bathrooms:2
- Flooring:Vinyl
- Dining Description:Seats 12+, Separate Room
- Kitchen Description:Oven/Range (Combo), Stainless Steel Appliance(s)
- Bedroom Description:Master On Main Level, Walk-In Closet(s)
- Living area:1,641 sq. ft.
Heating and cooling
- Cooling:Ceiling Fan(s), Central Air
- Heating:Heat Pump
- Central air:Yes
Structure and exterior
- Roof:Composition
- Year built:1998
- Building area:1,641 sq. ft.
- Lot area:1.04 Acres
- Lot Features:Level
- Architectural Style:Ranch
- Construction Materials:Stone, Vinyl Siding
- Exterior Features:Deck
- Foundation Description:Slab
- Levels:1.5 Story
Schools
- High school:Eastside
- Middle school:Cousins
- Elementary school:Flint Hill
Utilities
- Water:Public, Water Available
- Sewer:Septic Tank
Finances and disclosures
- Price:$310,000
- Price per sq. ft.:$188.91
- Tax amount:$3,000 (2026)
Features and amenities
- Appliances:Oven/Range (Combo), Stainless Steel Appliance(s)
- Laundry features:In Hall
- Amenities:Tray Ceiling(s)
Parking
- Parking description:Garage, Garage Door Opener, Kitchen Level, Parking Pad, RV / Boat Parking
- Garage:Yes
 2026 Georgia MLS. All rights reserved. Information Deem Reliable But Not Guaranteed October 30, 2026
New listings near 345 Alcovy Circle
- Coming Soon
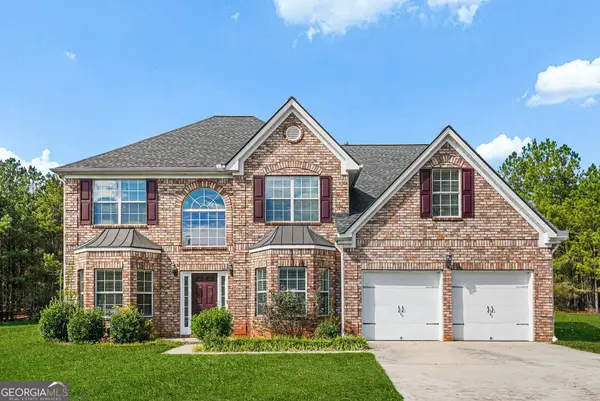 $369,000Coming Soon5 beds 3 baths3,413 sq. ft.
13199 Greywolf Lane, Covington, GA 30014
MLS# 10882298Listed by: Tops Choice Realty - Coming Soon
 $279,999Coming Soon5 beds 3 baths2,262 sq. ft.
145 Shenandoah Drive, Covington, GA 30016
MLS# 7860413Listed by: MARK SPAIN REAL ESTATE - Coming Soon
 $279,999Coming Soon5 beds 3 baths2,262 sq. ft.
145 Shenandoah Drive, Covington, GA 30016
MLS# 10880445Listed by: Mark Spain Real Estate - Coming Soon
 $250,000Coming Soon3 beds 3 baths1,726 sq. ft.
45 Bentley Place Way, Covington, GA 30016
MLS# 10879337Listed by: Mark Spain Real Estate - Coming Soon
 $250,000Coming Soon3 beds 3 baths1,726 sq. ft.
45 Bentley Place Way, Covington, GA 30016
MLS# 7859456Listed by: MARK SPAIN REAL ESTATE - Coming Soon
 $200,000Coming Soon4 beds 2 baths1,400 sq. ft.
90 E Country Woods Drive, Covington, GA 30016
MLS# 7326193Listed by: MARK SPAIN REAL ESTATE - New
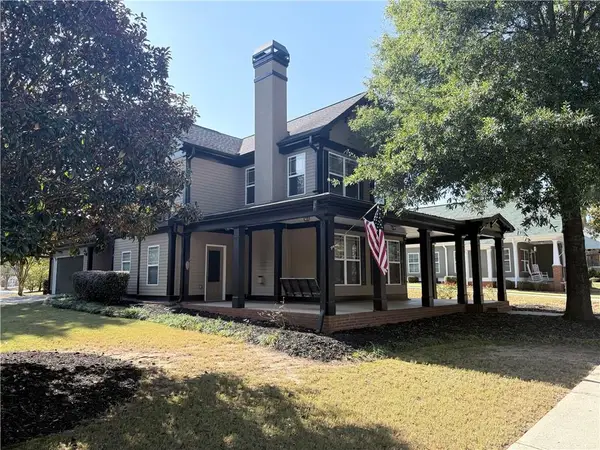 $350,000Active3 beds 2 baths2,252 sq. ft.
250 Ryan Lane, Covington, GA 30014
MLS# 7861546Listed by: DWAYNE WALKER REALTY - New
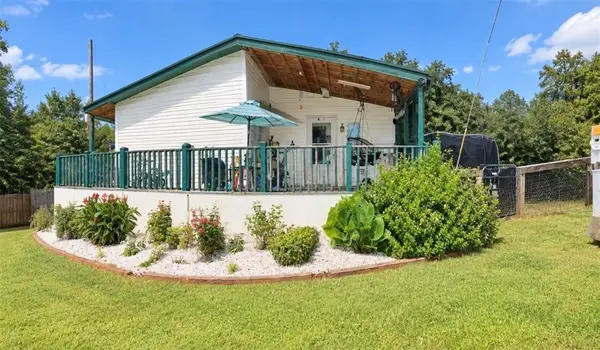 $184,999Active3 beds -- baths1,270 sq. ft.
3821 Highway 81 S, Covington, GA 30016
MLS# 7861551Listed by: COLDWELL BANKER REALTY - New
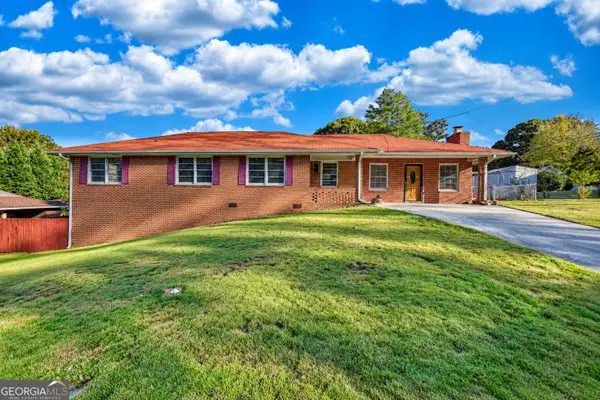 $279,900Active3 beds 2 baths1,824 sq. ft.
5282 David Circle Se, Covington, GA 30014
MLS# 10881887Listed by: Joe Stockdale Real Estate


Protect your home and budget from life's surprises with an Assurant Home Warranty, backed by a partner that supports you through every step of homeownership. Explore Plans.
©2026 Century 21 Real Estate LLC. All rights reserved. CENTURY 21®, the CENTURY 21 Logo and C21® are service marks owned by Century 21 Real Estate LLC. Century 21 Real Estate LLC fully supports the principles of the Fair Housing Act and the Equal Opportunity Act. Each office is independently owned and operated. Listing information is deemed reliable but not guaranteed accurate.