
35 Blue Jay Drive, Covington, GA 30016
Local realty services provided by:CENTURY 21 Results
35 Blue Jay Drive,Covington, GA 30016
$297,000
- 4 Beds
- 3 Baths
- 2,018 sq. ft.
- Single family
- Pending
Listed by: treba anderson
Office: virtual properties realty.com
MLS#:7771167
Source:FIRSTMLS
Price summary
- Price:$297,000
- Price per sq. ft.:$147.18
- Monthly HOA dues:$10.42
About this home
Newly renovated beauty! The investor has left no stones unturned in adding upgrades galore! You will be impressed by the square footage of this 5-bedroom, 3-full bath, and 1 half bath, with a huge spacious finished basement, totaling approximately over 3500 sq ft. Maintained by a newly designed front entrance with a New craftman styled front door. As you enter inside the foyer you will be lead into the open floor plan hosting the office, chef's kitchen, a separate custom dining room. The kitchen is a cook's dream with New quartz countertops, top of the line new stainless steel appliances. The island has a new deep wide stainless sink. The kitchen includes new appliances a range/oven, built-in microwave, dishwasher, and refrigerator! The master bedroom is huge with a new digital fireplace in sitting area with a New Chandelier, the en suite has new marble tiles, stand alone marble shower, New rain shower head, lots of gold hardware to accent, stand alone soaking tub with a gold chandelier. Finished basement and move in ready, New deck, New carpet, New chandeliers, New door handles for bedrooms, New wood flooring... This house is loaded with Newly added custom features throughout so many new upgrades to many to list. All the extra features you don't typically find in this price range! You will not be disappointed...
Contact an agent
Home facts
- Year built:2004
- Subdivision & Development:Avery Place
- Listing ID #:7771167
- Updated:July 31, 2026 at 07:52 AM
Rooms and interior
- Bedrooms:4
- Total bathrooms:3
- Full bathrooms:2
- Half bathrooms:1
- Flooring:Stone
- Dining Description:Separate Dining Room
- Bathrooms Description:Separate Tub/Shower
- Kitchen Description:Cabinets White, Country Kitchen, Dishwasher, Electric Oven, Electric Range, Kitchen Island
- Bedroom Description:Split Bedroom Plan
- Living area:2,018 sq. ft.
Heating and cooling
- Cooling:Ceiling Fan(s), Central Air
- Heating:Central, Electric, Hot Water
- Central air:Yes
Structure and exterior
- Roof:Composition, Shingle
- Year built:2004
- Building area:2,018 sq. ft.
- Lot area:0.61 Acres
- Lot Features:Back Yard
- Architectural Style:Traditional
- Construction Materials:Vinyl Siding
- Exterior Features:Patio
- Levels:2 Story
Schools
- High school:Alcovy
- Middle school:Indian Creek
- Elementary school:Rocky Plains
Utilities
- Water:Public
- Sewer:Septic Tank
Finances and disclosures
- Price:$297,000
- Price per sq. ft.:$147.18
- Tax amount:$2,735 (2025)
Features and amenities
- Laundry features:In Hall, Upper Level
- Amenities:Walk-In Closet(s)
Parking
- Total parking spaces:2
- Parking description:Attached, Driveway, Garage, Garage Door Opener
- Garage spaces:1
 Listings identified with the FMLS IDX logo come from FMLS and are held by brokerage firms other than the owner of this website. The listing brokerage is identified in any listing details. Information is deemed reliable but is not guaranteed. If you believe any FMLS listing contains material that infringes your copyrighted work please click here (https://www.fmls.com/dmca) to review our DMCA policy and learn how to submit a takedown request. ©2026 First Multiple Listing Service, Inc. FIRSTMLS Member Broker: Debbie Cooke
New listings near 35 Blue Jay Drive
- New
 $319,900Active5 beds 2 baths1,711 sq. ft.
305 Hunters Trace, Covington, GA 30014
MLS# 7813582Listed by: KELLER WILLIAMS REALTY ATLANTA PARTNERS - Open Wed, 1:30 to 2:30pmNew
 $1,650,000Active7 beds 6 baths6,634 sq. ft.
4275 Jersey Covington Road, Covington, GA 30014
MLS# 7813559Listed by: KELLER WILLIAMS REALTY ATL PARTNERS - New
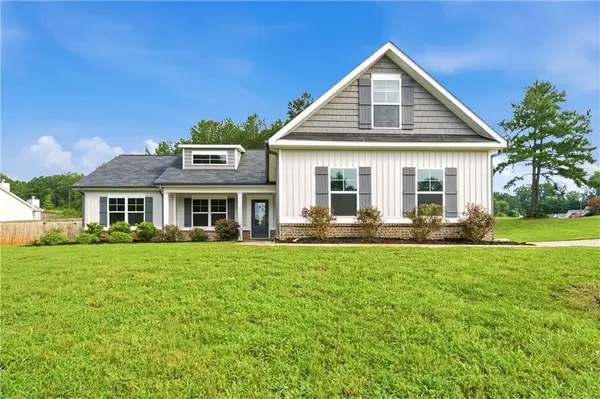 $324,900Active3 beds 2 baths1,774 sq. ft.
95 Savoy Park Drive, Covington, GA 30014
MLS# 7813027Listed by: COMPASS - New
 $380,000Active4 beds 3 baths3,235 sq. ft.
4133 Brookhaven Drive, Covington, GA 30014
MLS# 10815853Listed by: Agents Realty LLC - New
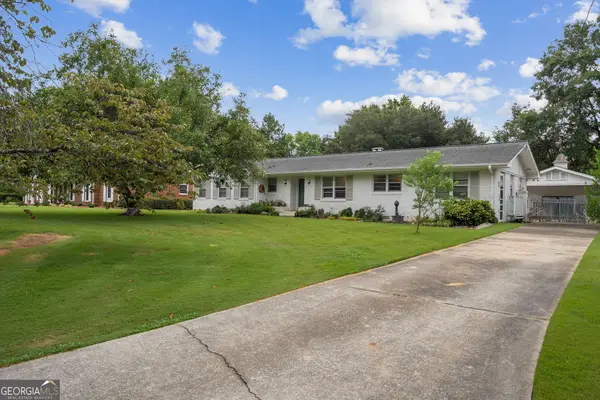 $319,000Active3 beds 3 baths1,788 sq. ft.
6180 Linwood Drive Se, Covington, GA 30014
MLS# 10815562Listed by: Purser Realty - New
 $354,900Active4 beds 3 baths2,300 sq. ft.
120 Eryn Terrace, Covington, GA 30014
MLS# 10815707Listed by: Re/Max Tru, Inc. - New
 $312,000Active5 beds 2 baths1,912 sq. ft.
100 Sable Circle, Covington, GA 30016
MLS# 10815294Listed by: Self Property Advisors - New
 $375,000Active3 beds 2 baths1,650 sq. ft.
1557 Davis Ford Road, Covington, GA 30014
MLS# 10815431Listed by: Keller Williams Premier - New
 $256,000Active3 beds 2 baths1,436 sq. ft.
11953 Brown Bridge Road, Covington, GA 30016
MLS# 7812750Listed by: INVESTOR SOLUTIONS REALTY, LLC. - New
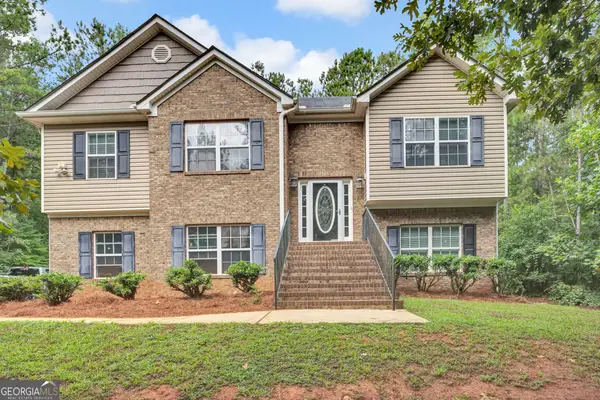 $349,900Active4 beds 3 baths2,143 sq. ft.
200 Cedar Road, Covington, GA 30016
MLS# 10814977Listed by: Keller Williams Lake Oconee


Protect your home and budget from life's surprises with an Assurant Home Warranty, backed by a partner that supports you through every step of homeownership. Explore Plans.
©2026 Century 21 Real Estate LLC. All rights reserved. CENTURY 21®, the CENTURY 21 Logo and C21® are service marks owned by Century 21 Real Estate LLC. Century 21 Real Estate LLC fully supports the principles of the Fair Housing Act and the Equal Opportunity Act. Each office is independently owned and operated. Listing information is deemed reliable but not guaranteed accurate.