
35 Matthew Court, Covington, GA 30016
Local realty services provided by:CENTURY 21 Results
35 Matthew Court,Covington, GA 30016
$277,900
- 13 Beds
- 3 Baths
- 1,238 sq. ft.
- Single family
- Active
Listed by: karen walters
Office: karen walters realty inc
MLS#:10886730
Source:METROMLS
Price summary
- Price:$277,900
- Price per sq. ft.:$224.47
- Monthly HOA dues:$25
About this home
Welcome to The Falls, great community, split-level home, 4 bedrooms, 3 bathrooms, the main floor has a large dining room and great room with an updated kitchen with fireplace. home is nested in a quiet Cul-de- sac. Home is ready to move in with a little TLC needed, vacant, perfect for first time home buyer, investor, hurry don't let this one pass you by
Contact an agent
Home facts
- Year built:2003
- Subdivision & Development:The Falls
- Listing ID #:10886730
- Updated:November 07, 2026 at 05:32 AM
Rooms and interior
- Bedrooms:13
- Total bathrooms:3
- Full bathrooms:3
- Flooring:Carpet, Laminate, Vinyl
- Dining Description:Separate Room
- Bathrooms Description:Separate Shower
- Kitchen Description:Breakfast Area, Cooktop, Dishwasher, Microwave, Refrigerator, Stainless Steel Appliance(s)
- Basement Description:Concrete
- Living area:1,238 sq. ft.
Heating and cooling
- Cooling:Ceiling Fan(s), Central Air, Electric
- Heating:Forced Air, Natural Gas
- Central air:Yes
Structure and exterior
- Roof:Composition
- Year built:2003
- Building area:1,238 sq. ft.
- Lot area:0.61 Acres
- Lot Features:Cul-De-Sac, Level, Open Lot, Sloped
- Architectural Style:Brick/Frame
- Construction Materials:Press Board, Wood Siding
- Exterior Features:Deck
- Foundation Description:Slab
- Levels:Multi/Split
Schools
- High school:Alcovy
- Middle school:Veterans Memorial
- Elementary school:Oak Hill
Utilities
- Water:Public
- Sewer:Septic Tank
Finances and disclosures
- Price:$277,900
- Price per sq. ft.:$224.47
- Tax amount:$2,811 (2025)
Features and amenities
- Appliances:Cooktop, Dishwasher, Gas Water Heater, Microwave, Refrigerator, Stainless Steel Appliance(s)
- Laundry features:Common Area, Laundry
- Amenities:Gas Water Heater, High Ceilings, In-Law Floorplan, Split Foyer
Parking
- Parking description:Attached, Garage
- Garage:Yes
 2026 Georgia MLS. All rights reserved. Information Deem Reliable But Not Guaranteed November 7, 2026
New listings near 35 Matthew Court
- Coming Soon
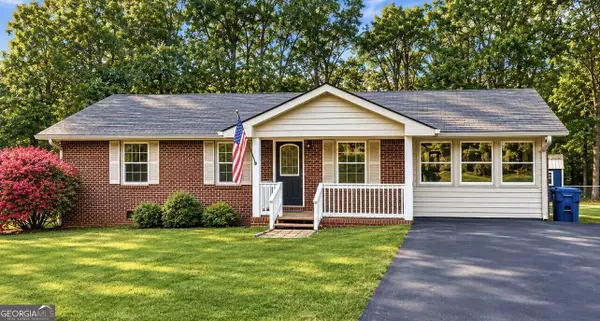 $299,000Coming Soon3 beds 2 baths1,259 sq. ft.
85 Meadow Wood Drive, Covington, GA 30014
MLS# 10884495Listed by: REMAX Around Atlanta - Coming Soon
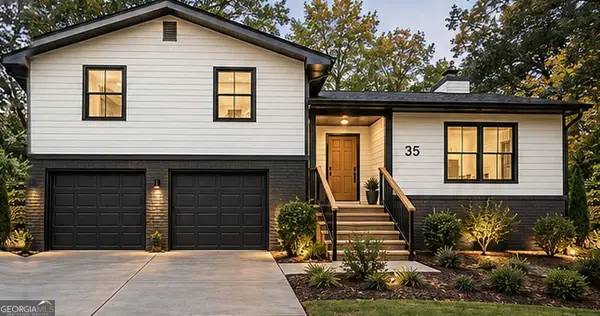 $299,900Coming Soon4 beds 2 baths1,626 sq. ft.
35 Stone Creek Drive, Covington, GA 30016
MLS# 10882853Listed by: HomeSmart - Coming Soon
 $279,999Coming Soon5 beds 3 baths2,262 sq. ft.
145 Shenandoah Drive, Covington, GA 30016
MLS# 7860413Listed by: MARK SPAIN REAL ESTATE - Coming Soon
 $279,999Coming Soon5 beds 3 baths2,262 sq. ft.
145 Shenandoah Drive, Covington, GA 30016
MLS# 10880445Listed by: Mark Spain Real Estate - Coming Soon
 $250,000Coming Soon3 beds 3 baths1,726 sq. ft.
45 Bentley Place Way, Covington, GA 30016
MLS# 10879337Listed by: Mark Spain Real Estate - Coming Soon
 $250,000Coming Soon3 beds 3 baths1,726 sq. ft.
45 Bentley Place Way, Covington, GA 30016
MLS# 7859456Listed by: MARK SPAIN REAL ESTATE - Coming Soon
 $200,000Coming Soon4 beds 2 baths1,400 sq. ft.
90 E Country Woods Drive, Covington, GA 30016
MLS# 7326193Listed by: MARK SPAIN REAL ESTATE - New
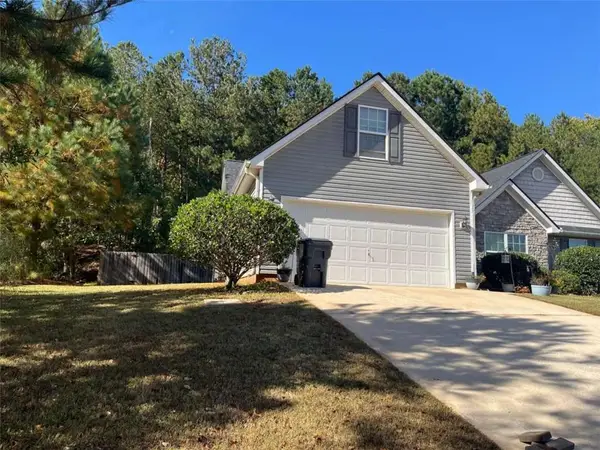 $300,000Active3 beds 2 baths1,833 sq. ft.
270 Hugh Drive, Covington, GA 30016
MLS# 7865258Listed by: KELLER WILLIAMS PREMIER - New
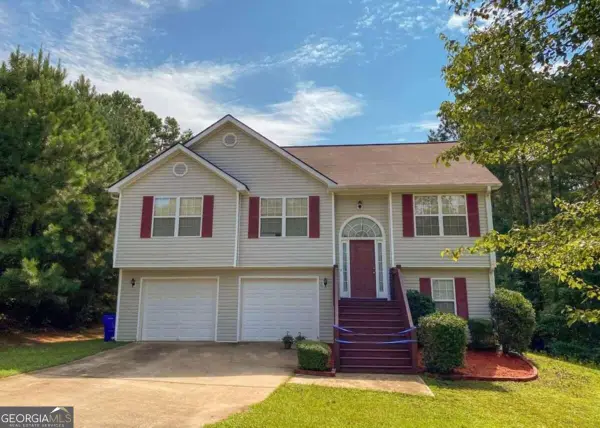 $359,900Active4 beds 2 baths
60 Dews Trail, Covington, GA 30014
MLS# 10886508Listed by: Drake Realty of Greater Atlanta


Protect your home and budget from life's surprises with an Assurant Home Warranty, backed by a partner that supports you through every step of homeownership. Explore Plans.
©2026 Century 21 Real Estate LLC. All rights reserved. CENTURY 21®, the CENTURY 21 Logo and C21® are service marks owned by Century 21 Real Estate LLC. Century 21 Real Estate LLC fully supports the principles of the Fair Housing Act and the Equal Opportunity Act. Each office is independently owned and operated. Listing information is deemed reliable but not guaranteed accurate.