
355 Radcliffe Trace, Covington, GA 30016
Local realty services provided by:CENTURY 21 The Avenues
Listed by: dejuan tye
Office: epique realty
MLS#:7699664
Source:FIRSTMLS
Price summary
- Price:$305,000
- Price per sq. ft.:$144.96
About this home
Get ready to fall in love with your dream home at 355 Radcliffe in Covington, GA! This charming residential property, coming soon to the market, features four spacious bedrooms and 2.5 bathrooms, providing ample space for families and individuals alike. With a generous square footage of 2,104 SQ FT and a lot size of 25,190 SQ FT, this home offers a perfect blend of comfort, style, and convenience. Inside, you will be greeted by spacious living areas that boast an open-concept design filled with natural light. The modern kitchen is equipped with stainless steel appliances and stunning granite countertops, making it a delightful space for cooking and entertaining. Step outside to the private backyard, which is perfect for hosting gatherings or simply unwinding in a peaceful setting. Additional features include a cozy fireplace and elegant hardwood floors, adding to the home's charm. Don't miss out on this incredible opportunity! Whether you are a first-time homebuyer or looking to upgrade, 355 Radcliffe is a must-see! Schedule a showing today this gem won't last long on the market!...
Contact an agent
Home facts
- Year built:1994
- Subdivision & Development:Radcliffe Terr.
- Listing ID #:7699664
- Updated:October 25, 2026 at 07:40 AM
Rooms and interior
- Bedrooms:4
- Total bathrooms:3
- Full bathrooms:2
- Half bathrooms:1
- Flooring:Hardwood, Vinyl
- Dining Description:Separate Dining Room
- Bathrooms Description:Separate Tub/Shower, Vaulted Ceiling(s)
- Kitchen Description:Cabinets White, Dishwasher, Eat-in Kitchen, Electric Range, View to Family Room
- Bedroom Description:Master on Main
- Living area:2,104 sq. ft.
Heating and cooling
- Cooling:Central Air
- Heating:Central
- Central air:Yes
Structure and exterior
- Roof:Composition
- Year built:1994
- Building area:2,104 sq. ft.
- Lot area:0.59 Acres
- Lot Features:Level
- Architectural Style:Craftsman, Traditional
- Construction Materials:Vinyl Siding
- Exterior Features:Deck
- Levels:2 Story
Schools
- High school:Newton
- Middle school:Veterans Memorial - Newton
- Elementary school:West Newton
Utilities
- Water:Public, Water Available
- Sewer:Septic Tank
Finances and disclosures
- Price:$305,000
- Price per sq. ft.:$144.96
- Tax amount:$3,461 (2025)
Features and amenities
- Laundry features:Laundry Room, Main Level
- Amenities:Entrance Foyer, Walk-In Closet(s)
Parking
- Total parking spaces:2
- Parking description:Assigned, Garage, Garage Door Opener, Garage Faces Front, Kitchen Level, Level Driveway
- Garage spaces:2
 Listings identified with the FMLS IDX logo come from FMLS and are held by brokerage firms other than the owner of this website. The listing brokerage is identified in any listing details. Information is deemed reliable but is not guaranteed. If you believe any FMLS listing contains material that infringes your copyrighted work please click here (https://www.fmls.com/dmca) to review our DMCA policy and learn how to submit a takedown request. ©2026 First Multiple Listing Service, Inc.
New listings near 355 Radcliffe Trace
- Coming Soon
 $369,900Coming Soon5 beds 3 baths2,798 sq. ft.
7507 Saffron Avenue, Covington, GA 30014
MLS# 7858680Listed by: KELLER WILLIAMS REALTY WEST ATLANTA - Coming Soon
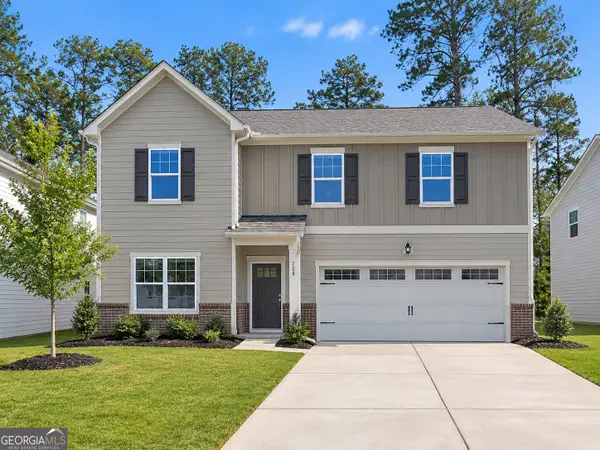 $375,000Coming Soon4 beds 4 baths2,315 sq. ft.
7228 Downham Way, Covington, GA 30014
MLS# 10853419Listed by: Mark Spain Real Estate - Coming Soon
 $375,000Coming Soon4 beds 4 baths2,315 sq. ft.
7228 Downham Way, Covington, GA 30014
MLS# 7844718Listed by: MARK SPAIN REAL ESTATE - Coming Soon
 $200,000Coming Soon4 beds 2 baths1,400 sq. ft.
90 E Country Woods Drive, Covington, GA 30016
MLS# 7326193Listed by: MARK SPAIN REAL ESTATE - New
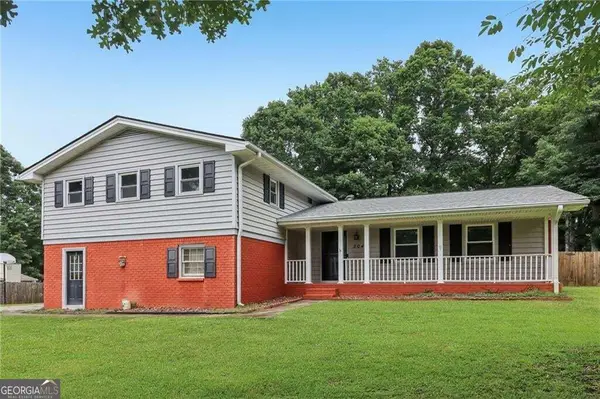 $282,900Active4 beds 3 baths2,695 sq. ft.
2040 Old Concord Drive Se, Covington, GA 30016
MLS# 10878585Listed by: Joe Stockdale Real Estate - New
 $614,900Active3 beds 4 baths3,986 sq. ft.
585 P J East Road, Covington, GA 30014
MLS# 10878616Listed by: Unlock Realty Group - New
 $289,900Active3 beds 2 baths1,449 sq. ft.
145 Hardwood Drive, Covington, GA 30016
MLS# 10878617Listed by: HomeSmart - New
 $299,900Active3 beds 2 baths
3791 Dally Road, Covington, GA 30014
MLS# 10878466Listed by: Southern Classic Realtors - New
 $265,000Active3 beds 2 baths1,371 sq. ft.
60 Laurel Way, Covington, GA 30016
MLS# 7858750Listed by: MARK SPAIN REAL ESTATE - New
 $343,000Active4 beds 3 baths2,791 sq. ft.
130 Stephanie Lane, Covington, GA 30016
MLS# 7857983Listed by: OPENDOOR BROKERAGE, LLC


Protect your home and budget from life's surprises with an Assurant Home Warranty, backed by a partner that supports you through every step of homeownership. Explore Plans.
©2026 Century 21 Real Estate LLC. All rights reserved. CENTURY 21®, the CENTURY 21 Logo and C21® are service marks owned by Century 21 Real Estate LLC. Century 21 Real Estate LLC fully supports the principles of the Fair Housing Act and the Equal Opportunity Act. Each office is independently owned and operated. Listing information is deemed reliable but not guaranteed accurate.