
4024 Ga-138, Covington, GA 30014
Local realty services provided by:CENTURY 21 Results
4024 Ga-138,Covington, GA 30014
$1,200,000
- 4 Beds
- 3 Baths
- 2,608 sq. ft.
- Single family
- Active
Listed by: michelle barnard
Office: joe stockdale real estate
MLS#:10775228
Source:METROMLS
Price summary
- Price:$1,200,000
- Price per sq. ft.:$460.12
About this home
Discover one of Walton County's most captivating private estates, set on nearly 14 acres of rolling pasture and mature hardwoods. Fresh interior paint and beautifully refinished wide plank pine floors give the home a bright, updated feel while preserving its timeless farmhouse character. The versatile floor plan offers four bedrooms, three full bathrooms, multiple living and gathering spaces, and a finished terrace level ideal for guests, a home office, recreation space, or multigenerational living. A charming country kitchen, spacious dining areas, and a masonry fireplace create a warm and inviting main living space, while large windows fill the home with natural light and showcase peaceful views of the surrounding property. Recently rebuilt decks provide the perfect setting for morning coffee, outdoor dining, and entertaining. The nearly 14 acres of usable land offer endless possibilities for horses, hobby farming, gardening, RV or equipment storage, and future outbuildings. Offering privacy, acreage, character, and flexible living space, this exceptional Walton County property is a rare opportunity to enjoy country living without sacrificing comfort. Schedule your private showing today!...
Contact an agent
Home facts
- Year built:1984
- Subdivision & Development:None
- Listing ID #:10775228
- Updated:October 22, 2026 at 11:17 AM
Rooms and interior
- Bedrooms:4
- Total bathrooms:3
- Full bathrooms:3
- Flooring:Carpet, Hardwood
- Dining Description:Separate Room
- Bathrooms Description:Soaking Tub
- Kitchen Description:Country Kitchen, Dishwasher, Microwave
- Bedroom Description:Walk-In Closet(s)
- Basement Description:Bath/Stubbed, Daylight, Exterior Entry, Interior Entry
- Living area:2,608 sq. ft.
Heating and cooling
- Cooling:Central Air
- Central air:Yes
Structure and exterior
- Roof:Composition
- Year built:1984
- Building area:2,608 sq. ft.
- Lot area:13.91 Acres
- Lot Features:Level, Pasture
- Architectural Style:Traditional
- Construction Materials:Wood Siding
- Exterior Features:Deck
- Foundation Description:Block
- Levels:2 Story
Schools
- High school:Walnut Grove
- Middle school:Youth
- Elementary school:Walnut Grove
Utilities
- Water:Public
- Sewer:Septic Tank
Finances and disclosures
- Price:$1,200,000
- Price per sq. ft.:$460.12
- Tax amount:$4,095 (2025)
Features and amenities
- Appliances:Dishwasher, Dryer, Microwave, Washer
- Laundry features:Dryer, Laundry, Washer
- Amenities:Security System
Parking
- Total parking spaces:4
- Parking description:Garage
- Garage:Yes
 2026 Georgia MLS. All rights reserved. Information Deem Reliable But Not Guaranteed October 22, 2026
New listings near 4024 Ga-138
- Coming Soon
 $295,000Coming Soon3 beds 2 baths2,370 sq. ft.
556 Stewart Road, Covington, GA 30016
MLS# 10873589Listed by: RE/MAX Advantage - Coming Soon
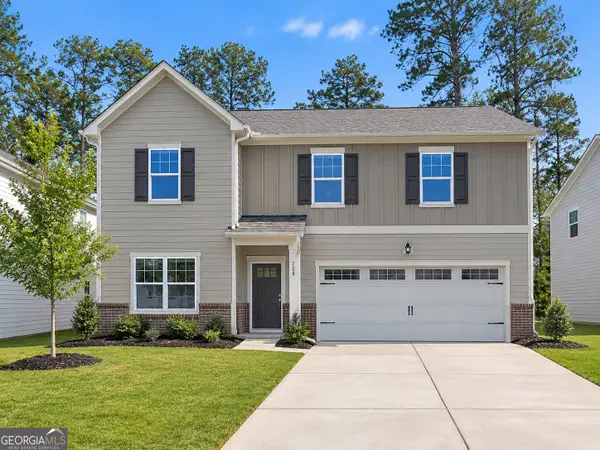 $375,000Coming Soon4 beds 4 baths2,315 sq. ft.
7228 Downham Way, Covington, GA 30014
MLS# 10853419Listed by: Mark Spain Real Estate - Coming Soon
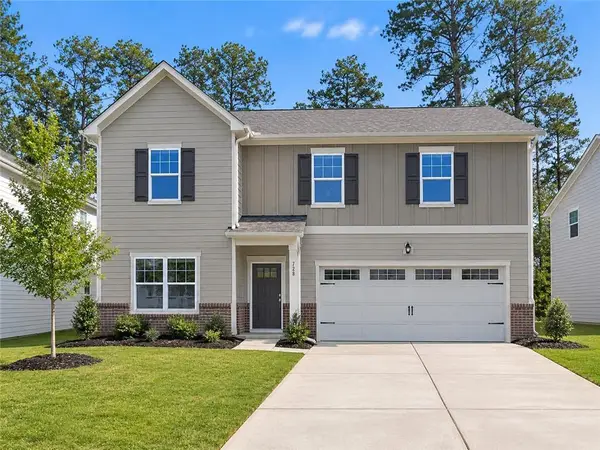 $375,000Coming Soon4 beds 4 baths2,315 sq. ft.
7228 Downham Way, Covington, GA 30014
MLS# 7844718Listed by: MARK SPAIN REAL ESTATE - Coming Soon
 $200,000Coming Soon4 beds 2 baths1,400 sq. ft.
90 E Country Woods Drive, Covington, GA 30016
MLS# 7326193Listed by: MARK SPAIN REAL ESTATE - New
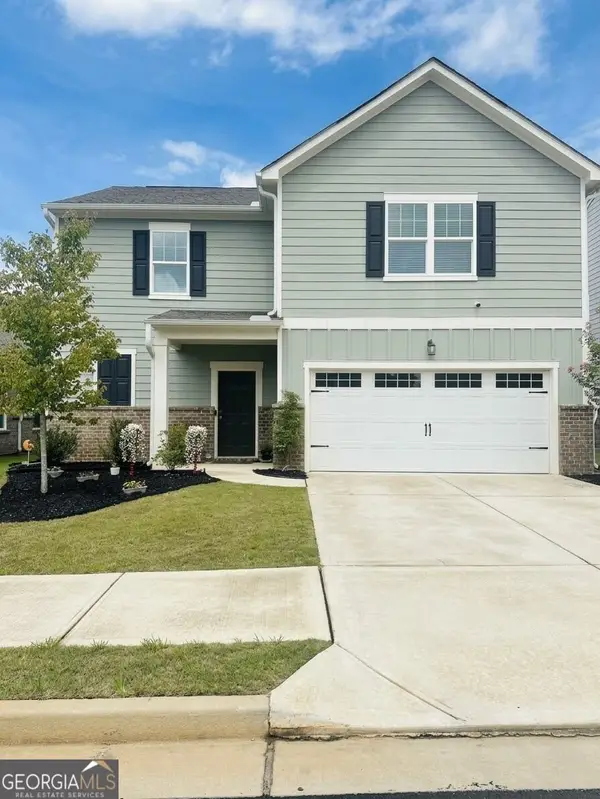 $349,999Active4 beds 3 baths
7047 Rochford Drive, Covington, GA 30014
MLS# 10876425Listed by: Urban Key Realty - New
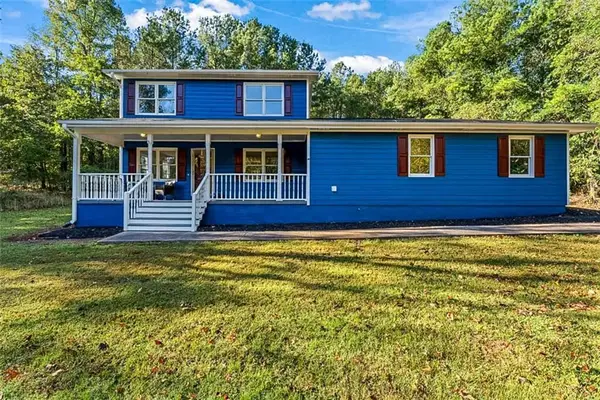 $359,900Active3 beds 3 baths1,746 sq. ft.
1101 Penland Road, Covington, GA 30014
MLS# 7856717Listed by: REALTY HUB OF GEORGIA, LLC - New
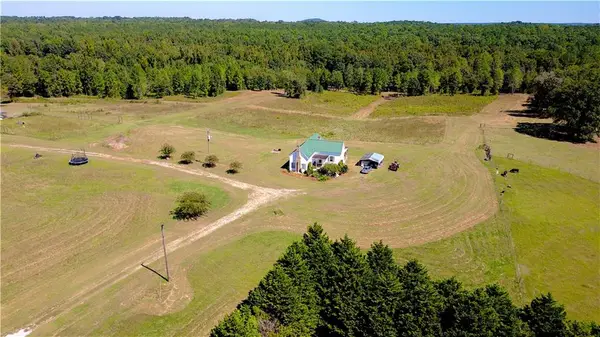 $1,300,000Active47.35 Acres
4230 Gauntt Road, Covington, GA 30014
MLS# 7856504Listed by: EXP REALTY, LLC. - New
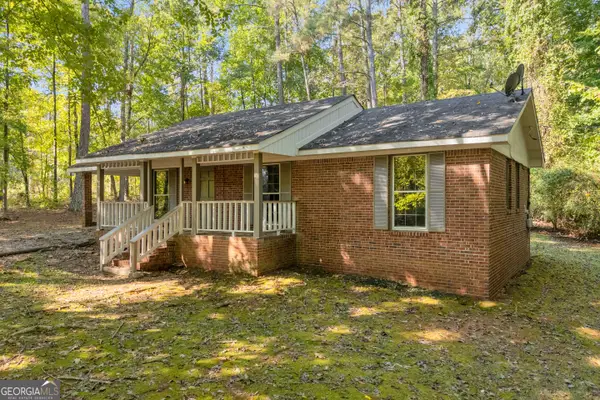 $225,000Active3 beds 1 baths1,124 sq. ft.
135 Sara Drive, Covington, GA 30014
MLS# 10875669Listed by: Algin Realty, Inc. - New
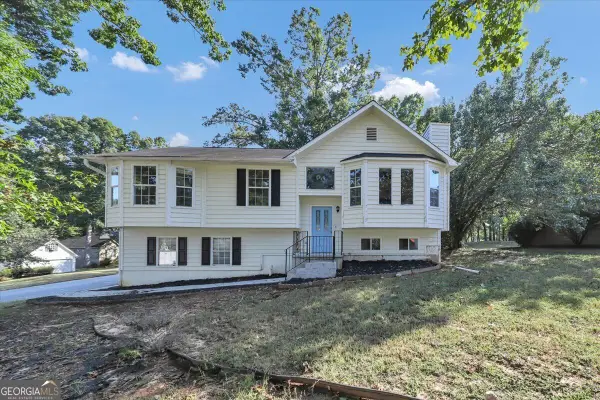 $239,900Active3 beds 3 baths1,250 sq. ft.
95 Harvard Drive, Covington, GA 30016
MLS# 10875410Listed by: GK Properties LLC - New
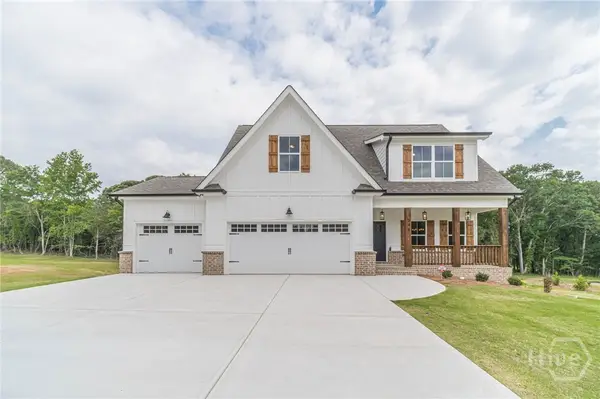 $589,800Active4 beds 4 baths2,430 sq. ft.
348 Pinewood Drive, Covington, GA 30014
MLS# CL366708Listed by: KELLER WILLIAMS REALTY ATLANTA


Protect your home and budget from life's surprises with an Assurant Home Warranty, backed by a partner that supports you through every step of homeownership. Explore Plans.
©2026 Century 21 Real Estate LLC. All rights reserved. CENTURY 21®, the CENTURY 21 Logo and C21® are service marks owned by Century 21 Real Estate LLC. Century 21 Real Estate LLC fully supports the principles of the Fair Housing Act and the Equal Opportunity Act. Each office is independently owned and operated. Listing information is deemed reliable but not guaranteed accurate.