
4053 Jersey Covington Road, Covington, GA 30014
Local realty services provided by:CENTURY 21 NUWAY REALTY
4053 Jersey Covington Road,Covington, GA 30014
$549,900
- 4 Beds
- 3 Baths
- 2,300 sq. ft.
- Single family
- Coming Soon
Listed by: ilyssa green, kaiden ellis
Office: re/max around atlanta east
MLS#:10882998
Source:METROMLS
Price summary
- Price:$549,900
- Price per sq. ft.:$239.09
About this home
Tucked behind a gated entrance on 3.1 fully fenced acres, this beautiful 2023 built home offers privacy and room to spread, without sacrificing the convenience of being close to town. Imagine mornings with coffee overlooking your private yard, afternoons spent playing outside or entertaining friends, and evenings enjoying the peace and quiet of country living. Inside, cedar-wrapped ceiling beams bring warmth and character to the open floor plan, while LVP flooring throughout, quartz countertops, and stainless steel appliances offer the finishes you'd expect in a nearly new home. Four bedrooms, three full bathrooms, and storage in all the right places make the home as functional as it is beautiful. Thoughtful extras like a full-home water filtration system and irrigation make everyday living even easier. And while you'll feel tucked away, you're just 15 minutes from Monroe, Social Circle, and Covington, with convenient access to I-20. No HOA means more freedom to enjoy your property your way, and being located in Zone 5 means the option of Walnut Grove or Social Circle schools. Nearly new construction, acreage, privacy, and an ideal location - this one checks all the boxes!...
Contact an agent
Home facts
- Year built:2023
- Subdivision & Development:FLAT ROCK ESTATES
- Listing ID #:10882998
- Updated:November 03, 2026 at 05:10 PM
Rooms and interior
- Bedrooms:4
- Total bathrooms:3
- Full bathrooms:3
- Flooring:Carpet, Laminate, Tile
- Bathrooms Description:Double Vanity, Tile Bath
- Kitchen Description:Breakfast Bar, Dishwasher, Kitchen Island, Microwave, Oven/Range (Combo), Pantry, Refrigerator, Solid Surface Counters
- Bedroom Description:Master On Main Level, Split Bedroom Plan, Walk-In Closet(s)
- Living area:2,300 sq. ft.
Heating and cooling
- Cooling:Central Air
- Heating:Central
- Central air:Yes
Structure and exterior
- Roof:Composition
- Year built:2023
- Building area:2,300 sq. ft.
- Lot area:3.1 Acres
- Lot Features:Private, Sloped
- Architectural Style:Craftsman, Ranch
- Construction Materials:Concrete
- Exterior Features:Deck/Patio, Sprinkler System
- Foundation Description:Slab
- Levels:1.5 Story
Schools
- High school:Social Circle
- Middle school:Social Circle
- Elementary school:Social Circle
Utilities
- Water:Public, Water Available
- Sewer:Septic Tank, Sewer Connected
Finances and disclosures
- Price:$549,900
- Price per sq. ft.:$239.09
- Tax amount:$5,389 (2026)
Features and amenities
- Appliances:Dishwasher, Microwave, Oven/Range (Combo), Refrigerator
- Laundry features:In Mud Room, Laundry
- Amenities:Beamed Ceilings, Carbon Monoxide Detector(s), Double Pane Windows, High Ceilings, Security System, Smoke Detector(s), Tray Ceiling(s), Vaulted Ceiling(s)
Parking
- Parking description:Attached, Garage, Garage Door Opener, Kitchen Level
- Garage:Yes
 2026 Georgia MLS. All rights reserved. Information Deem Reliable But Not Guaranteed November 3, 2026
New listings near 4053 Jersey Covington Road
- Coming Soon
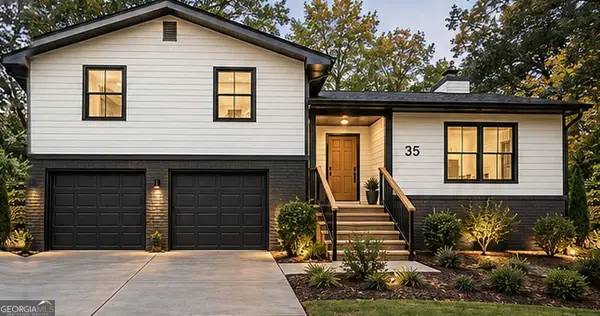 $299,900Coming Soon4 beds 2 baths1,626 sq. ft.
35 Stone Creek Drive, Covington, GA 30016
MLS# 10882853Listed by: HomeSmart - Coming Soon
 $279,999Coming Soon5 beds 3 baths2,262 sq. ft.
145 Shenandoah Drive, Covington, GA 30016
MLS# 7860413Listed by: MARK SPAIN REAL ESTATE - Coming Soon
 $279,999Coming Soon5 beds 3 baths2,262 sq. ft.
145 Shenandoah Drive, Covington, GA 30016
MLS# 10880445Listed by: Mark Spain Real Estate - Coming Soon
 $250,000Coming Soon3 beds 3 baths1,726 sq. ft.
45 Bentley Place Way, Covington, GA 30016
MLS# 10879337Listed by: Mark Spain Real Estate - Coming Soon
 $250,000Coming Soon3 beds 3 baths1,726 sq. ft.
45 Bentley Place Way, Covington, GA 30016
MLS# 7859456Listed by: MARK SPAIN REAL ESTATE - Coming Soon
 $200,000Coming Soon4 beds 2 baths1,400 sq. ft.
90 E Country Woods Drive, Covington, GA 30016
MLS# 7326193Listed by: MARK SPAIN REAL ESTATE - New
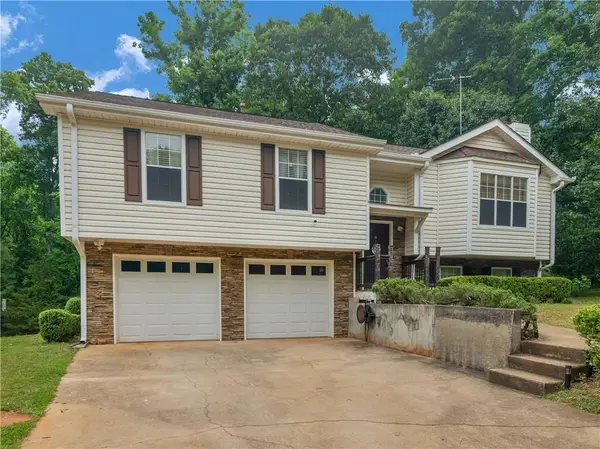 $312,000Active5 beds 2 baths1,912 sq. ft.
100 Sable Circle, Covington, GA 30016
MLS# 7863042Listed by: SELF PROPERTY ADVISORS, LLC  $159,000Active3 beds 2 baths1,630 sq. ft.
5355 Salem Road, Covington, GA 30016
MLS# 7798979Listed by: THE LEGACY REAL ESTATE GROUP, LLC- New
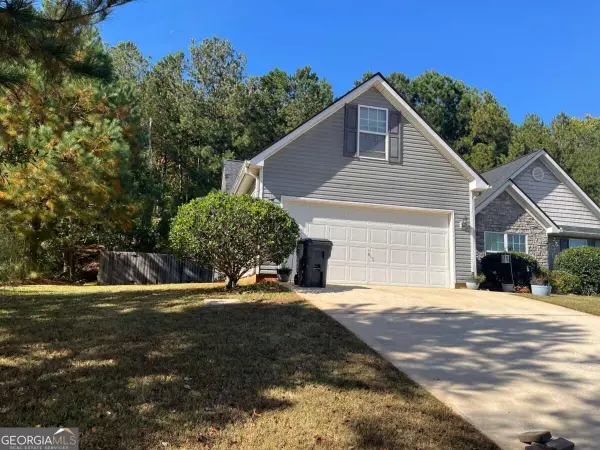 $300,000Active3 beds 2 baths
270 Hugh Drive, Covington, GA 30016
MLS# 10883772Listed by: Keller Williams Premier


Protect your home and budget from life's surprises with an Assurant Home Warranty, backed by a partner that supports you through every step of homeownership. Explore Plans.
©2026 Century 21 Real Estate LLC. All rights reserved. CENTURY 21®, the CENTURY 21 Logo and C21® are service marks owned by Century 21 Real Estate LLC. Century 21 Real Estate LLC fully supports the principles of the Fair Housing Act and the Equal Opportunity Act. Each office is independently owned and operated. Listing information is deemed reliable but not guaranteed accurate.