
4930 H D Atha Road, Covington, GA 30014
Local realty services provided by:CENTURY 21 The Avenues
4930 H D Atha Road,Covington, GA 30014
$790,000
- 5 Beds
- 3 Baths
- - sq. ft.
- Single family
- Sold
Listed by: tiffney riffle
Office: keller williams premier
MLS#:7779191
Source:FIRSTMLS
Sorry, we are unable to map this address
Price summary
- Price:$790,000
About this home
15 Acres Estate - Exceptional opportunity in Walton County with school choice eligibility for Social Circle City Schools or Walton County School District. This beautifully maintained 4 bedroom, 3 bathroom property offers space, privacy, and resort-style outdoor living on a landscaped setting with gated entry and asphalt paved driveway from the road to the home. Designed for comfort and functionality, the home features a split-bedroom floor plan with two private primary suites. The main owner's suite includes separate his and hers vanities, walk-in tile shower, oversized laundry room access, and a custom walk-in closet. The second primary suite offers a private bath, custom walk-in closet, and peaceful views of the acreage. The gourmet kitchen is built for serious cooking and entertaining with custom drawers for organization, double ovens, oversized island, black granite countertops, and a custom walk-in pantry. The kitchen flows into the dining area and overlooks the incredible outdoor living space. A versatile 200 square foot tiled sunroom or private office adds even more flexibility to the home and features double French doors leading directly to the backyard pool area, making it the perfect space for working from home, relaxing, or additional entertaining space. Step outside to a massive 500+ square foot screened porch overlooking the 21 x 34 in-ground pool with rock diving board, creating the perfect setting for entertaining, relaxing, and enjoying the private backyard. Car enthusiasts, hobbyists, and storage seekers will love the impressive 1,334 square foot garage with three doors, workshop space, and pull-down attic storage. A rare combination of luxury, practicality, and outdoor enjoyment in sought-after Covington. Schedule your private showing today....
Contact an agent
Home facts
- Year built:1984
- Listing ID #:7779191
- Updated:July 30, 2026 at 06:39 AM
Rooms and interior
- Bedrooms:5
- Total bathrooms:3
- Full bathrooms:3
- Flooring:Hardwood
- Dining Description:Open Concept, Seats 12+
- Bathrooms Description:Double Vanity, Shower Only
- Kitchen Description:Country Kitchen, Dishwasher, Double Oven, Electric Range, Kitchen Island, Microwave, Refrigerator, Stone Counters
- Bedroom Description:Master on Main, Oversized Master
Heating and cooling
- Cooling:Central Air
- Heating:Central
- Central air:Yes
Structure and exterior
- Roof:Composition
- Year built:1984
- Lot Features:Landscaped, Pasture, Wooded
- Architectural Style:Ranch
- Construction Materials:Wood Siding
- Exterior Features:Covered, Deck, Enclosed, Front Porch, Garden, Patio, Private Yard, Rear Porch, Screened, Storage
- Levels:1 Story
Schools
- High school:Social Circle
- Middle school:Social Circle
- Elementary school:Social Circle
Utilities
- Water:Well
- Sewer:Septic Tank
Finances and disclosures
- Price:$790,000
- Tax amount:$4,756 (2025)
Features and amenities
- Laundry features:Laundry Room, Main Level
- Amenities:Entrance Foyer, His and Hers Closets, Walk-In Closet(s)
- Pool features:In Ground, Salt Water
Parking
- Total parking spaces:3
- Parking description:Garage
- Garage spaces:3
 Listings identified with the FMLS IDX logo come from FMLS and are held by brokerage firms other than the owner of this website. The listing brokerage is identified in any listing details. Information is deemed reliable but is not guaranteed. If you believe any FMLS listing contains material that infringes your copyrighted work please click here (https://www.fmls.com/dmca) to review our DMCA policy and learn how to submit a takedown request. ©2026 First Multiple Listing Service, Inc.
New listings near 4930 H D Atha Road
- New
 $256,000Active3 beds 2 baths1,436 sq. ft.
11953 Brown Bridge Road, Covington, GA 30016
MLS# 7812750Listed by: INVESTOR SOLUTIONS REALTY, LLC. - New
 $435,000Active6 beds 4 baths4,002 sq. ft.
26 River Walk Farm Parkway, Covington, GA 30014
MLS# 7812519Listed by: SIMPLE SHOWING, INC. - New
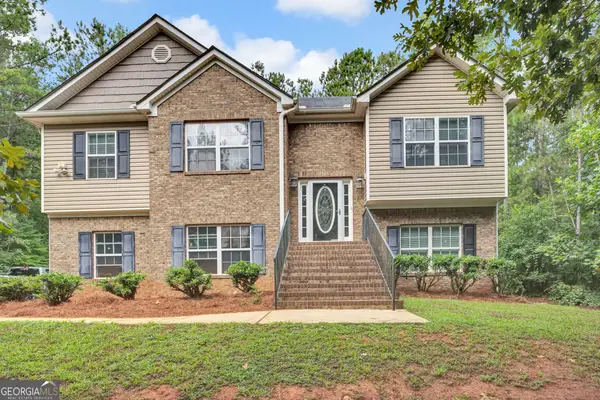 $349,900Active4 beds 3 baths2,143 sq. ft.
200 Cedar Road, Covington, GA 30016
MLS# 10814977Listed by: Keller Williams Lake Oconee - New
 $290,000Active3 beds 1 baths1,432 sq. ft.
4131 Lott St Ne, Covington, GA 30014
MLS# 10814874Listed by: Joe Stockdale Real Estate - New
 $650,000Active4 beds 2 baths1,800 sq. ft.
590 Dallas Trail, Covington, GA 30014
MLS# 10814885Listed by: Keller Williams Realty Atl. Partners - New
 $439,000Active4 beds 3 baths2,467 sq. ft.
155 Rose Creek Drive, Covington, GA 30014
MLS# 10814939Listed by: Astrin Real Estate - New
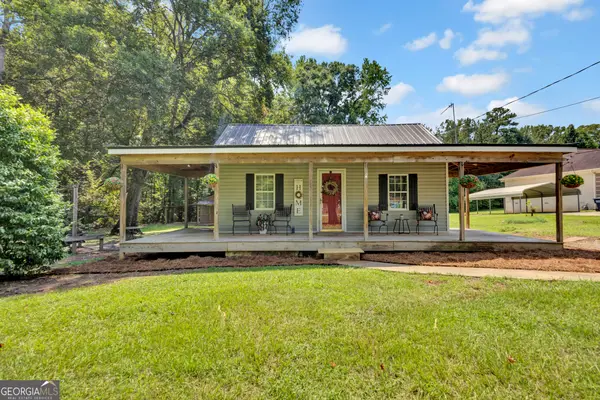 $234,900Active3 beds 2 baths1,250 sq. ft.
2089 Highway 81 S, Covington, GA 30016
MLS# 10814965Listed by: Morris Realty Co LLC - New
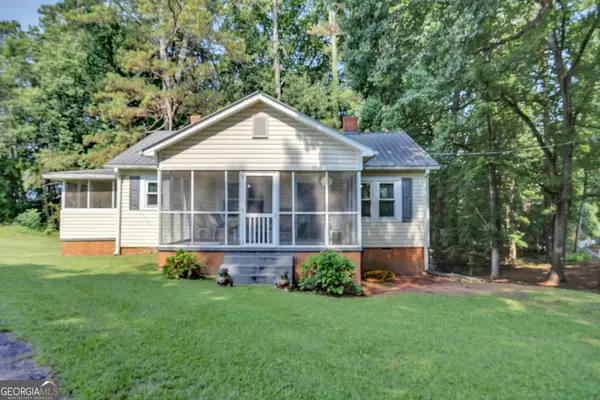 $375,000Active2 beds 1 baths936 sq. ft.
72 Greers Dairy Road, Covington, GA 30014
MLS# 10814591Listed by: Pinnacle Realtors - Coming Soon
 $369,900Coming Soon4 beds 3 baths
11138 Suria Drive, Covington, GA 30014
MLS# 10814703Listed by: Direct Residential Realty - Coming Soon
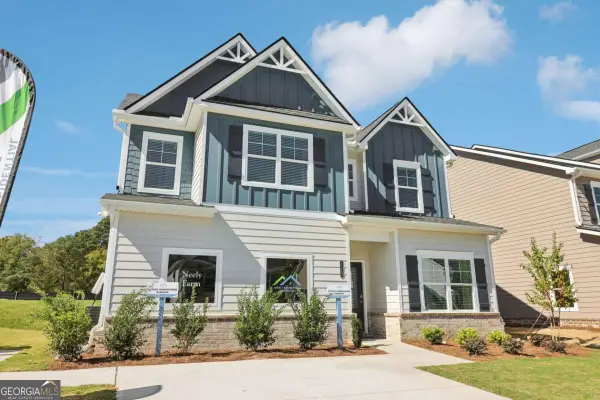 $376,900Coming Soon5 beds 4 baths
11878 Rizvan Place, Covington, GA 30014
MLS# 10814715Listed by: Direct Residential Realty


Protect your home and budget from life's surprises with an Assurant Home Warranty, backed by a partner that supports you through every step of homeownership. Explore Plans.
©2026 Century 21 Real Estate LLC. All rights reserved. CENTURY 21®, the CENTURY 21 Logo and C21® are service marks owned by Century 21 Real Estate LLC. Century 21 Real Estate LLC fully supports the principles of the Fair Housing Act and the Equal Opportunity Act. Each office is independently owned and operated. Listing information is deemed reliable but not guaranteed accurate.