590 Dallas Trail, Covington, GA 30014
Local realty services provided by:CENTURY 21 Results
590 Dallas Trail,Covington, GA 30014
$650,000
- 4 Beds
- 2 Baths
- 1,800 sq. ft.
- Single family
- Active
Listed by: daniel klucas
Office: keller williams realty atl. partners
MLS#:10814885
Source:METROMLS
Price summary
- Price:$650,000
- Price per sq. ft.:$361.11
About this home
Priced below appraisal! Experience the perfect blend of modern lakefront living and timeless lakefront cottage charm at 590 Dallas Trail, Covington, GA, nestled on the desirable Covington side of the North Alcovy River portion of Jackson Lake. This beautifully updated waterfront retreat is perfect as a full-time residence, weekend escape, or income-producing vacation rental. The main home offers approximately 1,400 square feet with 3 bedrooms, 1 full bath, soaring vaulted ceilings, an open-concept family room, dining area, updated kitchen, and spacious loft. Rich hardwood floors, granite countertops, abundant natural light, and recent upgrades-including new hardwood flooring, new roofs on all structures, and a new water heater-make this home move-in ready. Above the oversized 30' x 16' drive-through garage is a private 400-square-foot efficiency apartment featuring a kitchenette, bedroom, and full bath, making it ideal for guests, extended family, or rental income. The drive-through garage also provides easy access to the private boat ramp. Situated on a highly sought-after deeded, level deep-water lot, the outdoor living is just as impressive with a brick seawall, covered boat slip, 6,500-pound boat lift, dual-side dock access, and endless opportunities for boating, fishing, kayaking, paddleboarding, and unforgettable sunsets on the lake. Located just minutes from historic Covington, you'll enjoy charming boutiques, local restaurants, breweries, shopping, parks, and year-round festivals, all while being conveniently close to Interstate 20. If you've been searching for a Jackson Lake waterfront home, Covington lake house, or home with a private dock and guest apartment, this rare property is one you don't want to miss....
Contact an agent
Home facts
- Year built:2005
- Subdivision & Development:Alcovy Bluffs
- Listing ID #:10814885
- Updated:September 14, 2026 at 11:14 AM
Rooms and interior
- Bedrooms:4
- Total bathrooms:2
- Full bathrooms:2
- Flooring:Hardwood
- Dining Description:Living Room/Dining Room Combo
- Kitchen Description:Dishwasher, Oven/Range (Combo)
- Bedroom Description:Roommate Plan
- Basement Description:Crawl Space
- Living area:1,800 sq. ft.
Heating and cooling
- Cooling:Ceiling Fan(s), Central Air
- Heating:Central
- Central air:Yes
Structure and exterior
- Roof:Composition
- Year built:2005
- Building area:1,800 sq. ft.
- Lot area:0.4 Acres
- Architectural Style:Craftsman
- Construction Materials:Wood Siding
- Levels:2 Story
Schools
- High school:Jasper
- Middle school:Jasper
- Elementary school:Washington Park
Utilities
- Water:Public
- Sewer:Septic Tank
Finances and disclosures
- Price:$650,000
- Price per sq. ft.:$361.11
- Tax amount:$3,588 (25)
Features and amenities
- Appliances:Dishwasher, Oven/Range (Combo)
- Laundry features:In Mud Room
- Amenities:Beamed Ceilings, High Ceilings, Two Story Foyer
Parking
- Parking description:Carport
 2026 Georgia MLS. All rights reserved. Information Deem Reliable But Not Guaranteed September 14, 2026
New listings near 590 Dallas Trail
- Coming Soon
 $339,900Coming Soon4 beds 2 baths
155 Rosewalk Drive, Covington, GA 30016
MLS# 7836540Listed by: CRYE-LEIKE REALTORS - Coming Soon
 $329,900Coming Soon4 beds 3 baths
2160 Pinewood Drive, Covington, GA 30016
MLS# 7834524Listed by: CRYE-LEIKE REALTORS - Coming Soon
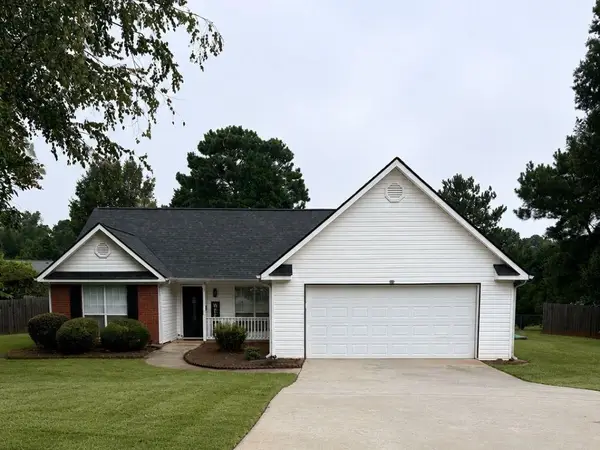
 $274,999Coming Soon3 beds 2 baths1,652 sq. ft.
195 Heather Woods Court, Covington, GA 30016
MLS# 7832374Listed by: CENTURY 21 RESULTS - Coming Soon
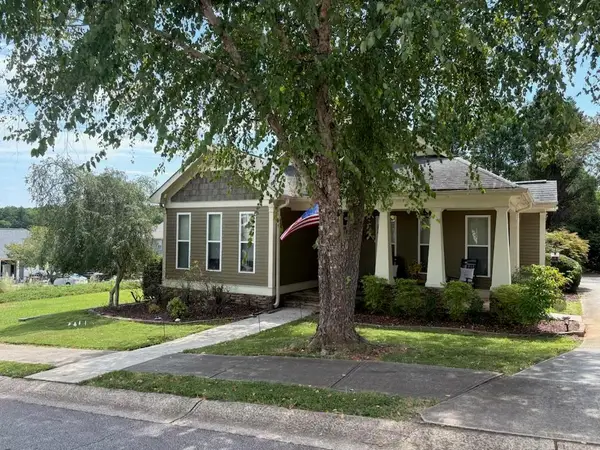 $335,000Coming Soon3 beds 2 baths1,666 sq. ft.
170 Ryan Lane, Covington, GA 30014
MLS# 7824162Listed by: COLDWELL BANKER REALTY - Coming Soon
 $200,000Coming Soon4 beds 2 baths1,400 sq. ft.
90 E Country Woods Drive, Covington, GA 30016
MLS# 7326193Listed by: MARK SPAIN REAL ESTATE - New
 $509,900Active5 beds 3 baths2,983 sq. ft.
4306 Brookhaven Drive Se, Covington, GA 30014
MLS# 10845404Listed by: Rivermoore Partners Realty LLC - New
 $309,000Active3 beds 2 baths1,690 sq. ft.
30 Westwood Drive, Covington, GA 30014
MLS# 10845310Listed by: Pinnacle Realtors - New
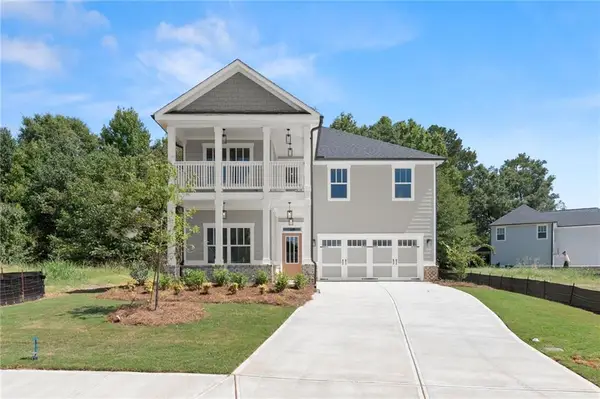 $489,900Active4 beds 4 baths2,533 sq. ft.
4278 Brookhaven Drive Se, Covington, GA 30014
MLS# 7837135Listed by: RIVERMOORE PARTNERS REALTY, LLC. - New
 $324,900Active3 beds 2 baths1,830 sq. ft.
233 Elm Street, Covington, GA 30014
MLS# 7837107Listed by: MARK SPAIN REAL ESTATE - New
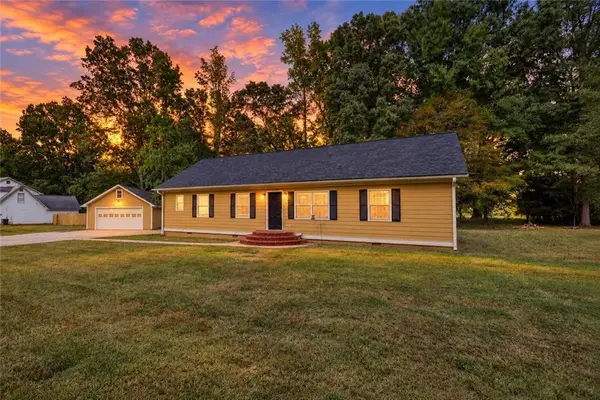 $320,000Active3 beds 3 baths1,520 sq. ft.
150 Alcovy Crossing Drive, Covington, GA 30014
MLS# 7837001Listed by: JOE STOCKDALE REAL ESTATE, LLC


Protect your home and budget from life's surprises with an Assurant Home Warranty, backed by a partner that supports you through every step of homeownership. Explore Plans.
©2026 Century 21 Real Estate LLC. All rights reserved. CENTURY 21®, the CENTURY 21 Logo and C21® are service marks owned by Century 21 Real Estate LLC. Century 21 Real Estate LLC fully supports the principles of the Fair Housing Act and the Equal Opportunity Act. Each office is independently owned and operated. Listing information is deemed reliable but not guaranteed accurate.