51 Paul Smith Road, Covington, GA 30014
Local realty services provided by:CENTURY 21 The Avenues
51 Paul Smith Road,Covington, GA 30014
$535,000
- 4 Beds
- 3 Baths
- 2,750 sq. ft.
- Single family
- Pending
Listed by: doug minton, mary compton
Office: keller williams realty atl partners
MLS#:7783181
Source:FIRSTMLS
Price summary
- Price:$535,000
- Price per sq. ft.:$194.55
About this home
Welcome to Walton County living at its finest! The Maddox Plan offers the perfect blend of modern comfort and peaceful country living on 2.4 acres with NO HOA and is USDA eligible. Featuring 4 bedrooms, 3 bathrooms, and a 3-car garage, this thoughtfully designed home offers an inviting open-concept layout perfect for everyday living and entertaining. The beautiful kitchen features white cabinetry, granite countertops, tiled backsplash, black hardware and a spacious island that opens to the breakfast area and family room. Enjoy cozy evenings by the fireplace with custom built-ins, plus a formal dining room conveniently located just off the kitchen. Primary bathroom features separate tub and tiled shower with penny round shower flooring, double vanities, and a huge walk-in closet that leads into the laundry room! Located in the desirable Walnut Grove Elementary and Youth Middle School District, this home provides privacy and tranquility while still being just minutes from downtown Monroe. Ask us about the builder's incentives and the 1 year home warranty along with the 10 year structural warranty...
Contact an agent
Home facts
- Year built:2026
- Subdivision & Development:None
- Listing ID #:7783181
- Updated:September 14, 2026 at 07:37 AM
Rooms and interior
- Bedrooms:4
- Total bathrooms:3
- Full bathrooms:3
- Flooring:Carpet, Laminate
- Dining Description:Separate Dining Room
- Bathrooms Description:Double Vanity, Separate Tub/Shower
- Kitchen Description:Cabinets White, Dishwasher, Double Oven, Eat-in Kitchen, Electric Cooktop, Kitchen Island, Microwave, Pantry, View to Family Room
- Bedroom Description:Oversized Master
- Living area:2,750 sq. ft.
Heating and cooling
- Cooling:Ceiling Fan(s), Central Air
- Heating:Central, Electric
- Central air:Yes
Structure and exterior
- Roof:Composition, Shingle
- Year built:2026
- Building area:2,750 sq. ft.
- Lot area:2.4 Acres
- Lot Features:Back Yard, Front Yard, Landscaped, Wooded
- Architectural Style:Craftsman
- Construction Materials:HardiPlank Type
- Exterior Features:Covered, Front Porch, Patio, Private Yard
- Levels:2 Story
Schools
- High school:Walnut Grove
- Middle school:Youth
- Elementary school:Walnut Grove - Walton
Utilities
- Water:Public
- Sewer:Septic Tank
Finances and disclosures
- Price:$535,000
- Price per sq. ft.:$194.55
Features and amenities
- Laundry features:Laundry Room, Upper Level
- Amenities:Bookcases, Entrance Foyer, High Ceilings 9 ft Main, Tray Ceiling(s), Walk-In Closet(s)
Parking
- Parking description:Attached, Driveway, Garage, Garage Door Opener, Kitchen Level
- Garage spaces:3
 Listings identified with the FMLS IDX logo come from FMLS and are held by brokerage firms other than the owner of this website. The listing brokerage is identified in any listing details. Information is deemed reliable but is not guaranteed. If you believe any FMLS listing contains material that infringes your copyrighted work please click here (https://www.fmls.com/dmca) to review our DMCA policy and learn how to submit a takedown request. ©2026 First Multiple Listing Service, Inc.
New listings near 51 Paul Smith Road
- Coming SoonOpen Sun, 1am to 3pm
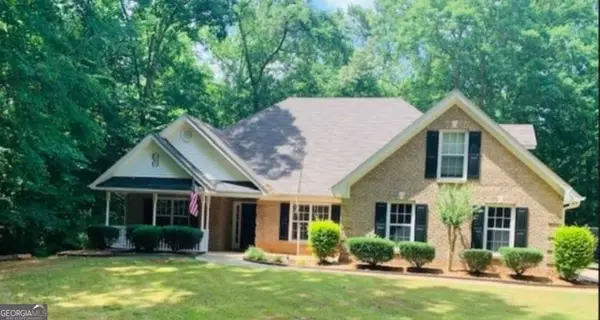 $339,900Coming Soon4 beds 2 baths2,264 sq. ft.
155 Rose Walk Drive, Covington, GA 30016
MLS# 10844486Listed by: Crye-Leike, Realtors - Coming Soon
 $329,900Coming Soon4 beds 3 baths
2160 Pinewood Drive, Covington, GA 30016
MLS# 7834524Listed by: CRYE-LEIKE REALTORS - Coming Soon
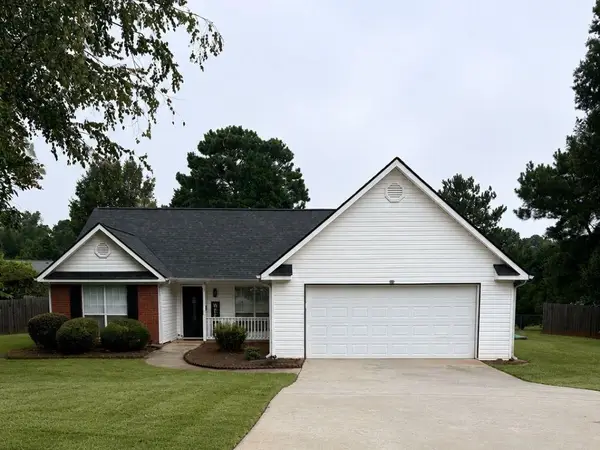
 $274,999Coming Soon3 beds 2 baths1,652 sq. ft.
195 Heather Woods Court, Covington, GA 30016
MLS# 7832374Listed by: CENTURY 21 RESULTS - Coming Soon
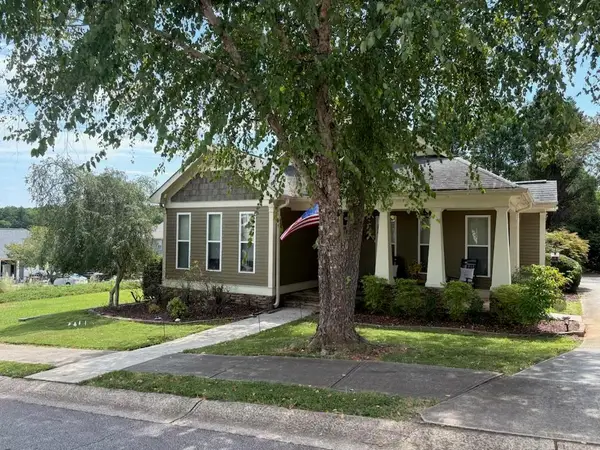 $335,000Coming Soon3 beds 2 baths1,666 sq. ft.
170 Ryan Lane, Covington, GA 30014
MLS# 7824162Listed by: COLDWELL BANKER REALTY - Coming Soon
 $200,000Coming Soon4 beds 2 baths1,400 sq. ft.
90 E Country Woods Drive, Covington, GA 30016
MLS# 7326193Listed by: MARK SPAIN REAL ESTATE - New
 $309,000Active3 beds 2 baths1,690 sq. ft.
30 Westwood Drive, Covington, GA 30014
MLS# 10845310Listed by: Pinnacle Realtors - New
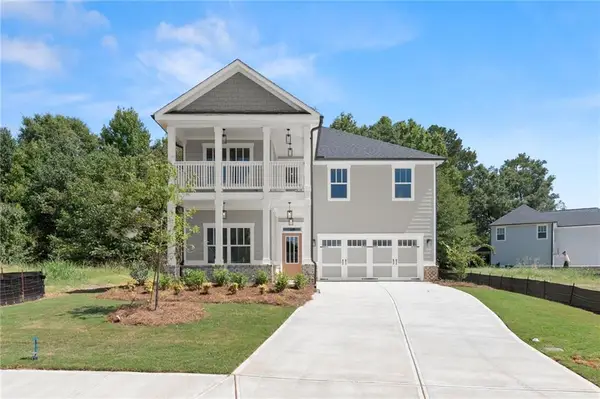 $489,900Active4 beds 4 baths2,533 sq. ft.
4278 Brookhaven Drive Se, Covington, GA 30014
MLS# 7837135Listed by: RIVERMOORE PARTNERS REALTY, LLC. - New
 $324,900Active3 beds 2 baths1,830 sq. ft.
233 Elm Street, Covington, GA 30014
MLS# 7837107Listed by: MARK SPAIN REAL ESTATE - New
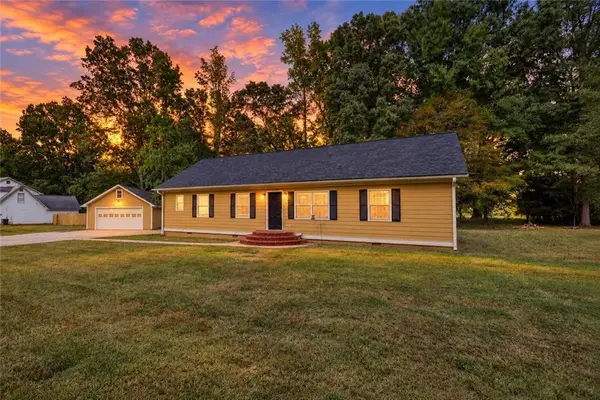 $320,000Active3 beds 3 baths1,520 sq. ft.
150 Alcovy Crossing Drive, Covington, GA 30014
MLS# 7837001Listed by: JOE STOCKDALE REAL ESTATE, LLC - New
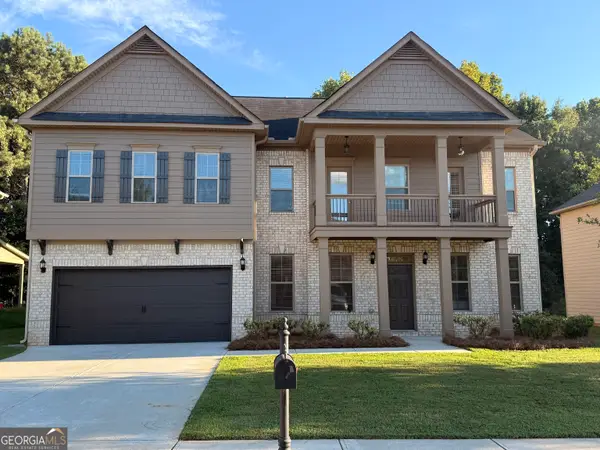 $425,000Active5 beds 4 baths4,002 sq. ft.
330 Hinton Chase Parkway, Covington, GA 30016
MLS# 10844926Listed by: First United Realty, Inc.


Protect your home and budget from life's surprises with an Assurant Home Warranty, backed by a partner that supports you through every step of homeownership. Explore Plans.
©2026 Century 21 Real Estate LLC. All rights reserved. CENTURY 21®, the CENTURY 21 Logo and C21® are service marks owned by Century 21 Real Estate LLC. Century 21 Real Estate LLC fully supports the principles of the Fair Housing Act and the Equal Opportunity Act. Each office is independently owned and operated. Listing information is deemed reliable but not guaranteed accurate.