233 Elm Street, Covington, GA 30014
Local realty services provided by:CENTURY 21 Adams-Harvey & Associates
233 Elm Street,Covington, GA 30014
$324,900
- 3 Beds
- 2 Baths
- 1,830 sq. ft.
- Single family
- Active
Listed by: mark spain, kris moran
Office: mark spain real estate
MLS#:10845206
Source:METROMLS
Price summary
- Price:$324,900
- Price per sq. ft.:$177.54
About this home
Nestled on 1.8 private, wooded acres in the Walton Woods subdivision, this charming Cape Cod-style country home offers the peaceful retreat you have been searching for. Built in 1985, the layout features three bedrooms and two full bathrooms, with the convenience of a main-level master suite complete with a double vanity and separate his-and-hers areas. The thoughtful floor plan brings comfort and functionality together under one roof. Outdoor living takes center stage here, with a welcoming veranda, covered porch, and terrace that invite you to relax and take in the natural surroundings. The expansive private yard - framed by mature trees - offers both seclusion and space to enjoy. Parking is plentiful with an attached garage, carport, and additional covered parking options. A composition shingle roof, electric heating and cooling, and public water service provide reliable, low-maintenance living, while the generously sized lot and wooded setting create an atmosphere of true privacy. Located within the Walton County School District, this property combines rural charm with community convenience. If you are looking for a serene, one-story home with acreage and character, this Walton Woods property is worth a closer look. Schedule your private showing today. Some photos have been virtually staged. Property is being sold as-is! No seller repairs!...
Contact an agent
Home facts
- Year built:1985
- Subdivision & Development:WALTON WOODS
- Listing ID #:10845206
- Updated:September 14, 2026 at 11:34 PM
Rooms and interior
- Bedrooms:3
- Total bathrooms:2
- Full bathrooms:2
- Flooring:Carpet, Hardwood, Tile
- Bathrooms Description:Tile Bath
- Kitchen Description:Convection Oven, Double Oven, Oven/Range (Combo), Stainless Steel Appliance(s)
- Bedroom Description:Master On Main Level, Walk-In Closet(s)
- Living area:1,830 sq. ft.
Heating and cooling
- Cooling:Electric
- Heating:Electric
Structure and exterior
- Roof:Composition
- Year built:1985
- Building area:1,830 sq. ft.
- Lot area:1.8 Acres
- Lot Features:Private
- Architectural Style:Cape Cod, Country/Rustic
- Construction Materials:Brick, Vinyl Siding
- Exterior Features:Veranda
- Foundation Description:Slab
- Levels:2 Story
Schools
- High school:Social Circle
- Middle school:Social Circle
- Elementary school:Walnut Grove
Utilities
- Water:Public, Water Available
- Sewer:Septic Tank
Finances and disclosures
- Price:$324,900
- Price per sq. ft.:$177.54
- Tax amount:$3,660 (2026)
Features and amenities
- Appliances:Convection Oven, Double Oven, Electric Water Heater, Oven/Range (Combo), Stainless Steel Appliance(s)
- Laundry features:In Mud Room, Laundry
- Amenities:Electric Water Heater, High Ceilings, Pulldown Attic Stairs
Parking
- Total parking spaces:3
- Parking description:Attached, Garage, Parking Pad
- Garage:Yes
 2026 Georgia MLS. All rights reserved. Information Deem Reliable But Not Guaranteed September 14, 2026 METROMLS Member Broker: Shane Phillips
New listings near 233 Elm Street
- Coming SoonOpen Sun, 1am to 3pm
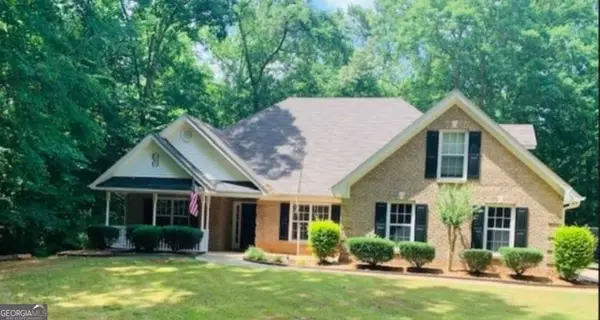 $339,900Coming Soon4 beds 2 baths2,264 sq. ft.
155 Rose Walk Drive, Covington, GA 30016
MLS# 10844486Listed by: Crye-Leike, Realtors - Coming Soon
 $329,900Coming Soon4 beds 3 baths
2160 Pinewood Drive, Covington, GA 30016
MLS# 7834524Listed by: CRYE-LEIKE REALTORS - Coming Soon
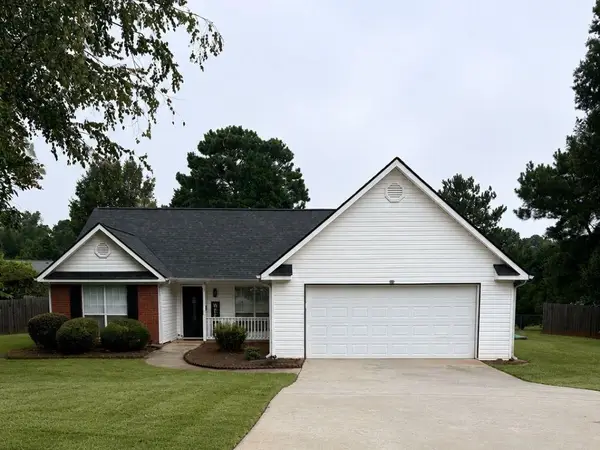
 $274,999Coming Soon3 beds 2 baths1,652 sq. ft.
195 Heather Woods Court, Covington, GA 30016
MLS# 7832374Listed by: CENTURY 21 RESULTS - Coming Soon
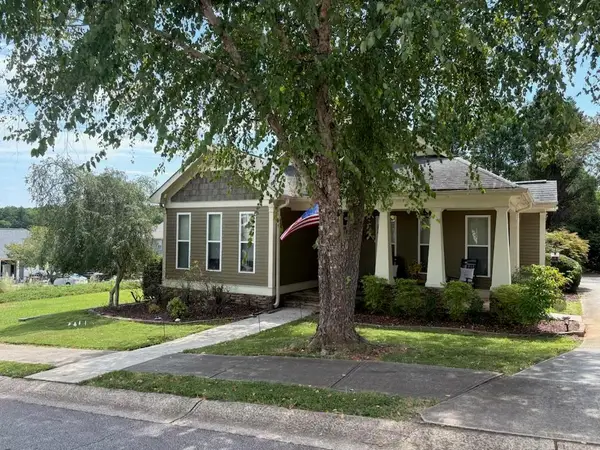 $335,000Coming Soon3 beds 2 baths1,666 sq. ft.
170 Ryan Lane, Covington, GA 30014
MLS# 7824162Listed by: COLDWELL BANKER REALTY - Coming Soon
 $200,000Coming Soon4 beds 2 baths1,400 sq. ft.
90 E Country Woods Drive, Covington, GA 30016
MLS# 7326193Listed by: MARK SPAIN REAL ESTATE - New
 $215,000Active3 beds 3 baths1,737 sq. ft.
7713 Fawn Circle, Covington, GA 30014
MLS# 7837588Listed by: BHGRE METRO BROKERS - Open Sat, 1 to 3pmNew
 $494,900Active4 beds 3 baths2,763 sq. ft.
4322 Brookhaven Drive Se, Covington, GA 30014
MLS# 7837192Listed by: RIVERMOORE PARTNERS REALTY, LLC. - New
 $509,900Active5 beds 3 baths2,983 sq. ft.
4306 Brookhaven Drive Se, Covington, GA 30014
MLS# 10845404Listed by: Rivermoore Partners Realty LLC - New
 $309,000Active3 beds 2 baths1,690 sq. ft.
30 Westwood Drive, Covington, GA 30014
MLS# 10845310Listed by: Pinnacle Realtors - Open Sat, 1 to 3pmNew
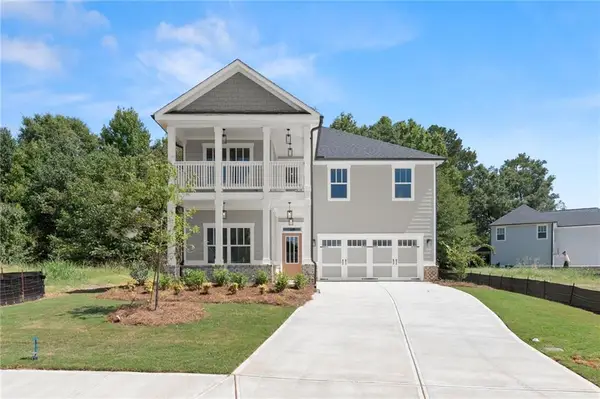 $489,900Active4 beds 4 baths2,533 sq. ft.
4278 Brookhaven Drive Se, Covington, GA 30014
MLS# 7837135Listed by: RIVERMOORE PARTNERS REALTY, LLC.


Protect your home and budget from life's surprises with an Assurant Home Warranty, backed by a partner that supports you through every step of homeownership. Explore Plans.
©2026 Century 21 Real Estate LLC. All rights reserved. CENTURY 21®, the CENTURY 21 Logo and C21® are service marks owned by Century 21 Real Estate LLC. Century 21 Real Estate LLC fully supports the principles of the Fair Housing Act and the Equal Opportunity Act. Each office is independently owned and operated. Listing information is deemed reliable but not guaranteed accurate.