
5201 Adams Street Ne, Covington, GA 30014
Local realty services provided by:CENTURY 21 Novus
5201 Adams Street Ne,Covington, GA 30014
$270,000
- 2 Beds
- 1 Baths
- 820 sq. ft.
- Single family
- Active
Listed by: sandra stevens
Office: re/max around atl east
MLS#:7841765
Source:FIRSTMLS
Price summary
- Price:$270,000
- Price per sq. ft.:$329.27
About this home
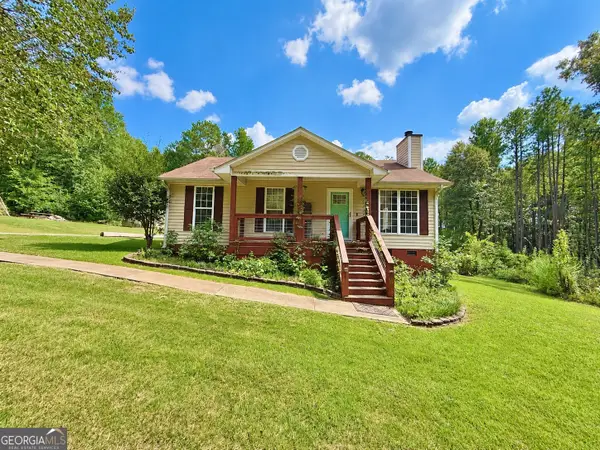
Renovated Home in Covington’s Golf Cart District, Minutes from Historic Downtown! Completely renovated in 2023, this move-in ready home offers modern updates, a convenient location, and added peace of mind. The updated kitchen features quartz countertops, new cabinetry, and stainless steel appliances, while the renovated bathroom includes a stylish tiled shower. Additional improvements include updated electrical, plumbing, flooring, and mechanical systems. Enjoy outdoor living on the covered patio, perfect for morning coffee, relaxing, or entertaining. Located just minutes from Historic Covington Square, restaurants, shopping, entertainment, and community events, with convenient access to I-20 for an easy commute to Atlanta and surrounding areas. Whether you're a first-time buyer, downsizing, or simply looking for a beautifully renovated home close to everything Covington has to offer, this home is a must-see. Move-in ready and perfectly located for enjoying the Covington lifestyle!
Contact an agent
Home facts
- Year built:1956
- Subdivision & Development:All Between Mill & Adams Strreet
- Listing ID #:7841765
- Updated:September 23, 2026 at 07:45 PM
Rooms and interior
- Bedrooms:2
- Total bathrooms:1
- Full bathrooms:1
- Flooring:Carpet
- Dining Description:Separate Dining Room
- Kitchen Description:Cabinets White, Electric Cooktop, Electric Oven, Solid Surface Counters, View to Family Room
- Bedroom Description:Master on Main
- Living area:820 sq. ft.
Heating and cooling
- Cooling:Ceiling Fan(s), Central Air
- Heating:Central
- Central air:Yes
Structure and exterior
- Roof:Shingle
- Year built:1956
- Building area:820 sq. ft.
- Lot area:0.2 Acres
- Lot Features:Front Yard, Level
- Architectural Style:Ranch
- Exterior Features:Covered, Patio
- Levels:1 Story
Schools
- High school:Eastside
- Middle school:Cousins
- Elementary school:East Newton
Utilities
- Water:Public
- Sewer:Public Sewer
Finances and disclosures
- Price:$270,000
- Price per sq. ft.:$329.27
- Tax amount:$2,683 (2025)
Features and amenities
- Laundry features:In Garage, Laundry Room
- Amenities:Beamed Ceilings, Electric Water Heater, High Ceilings 9 ft Main, High Speed Internet
Parking
- Total parking spaces:2
- Parking description:1 Carport Space(s), Carport, Kitchen Level, Parking Pad
- Carport spaces:1
 Listings identified with the FMLS IDX logo come from FMLS and are held by brokerage firms other than the owner of this website. The listing brokerage is identified in any listing details. Information is deemed reliable but is not guaranteed. If you believe any FMLS listing contains material that infringes your copyrighted work please click here (https://www.fmls.com/dmca) to review our DMCA policy and learn how to submit a takedown request. ©2026 First Multiple Listing Service, Inc. FIRSTMLS Member Broker: Kendall Chance
New listings near 5201 Adams Street Ne
- Coming Soon
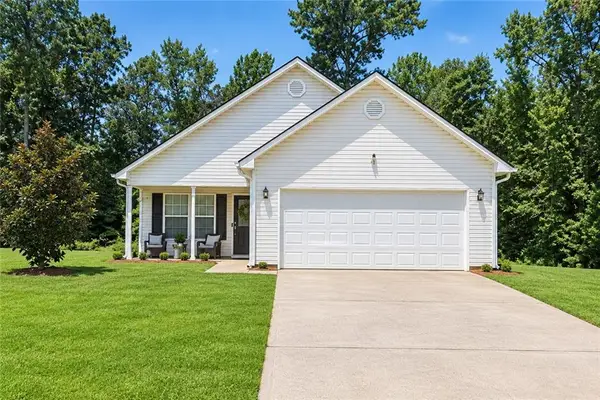 $267,000Coming Soon3 beds 2 baths1,666 sq. ft.
55 Kaitlin Court, Covington, GA 30016
MLS# 7823473Listed by: MARK SPAIN REAL ESTATE - Coming Soon
 $267,000Coming Soon3 beds 2 baths1,666 sq. ft.
55 Kaitlin Court, Covington, GA 30016
MLS# 10851666Listed by: Mark Spain Real Estate - Coming Soon
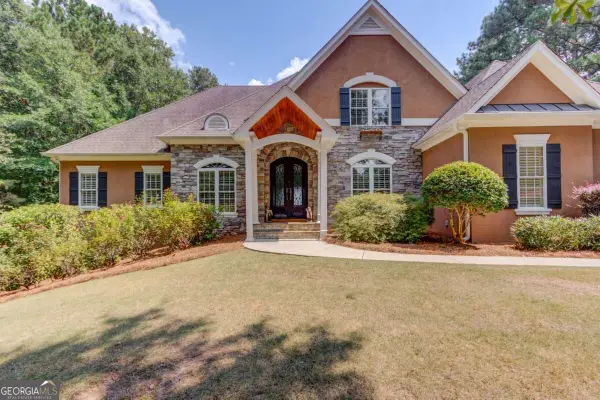 $1,000,000Coming Soon5 beds 5 baths4,959 sq. ft.
6228 Waters Edge Drive, Covington, GA 30014
MLS# 10850926Listed by: Keller Williams Realty Atl. Partners - Coming Soon
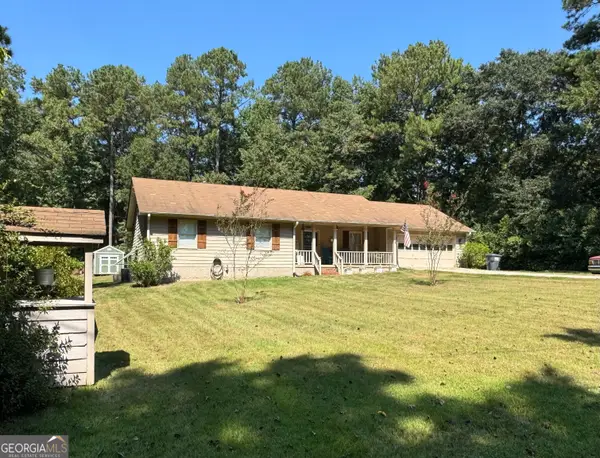 $329,500Coming Soon3 beds 2 baths1,800 sq. ft.
30 Tall Oak Trail, Covington, GA 30014
MLS# 10849666Listed by: EXIT For Sale Realty - Coming Soon
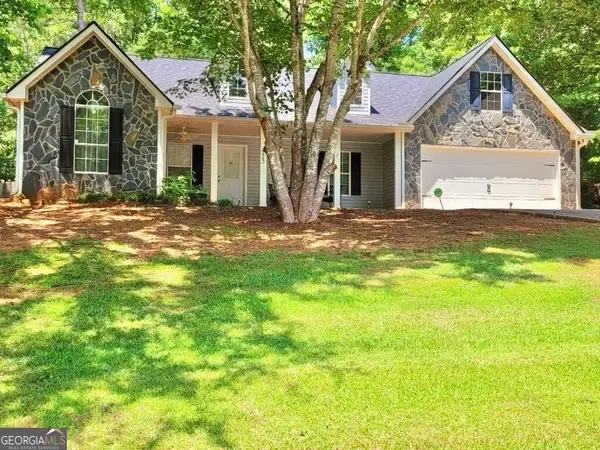 $285,000Coming Soon4 beds 2 baths1,641 sq. ft.
455 Cambridge Way, Covington, GA 30016
MLS# 10848159Listed by: eXp Realty - Coming Soon
 $200,000Coming Soon4 beds 2 baths1,400 sq. ft.
90 E Country Woods Drive, Covington, GA 30016
MLS# 7326193Listed by: MARK SPAIN REAL ESTATE - New
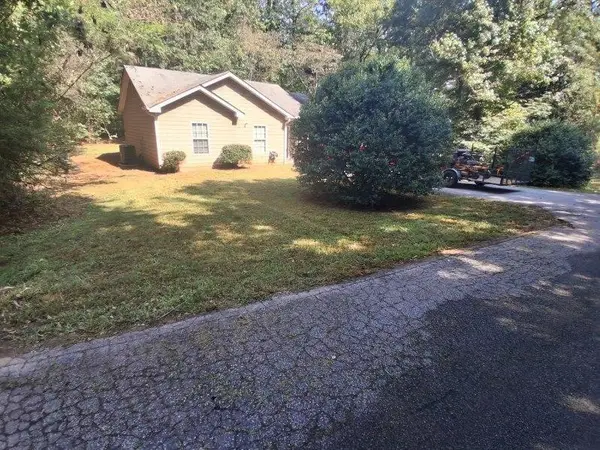 $219,900Active3 beds 2 baths1,079 sq. ft.
10125 Flat Shoals Road, Covington, GA 30014
MLS# 7841729Listed by: KEYSTONE BROKERS, INC. - New
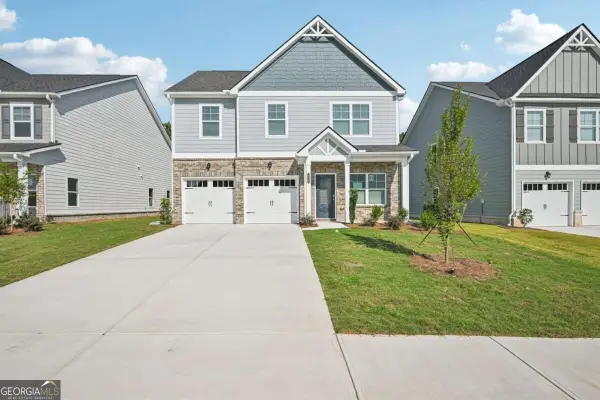 $337,900Active4 beds 3 baths
11167 Suria Drive, Covington, GA 30014
MLS# 10851452Listed by: Direct Residential Realty - New
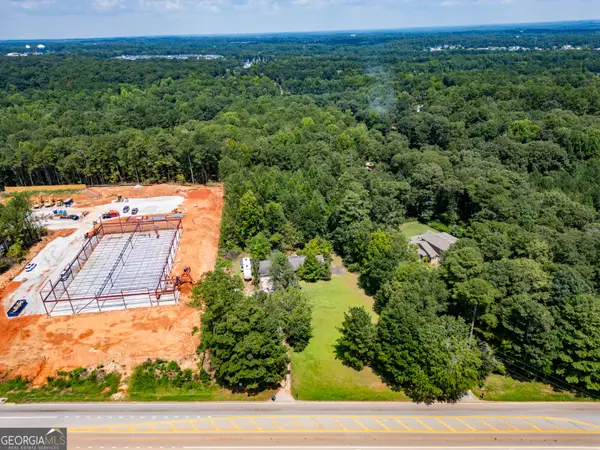 $1,995,000Active2.29 Acres
12822 Brown Bridge Road, Covington, GA 30016
MLS# 10851474Listed by: Main Street Land & Properties - New
 $325,000Active3 beds 2 baths1,385 sq. ft.
485 County Line Road W, Covington, GA 30016
MLS# 10851494Listed by: Self Property Advisors


Protect your home and budget from life's surprises with an Assurant Home Warranty, backed by a partner that supports you through every step of homeownership. Explore Plans.
©2026 Century 21 Real Estate LLC. All rights reserved. CENTURY 21®, the CENTURY 21 Logo and C21® are service marks owned by Century 21 Real Estate LLC. Century 21 Real Estate LLC fully supports the principles of the Fair Housing Act and the Equal Opportunity Act. Each office is independently owned and operated. Listing information is deemed reliable but not guaranteed accurate.