
6228 Waters Edge Drive, Covington, GA 30014
Local realty services provided by:CENTURY 21 Novus
6228 Waters Edge Drive,Covington, GA 30014
$1,000,000
- 5 Beds
- 5 Baths
- 4,959 sq. ft.
- Single family
- Coming Soon
Listed by: melissa phillips
Office: keller williams realty atl. partners
MLS#:10850926
Source:METROMLS
Price summary
- Price:$1,000,000
- Price per sq. ft.:$201.65
- Monthly HOA dues:$125
About this home
Experience lake living at its finest in this one-of-a-kind 5-bedroom, 4.5-bath home on nearly 10 acres positioned in a cul-de-sac within a desirable gated swim and tennis community, zoned for Walnut School District. Full finished terrace level, fenced yard, private dock, small private island, and beautiful lake views, this property offers a rare combination of privacy, space, and an unforgettable outdoor lifestyle. A covered flagstone entry with stunning double doors welcome you into an impressive foyer, where extensive custom trim work immediately sets the tone for the craftsmanship found throughout the home. Formal dining room and a separate formal living room that offers excellent flexibility as a home office, study, or additional sitting area. Spacious family room features a double-octagon tray ceiling and a classic fireplace flanked by built-ins. Adjoining remodeled eat-in kitchen (2023), where beautiful finishes and thoughtful design come together. The expansive kitchen features NEW STAINLESS STEEL APPLIANCES (2025), quartz countertops, sprawling marble island with breakfast bar seating six, floating shelves, pantry, large vent hood, apron sink, and ship-lap trim details. An additional dining area and direct access to the screened deck makes entertaining and everyday indoor-outdoor living effortless. The screened deck is designed to take full advantage of the peaceful lake setting, complete with dual ceiling fans and stairs leading directly to the fenced backyard. The layout makes it easy to move between the home's indoor and outdoor spaces, whether you're hosting or simply enjoying the lake views. Beautiful fixtures and finishes carry into the main-level owner's suite complete with split double vanities, jetted tub, fully tiled walk-in shower, walk-in wardrobe closet, all accented by a lovely chandelier. The suite also offers direct access to the screened deck. A second en-suite bedroom on the main level, while a half bath and dedicated laundry room add everyday convenience. Upstairs, two additional bedrooms share a Jack-and-Jill bath while a bonus room with charming skylights could serve as an additional bedroom, playroom, hobby space, or additional storage providing even more room to customize the home around your needs. The finished terrace level expands the possibilities even further with a kitchenette that could potentially be expanded into a second full kitchen, dining nook, living area, bonus room, bedroom, and full bath. Whether envisioning a media room, home gym, guest quarters, entertaining space, or a multi-generational living arrangements, this level offers incredible flexibility. Walk directly out to the covered patio and fenced backyard, creating another seamless connection to the outdoors. Thoughtful updates throughout include plantation shutters, NEW FLOORING, and a NEW HVAC SYSTEMS (2025), adding peace of mind while complementing the home's timeless character. Outside, the property truly sets itself apart with a footbridge leading to a small private island. Design your own secluded outdoor retreat surrounded by water and nature. Imagine enjoying your morning coffee, watching the sunset, or creating a peaceful gathering space with lake views year-round. The private dock provides direct access to the water for boating, fishing, and enjoying everything about lake life. A community boat ramp makes launching and retrieving your boat convenient without ever leaving the neighborhood. Beyond the property itself, the gated community offers a collection of amenities including a pool, tennis courts, and a community dock. Conveniently located near schools, golf courses, parks and recreational facilities, shopping, dining, and the local favorites of nearby downtown Monroe, with easy access to I-20 for commuting. From nearly 10 private acres and a lakefront setting to multiple living spaces, exceptional outdoor areas, and a private island of your own, this is far more than a home, it's a lifestyle!...
Contact an agent
Home facts
- Year built:2000
- Subdivision & Development:Lake Walton Estates
- Listing ID #:10850926
- Updated:September 23, 2026 at 11:16 AM
Rooms and interior
- Bedrooms:5
- Total bathrooms:5
- Full bathrooms:4
- Half bathrooms:1
- Flooring:Carpet, Hardwood
- Dining Description:Separate Room
- Bathrooms Description:Double Vanity, Separate Shower, Whirlpool Bath
- Kitchen Description:Breakfast Area, Breakfast Bar, Dishwasher, Kitchen Island, Microwave, Oven/Range (Combo), Pantry, Refrigerator
- Bedroom Description:Master On Main Level, Walk-In Closet(s)
- Basement Description:Bath Finished, Daylight, Finished, Full, Interior Entry
- Living area:4,959 sq. ft.
Heating and cooling
- Cooling:Ceiling Fan(s), Central Air, Zoned
- Heating:Forced Air, Zoned
- Central air:Yes
Structure and exterior
- Roof:Composition
- Year built:2000
- Building area:4,959 sq. ft.
- Lot area:9.52 Acres
- Lot Features:Cul-De-Sac, Level, Private
- Architectural Style:Craftsman, Traditional
- Construction Materials:Stone, Stucco
- Exterior Features:Deck, Deck/Patio, Dock, Screened, Sprinkler System
- Levels:2 Story
Schools
- High school:Walnut Grove
- Middle school:Youth
- Elementary school:Walnut Grove
Utilities
- Water:Public, Water Available
- Sewer:Septic Tank
Finances and disclosures
- Price:$1,000,000
- Price per sq. ft.:$201.65
- Tax amount:$8,121 (2025)
Features and amenities
- Appliances:Dishwasher, Dryer, Microwave, Oven/Range (Combo), Refrigerator, Washer
- Laundry features:Dryer, Laundry, Washer
- Amenities:Bay Window(s), Bookcases, Double Pane Windows, In-Law Floorplan, Rear Stairs, Smoke Detector(s), Tray Ceiling(s)
Parking
- Total parking spaces:2
- Parking description:Attached, Garage, Garage Door Opener, Kitchen Level, Side/Rear Entrance
- Garage:Yes
 2026 Georgia MLS. All rights reserved. Information Deem Reliable But Not Guaranteed September 23, 2026 METROMLS Member Broker: Curtis North
New listings near 6228 Waters Edge Drive
- Coming Soon
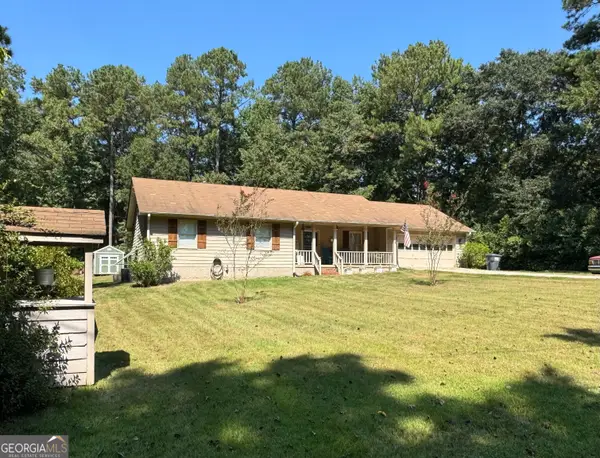 $329,500Coming Soon3 beds 2 baths1,800 sq. ft.
30 Tall Oak Trail, Covington, GA 30014
MLS# 10849666Listed by: EXIT For Sale Realty - Coming Soon
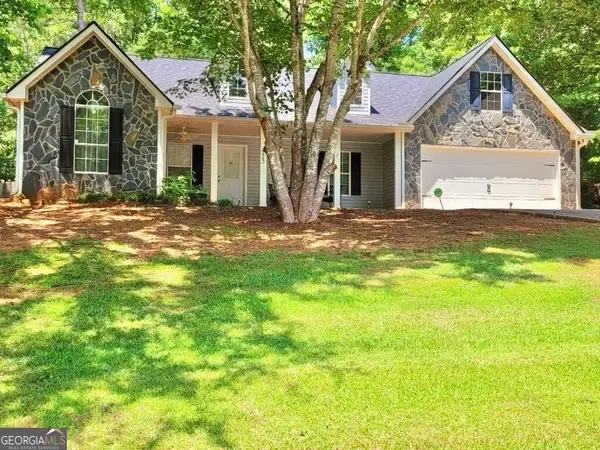 $285,000Coming Soon4 beds 2 baths1,641 sq. ft.
455 Cambridge Way, Covington, GA 30016
MLS# 10848159Listed by: eXp Realty - Coming Soon
 $200,000Coming Soon4 beds 2 baths1,400 sq. ft.
90 E Country Woods Drive, Covington, GA 30016
MLS# 7326193Listed by: MARK SPAIN REAL ESTATE - New
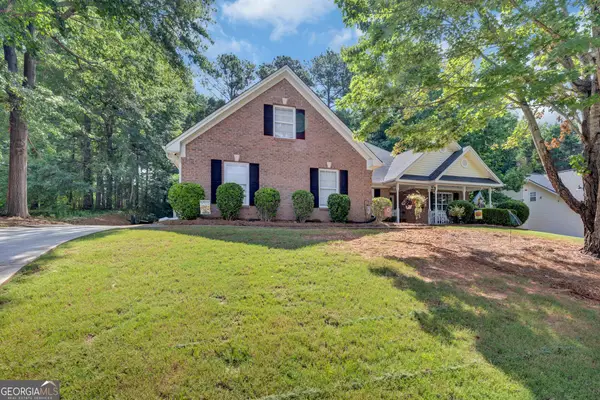 $318,000Active5 beds 2 baths2,061 sq. ft.
30 Bermuda Way, Covington, GA 30016
MLS# 10851295Listed by: RE/MAX Around Atlanta East 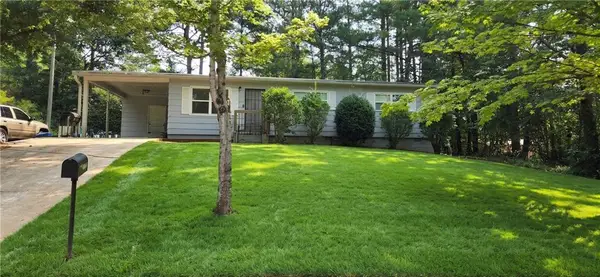 $140,000Active3 beds 1 baths1,056 sq. ft.
6107 Shadow Glen Court Sw, Covington, GA 30014
MLS# 7785019Listed by: EXP REALTY, LLC.- New
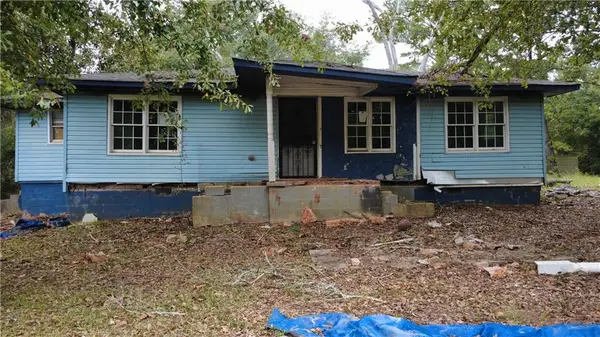 $49,990Active3 beds 2 baths1,200 sq. ft.
11 Tempie Road, Covington, GA 30016
MLS# 7842037Listed by: LOKATION REAL ESTATE, LLC - New
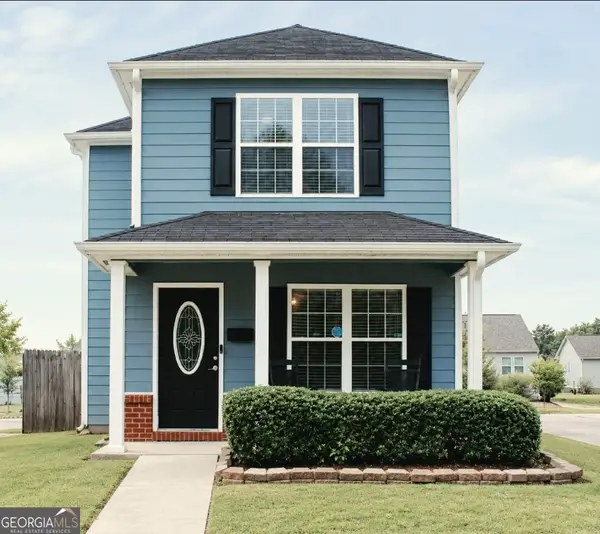 $219,000Active5 beds 2 baths
6218 Avery Street Sw, Covington, GA 30014
MLS# 10851126Listed by: Virtual Properties Realty.com - New
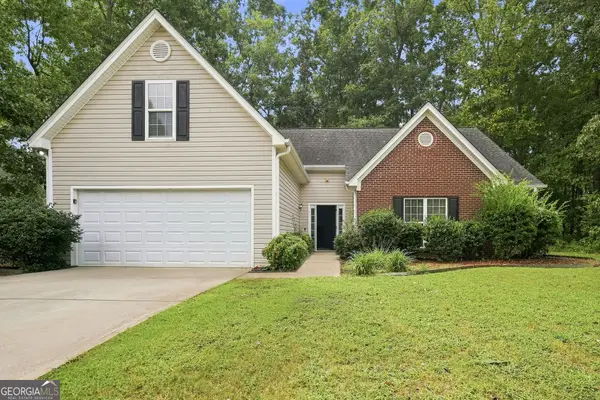 $339,000Active5 beds 3 baths2,170 sq. ft.
230 Trelawney Circle, Covington, GA 30016
MLS# 10850919Listed by: EveryState - New
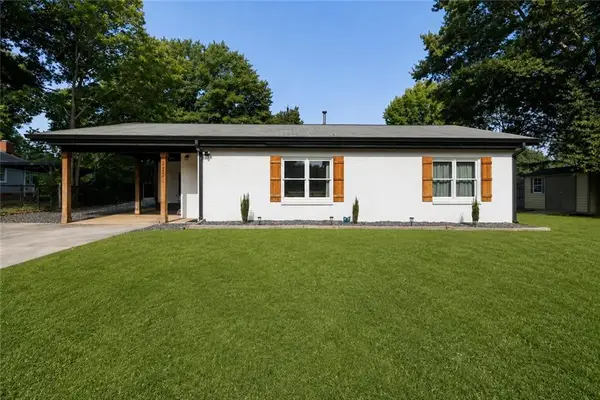 $270,000Active2 beds 1 baths820 sq. ft.
5201 Adams Street Ne, Covington, GA 30014
MLS# 7841765Listed by: RE/MAX AROUND ATL EAST


Protect your home and budget from life's surprises with an Assurant Home Warranty, backed by a partner that supports you through every step of homeownership. Explore Plans.
©2026 Century 21 Real Estate LLC. All rights reserved. CENTURY 21®, the CENTURY 21 Logo and C21® are service marks owned by Century 21 Real Estate LLC. Century 21 Real Estate LLC fully supports the principles of the Fair Housing Act and the Equal Opportunity Act. Each office is independently owned and operated. Listing information is deemed reliable but not guaranteed accurate.