
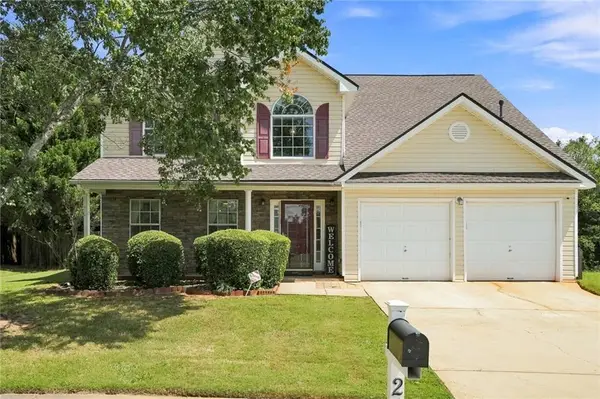
60 Snapdragon Lane, Covington, GA 30014
Local realty services provided by:CENTURY 21 Results
60 Snapdragon Lane,Covington, GA 30014
$449,900
- 8 Beds
- 5 Baths
- 4,685 sq. ft.
- Single family
- Active
Listed by: lori gray
Office: chapman group realty, inc.
MLS#:10836929
Source:METROMLS
Price summary
- Price:$449,900
- Price per sq. ft.:$96.03
- Monthly HOA dues:$125
About this home
Massive 8-bedroom, 5-bath home in sought-after River Walk Farms offering 4,685 sq ft of living space across three levels! Main floor features formal dining and living rooms, spacious family room, kitchen with stainless steel appliances and large island, plus a bedroom and full bath. Upstairs you'll find 5 bedrooms and 3 full baths, including an oversized primary suite with sitting area and dream walk-in closet. The third floor offers 2 additional bedrooms and a full bath, perfect for guests, teens, or a home office. Plenty of room for everyone in this versatile and spacious floor plan!
Contact an agent
Home facts
- Year built:2007
- Subdivision & Development:River Walk Farms
- Listing ID #:10836929
- Updated:September 02, 2026 at 11:00 AM
Rooms and interior
- Bedrooms:8
- Total bathrooms:5
- Full bathrooms:5
- Flooring:Carpet, Hardwood, Tile
- Dining Description:Separate Room
- Bathrooms Description:Double Vanity, Separate Shower, Soaking Tub
- Kitchen Description:Breakfast Area, Dishwasher, Kitchen Island, Microwave, Oven/Range (Combo), Pantry, Solid Surface Counters, Stainless Steel Appliance(s)
- Bedroom Description:Walk-In Closet(s)
- Living area:4,685 sq. ft.
Heating and cooling
- Cooling:Ceiling Fan(s), Central Air, Electric
- Heating:Central
- Central air:Yes
Structure and exterior
- Roof:Composition
- Year built:2007
- Building area:4,685 sq. ft.
- Lot area:0.29 Acres
- Lot Features:Level
- Architectural Style:Brick Front, Traditional
- Construction Materials:Brick, Wood Siding
- Exterior Features:Deck/Patio
- Foundation Description:Slab
- Levels:3+ Story
Schools
- High school:Eastside
- Middle school:Cousins
- Elementary school:East Newton
Utilities
- Water:Public
- Sewer:Public Sewer
Finances and disclosures
- Price:$449,900
- Price per sq. ft.:$96.03
- Tax amount:$4,865 (25)
Features and amenities
- Appliances:Dishwasher, Microwave, Oven/Range (Combo), Stainless Steel Appliance(s)
- Amenities:High Ceilings, Two Story Foyer, Vaulted Ceiling(s)
Parking
- Total parking spaces:2
- Parking description:Attached, Garage
- Garage:Yes
 2026 Georgia MLS. All rights reserved. Information Deem Reliable But Not Guaranteed September 2, 2026
New listings near 60 Snapdragon Lane
- Coming Soon
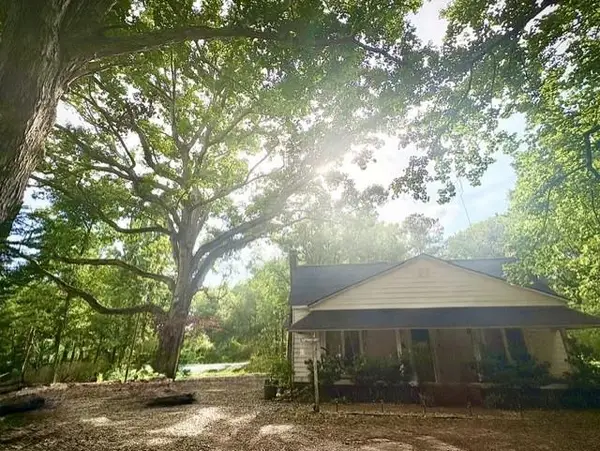 $275,000Coming Soon2 beds 2 baths1,520 sq. ft.
85 Andrew Road, Covington, GA 30016
MLS# 7830088Listed by: REMAX AROUND ATLANTA - Coming Soon
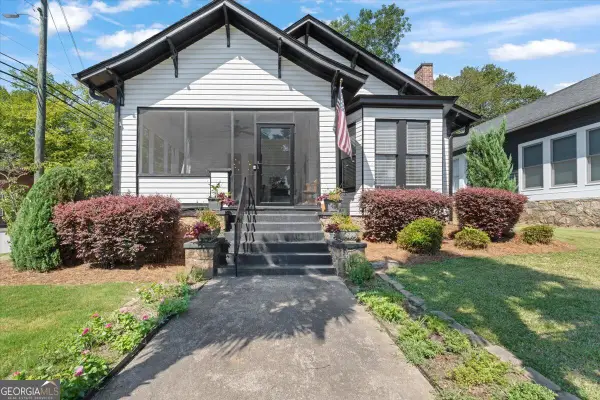 $379,900Coming Soon3 beds 2 baths1,435 sq. ft.
1146 Oak Street Se, Covington, GA 30014
MLS# 10837213Listed by: RE/MAX Around Atlanta East - Coming Soon
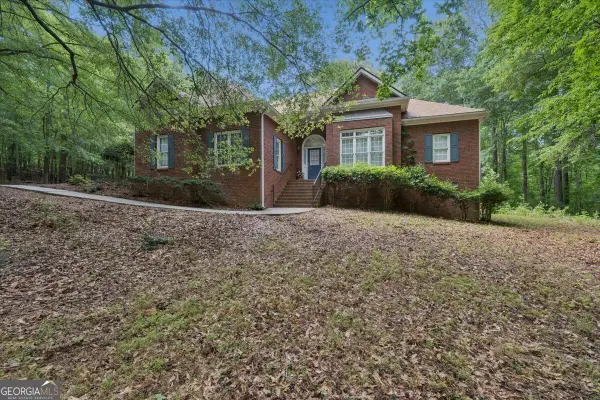 $575,000Coming Soon3 beds 3 baths2,301 sq. ft.
971 Cochran Road, Covington, GA 30014
MLS# 10837147Listed by: RE/MAX Around Atlanta East - Coming Soon
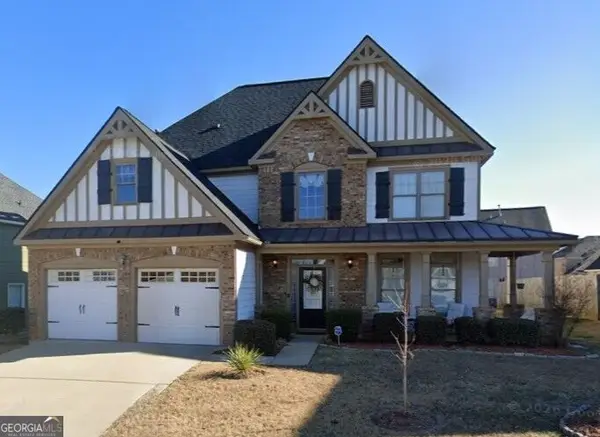 $325,000Coming Soon4 beds 3 baths3,209 sq. ft.
35 Harrison Circle, Covington, GA 30016
MLS# 10835976Listed by: Hope Realty Team Inc. - Coming Soon
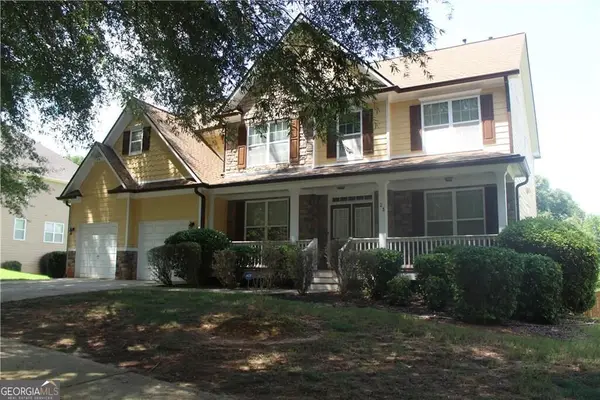 $350,000Coming Soon5 beds 3 baths3,240 sq. ft.
25 Snapdragon Lane, Covington, GA 30014
MLS# 10831809Listed by: Keller Williams Atlanta Perimeter - Coming Soon
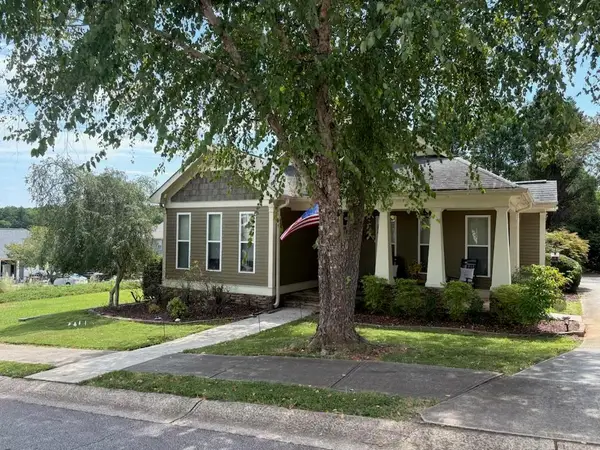 $335,000Coming Soon3 beds 2 baths1,666 sq. ft.
170 Ryan Lane, Covington, GA 30014
MLS# 7824162Listed by: COLDWELL BANKER REALTY - Coming Soon
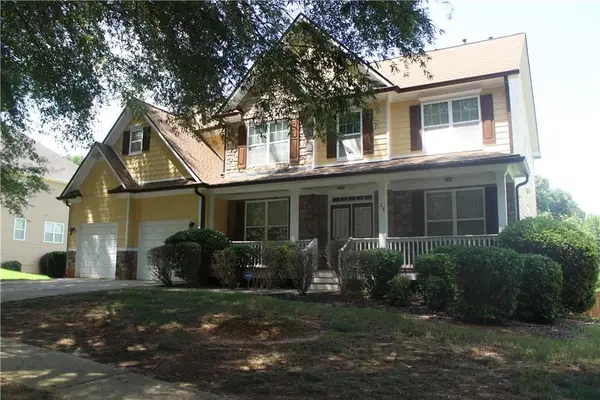 $350,000Coming Soon5 beds 3 baths3,240 sq. ft.
25 Snapdragon Lane, Covington, GA 30014
MLS# 7822189Listed by: KELLER WILLIAMS REALTY ATL PERIMETER - Coming Soon
 $200,000Coming Soon4 beds 2 baths1,400 sq. ft.
90 E Country Woods Drive, Covington, GA 30016
MLS# 7326193Listed by: MARK SPAIN REAL ESTATE - New
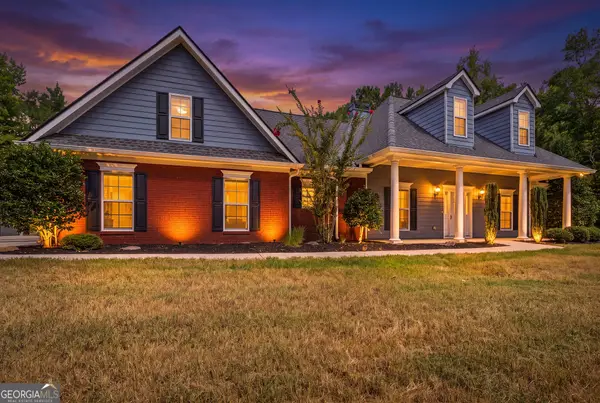 $550,000Active3 beds 2 baths1,876 sq. ft.
1520 Richard Drive, Covington, GA 30014
MLS# 10837949Listed by: Exit Team Realty - New
 $315,000Active4 beds 3 baths2,321 sq. ft.
210 Spring Lake Terrace, Covington, GA 30016
MLS# 7831220Listed by: HOMESMART


Protect your home and budget from life's surprises with an Assurant Home Warranty, backed by a partner that supports you through every step of homeownership. Explore Plans.
©2026 Century 21 Real Estate LLC. All rights reserved. CENTURY 21®, the CENTURY 21 Logo and C21® are service marks owned by Century 21 Real Estate LLC. Century 21 Real Estate LLC fully supports the principles of the Fair Housing Act and the Equal Opportunity Act. Each office is independently owned and operated. Listing information is deemed reliable but not guaranteed accurate.