
6132 Ruth Street Sw, Covington, GA 30014
Local realty services provided by:CENTURY 21 NUWAY REALTY
6132 Ruth Street Sw,Covington, GA 30014
$219,000
- 5 Beds
- 2 Baths
- 1,684 sq. ft.
- Single family
- Active
Listed by: dawn norton, lisa mcnair
Office: carousel properties, llc
MLS#:10772036
Source:METROMLS
Price summary
- Price:$219,000
- Price per sq. ft.:$130.05
About this home
Back on the Market! No fault of the seller. Unbelievable Price for a 5 Bedroom with 100% financing available! Renovated and Move-In Ready! Convenience is the key word located on a corner lot in Walker's Bend subdivision waiting for you to enjoy everything that Covington has to offer. Unique layout with bedroom on the main and 4 additional bedrooms upstairs. You will love the oversized closets, dual vanity, welcoming front porch and covered parking with attached carport. Make this one yours and remove the stress knowing you can move right in and start enjoying YOUR new home!
Contact an agent
Home facts
- Year built:2005
- Listing ID #:10772036
- Updated:July 20, 2026 at 11:15 AM
Rooms and interior
- Bedrooms:5
- Total bathrooms:2
- Full bathrooms:2
- Flooring:Carpet, Laminate, Vinyl
- Bathrooms Description:Double Vanity
- Kitchen Description:Dishwasher, Oven/Range (Combo), Refrigerator
- Bedroom Description:Split Bedroom Plan, Walk-In Closet(s)
- Living area:1,684 sq. ft.
Heating and cooling
- Cooling:Ceiling Fan(s), Central Air, Electric
- Heating:Central, Electric
- Central air:Yes
Structure and exterior
- Roof:Composition
- Year built:2005
- Building area:1,684 sq. ft.
- Lot area:0.11 Acres
- Lot Features:Corner Lot, Level
- Architectural Style:Traditional
- Construction Materials:Concrete
- Foundation Description:Slab
- Levels:2 Story
Schools
- High school:Eastside
- Middle school:Clements
- Elementary school:Porterdale
Utilities
- Water:Public, Water Available
- Sewer:Public Sewer, Sewer Connected
Finances and disclosures
- Price:$219,000
- Price per sq. ft.:$130.05
- Tax amount:$2,841 (25)
Features and amenities
- Appliances:Dishwasher, Electric Water Heater, Oven/Range (Combo), Refrigerator
- Amenities:Electric Water Heater
Parking
- Parking description:Attached, Carport, Side/Rear Entrance
 2026 Georgia MLS. All rights reserved. Information Deem Reliable But Not Guaranteed July 20, 2026
New listings near 6132 Ruth Street Sw
- New
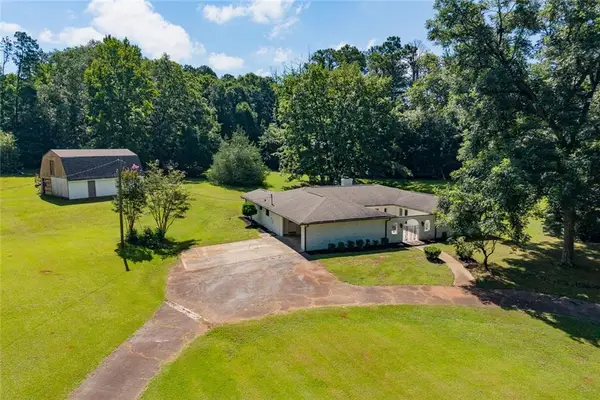 $486,000Active3 beds 3 baths3,152 sq. ft.
18 Valley Trail, Covington, GA 30014
MLS# 7807373Listed by: INTEGRITY FIRST REAL ESTATE - Coming Soon
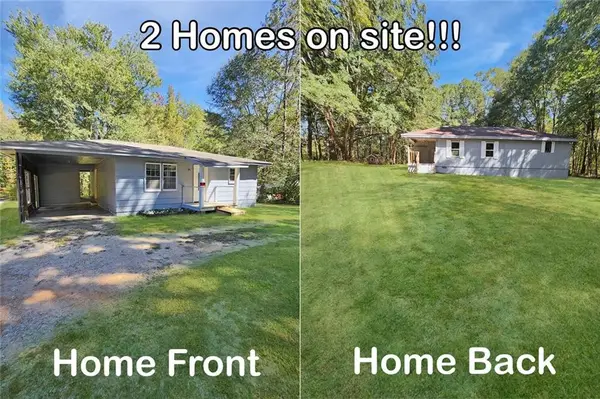 $299,900Coming Soon5 beds 2 baths
147 Cobb Road, Covington, GA 30014
MLS# 7807384Listed by: VIRTUAL PROPERTIES REALTY.COM - New
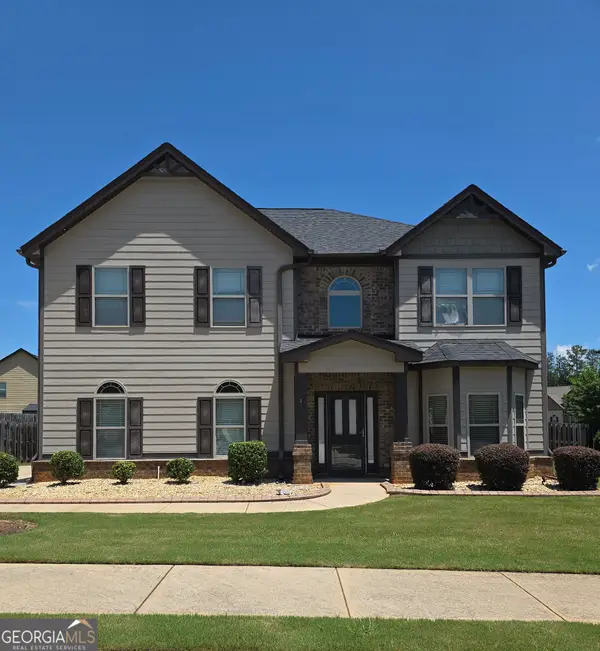 $399,900Active4 beds 3 baths2,669 sq. ft.
45 Streamside Drive, Covington, GA 30016
MLS# 10808595Listed by: The Tucker Realty Group LLC - Coming Soon
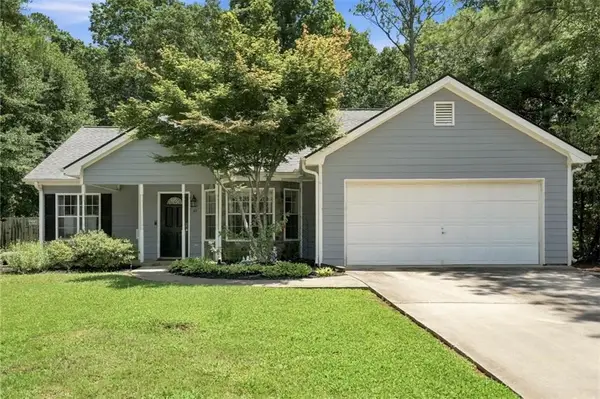 $275,000Coming Soon3 beds 2 baths
85 Goldfinch Drive, Covington, GA 30016
MLS# 7807117Listed by: MARK SPAIN REAL ESTATE - New
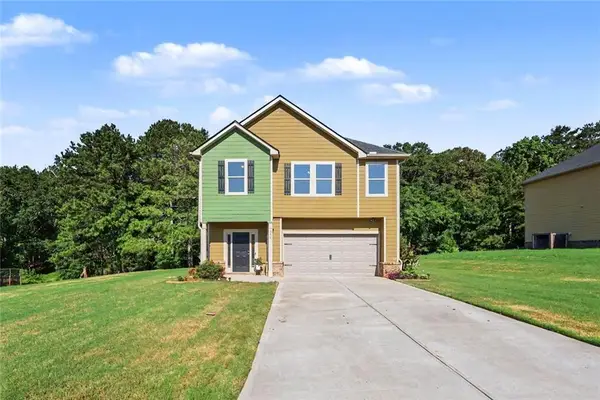 $370,000Active4 beds 3 baths2,120 sq. ft.
350 Mcgiboney Lane, Covington, GA 30016
MLS# 7807203Listed by: BHGRE METRO BROKERS - New
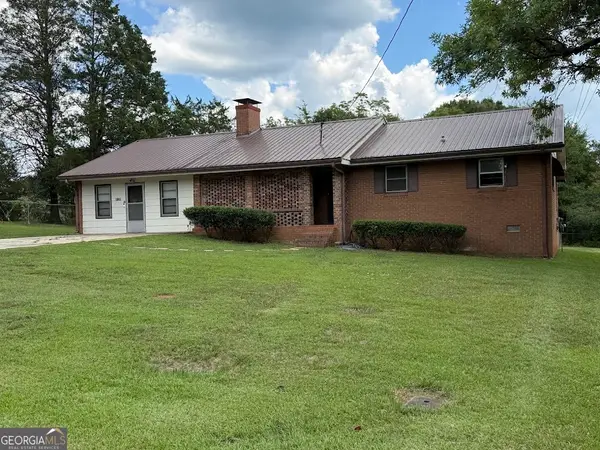 $249,000Active2 beds 1 baths1,629 sq. ft.
8132 Birch Drive, covington, GA 30014
MLS# 10808508Listed by: David Steele and Associates - Coming Soon
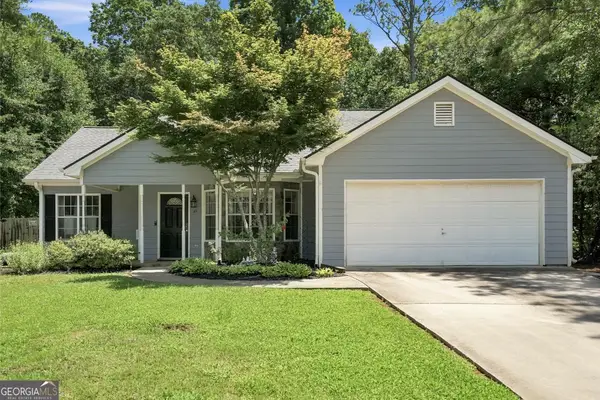 $275,000Coming Soon3 beds 2 baths
85 Goldfinch Drive, Covington, GA 30016
MLS# 10808430Listed by: Mark Spain Real Estate - New
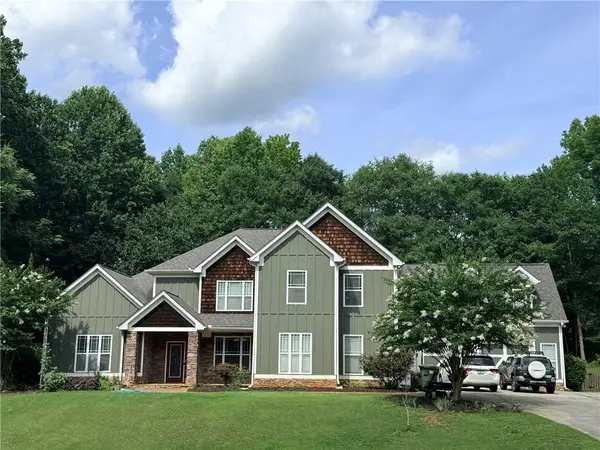 $690,000Active5 beds 6 baths4,537 sq. ft.
20 Cohutta Drive, Covington, GA 30014
MLS# 7807096Listed by: RIGHT PATH REALTY - New
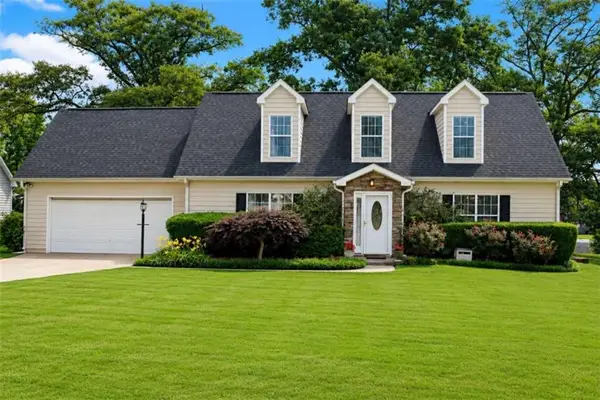 $385,000Active3 beds 3 baths2,442 sq. ft.
40 Lake Charles Crossing, Covington, GA 30016
MLS# 7807102Listed by: MORRIS REALTY CO., LLC - New
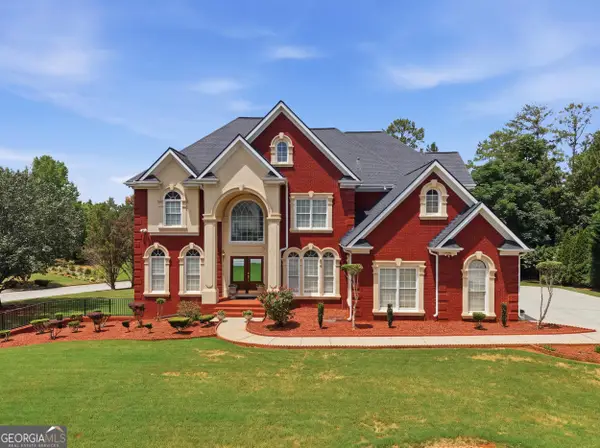 $785,000Active7 beds 6 baths6,056 sq. ft.
215 Fox Glove Drive, Covington, GA 30016
MLS# 10808260Listed by: Keller Williams West Atlanta


Protect your home and budget from life's surprises with an Assurant Home Warranty, backed by a partner that supports you through every step of homeownership. Explore Plans.
©2026 Century 21 Real Estate LLC. All rights reserved. CENTURY 21®, the CENTURY 21 Logo and C21® are service marks owned by Century 21 Real Estate LLC. Century 21 Real Estate LLC fully supports the principles of the Fair Housing Act and the Equal Opportunity Act. Each office is independently owned and operated. Listing information is deemed reliable but not guaranteed accurate.