
69 Amelia Court, Covington, GA 30014
Local realty services provided by:CENTURY 21 North East
69 Amelia Court,Covington, GA 30014
$678,625
- 5 Beds
- 4 Baths
- 3,429 sq. ft.
- Single family
- Active
Listed by: shannon johnson
Office: reliant realty inc.
MLS#:10731233
Source:METROMLS
Price summary
- Price:$678,625
- Price per sq. ft.:$197.91
- Monthly HOA dues:$83.33
About this home
Ask about the Blue Ribbon Sales Event for this home - Must close by 12/31/26! Seller Incentive of up to $45,000 with use of seller preferred lender! The Brunswick is a spacious two-story, 3 car garage home featuring 5 bedrooms and 4 full baths. The main level includes a private owner's suite, large walk-in closet, soaking tub, tiled walk-in shower and large walk-in closet. Anchored by a large island, the gourmet kitchen with a double wall oven and a gas cooktop opens to the fireside living room for effortless daily living and entertaining. A formal dining room with a coffered ceiling adds elegance, while a guest bedroom and full bath complete the main level. Upstairs, you'll find three additional bedrooms, two full baths, and a media room. The professionally landscaped yard provides the perfect spot to relax and enjoy the outdoors. Thoughtful design - such as a conveniently located mud bench located just inside the garage entry - stylish touches, and comfortable, functional spaces come together beautifully in The Brunswick....
Contact an agent
Home facts
- Year built:2026
- Subdivision & Development:Grove Park
- Listing ID #:10731233
- Updated:October 30, 2026 at 03:25 AM
Rooms and interior
- Bedrooms:5
- Total bathrooms:4
- Full bathrooms:4
- Flooring:Carpet, Hardwood, Tile
- Dining Description:Separate Room
- Bathrooms Description:Separate Shower, Soaking Tub, Tile Bath
- Kitchen Description:Convection Oven, Double Oven, Microwave, Oven (Wall), Stainless Steel Appliance(s)
- Bedroom Description:Master On Main Level, Walk-In Closet(s)
- Living area:3,429 sq. ft.
Heating and cooling
- Cooling:Ceiling Fan(s), Central Air
- Heating:Central, Natural Gas, Zoned
- Central air:Yes
Structure and exterior
- Roof:Composition
- Year built:2026
- Building area:3,429 sq. ft.
- Lot area:1.2 Acres
- Lot Features:Cul-De-Sac
- Architectural Style:Craftsman
- Construction Materials:Brick, Wood Siding
- Exterior Features:Deck/Patio
- Foundation Description:Slab
- Levels:2 Story
Schools
- High school:Walnut Grove
- Middle school:Youth
- Elementary school:Walnut Grove
Utilities
- Water:Public, Water Available
- Sewer:Septic Tank
Finances and disclosures
- Price:$678,625
- Price per sq. ft.:$197.91
Features and amenities
- Appliances:Convection Oven, Double Oven, Gas Water Heater, Microwave, Oven (Wall), Stainless Steel Appliance(s)
- Laundry features:In Hall, Laundry
- Amenities:Bookcases, Double Pane Windows, Gas Water Heater, Pulldown Attic Stairs, Tray Ceiling(s), Two Story Foyer
Parking
- Parking description:Attached, Kitchen Level, Side/Rear Entrance
 2026 Georgia MLS. All rights reserved. Information Deem Reliable But Not Guaranteed October 30, 2026 METROMLS Member Broker: Jim D’Amico
New listings near 69 Amelia Court
- Coming Soon
 $279,999Coming Soon5 beds 3 baths2,262 sq. ft.
145 Shenandoah Drive, Covington, GA 30016
MLS# 7860413Listed by: MARK SPAIN REAL ESTATE - Coming Soon
 $279,999Coming Soon5 beds 3 baths2,262 sq. ft.
145 Shenandoah Drive, Covington, GA 30016
MLS# 10880445Listed by: Mark Spain Real Estate - Coming Soon
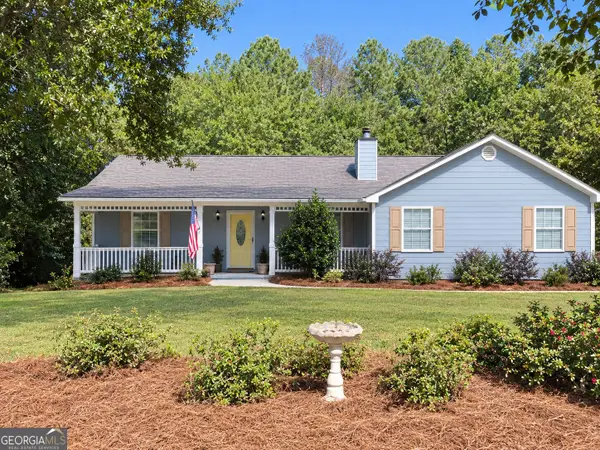 $340,000Coming Soon3 beds 2 baths1,679 sq. ft.
75 Eastwood Circle, Covington, GA 30014
MLS# 10880016Listed by: The Legacy Real Estate Group - Coming Soon
 $250,000Coming Soon3 beds 3 baths1,726 sq. ft.
45 Bentley Place Way, Covington, GA 30016
MLS# 10879337Listed by: Mark Spain Real Estate - Coming Soon
 $250,000Coming Soon3 beds 3 baths1,726 sq. ft.
45 Bentley Place Way, Covington, GA 30016
MLS# 7859456Listed by: MARK SPAIN REAL ESTATE - Coming Soon
 $200,000Coming Soon4 beds 2 baths1,400 sq. ft.
90 E Country Woods Drive, Covington, GA 30016
MLS# 7326193Listed by: MARK SPAIN REAL ESTATE - New
 $299,000Active4 beds 3 baths2,351 sq. ft.
115 Windscape Drive, Covington, GA 30016
MLS# 10881628Listed by: Keller Williams Realty - New
 $1,799,900Active8 beds 8 baths10,700 sq. ft.
65 Kinloch Court, Covington, GA 30014
MLS# 10881686Listed by: Megasis Realty Group LLC - New
 $300,000Active4 beds 3 baths2,313 sq. ft.
110 Goshawk Walk, Covington, GA 30014
MLS# 10881618Listed by: Opendoor Brokerage - New
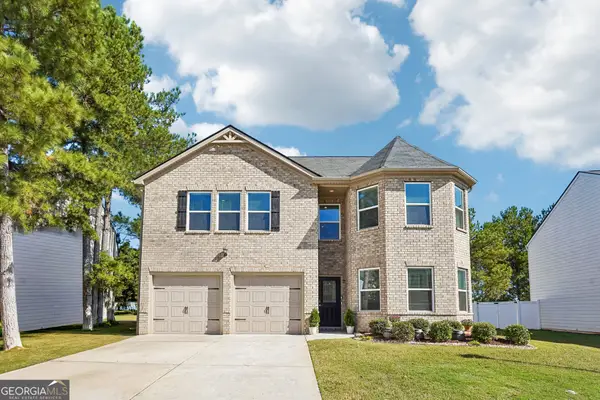 $375,000Active5 beds 3 baths2,391 sq. ft.
81 Kingfisher Walk, Covington, GA 30014
MLS# 10881401Listed by: Redfin Corporation


Protect your home and budget from life's surprises with an Assurant Home Warranty, backed by a partner that supports you through every step of homeownership. Explore Plans.
©2026 Century 21 Real Estate LLC. All rights reserved. CENTURY 21®, the CENTURY 21 Logo and C21® are service marks owned by Century 21 Real Estate LLC. Century 21 Real Estate LLC fully supports the principles of the Fair Housing Act and the Equal Opportunity Act. Each office is independently owned and operated. Listing information is deemed reliable but not guaranteed accurate.