
720 Twin Pines Road, Covington, GA 30014
Local realty services provided by:CENTURY 21 Crowe Realty
720 Twin Pines Road,Covington, GA 30014
$299,999
- 3 Beds
- 3 Baths
- 1,582 sq. ft.
- Single family
- Active
Listed by: olga druzhinina
Office: homesmart
MLS#:7817815
Source:FIRSTMLS
Price summary
- Price:$299,999
- Price per sq. ft.:$189.63
About this home
No HOA! Beautifully renovated 3-bedroom, 2.5-bath home situated on over 1 acre with a large powered shed, perfect for a home office, workshop, or hobby space. This move-in-ready home features a new roof, new HVAC system, new flooring, and fresh interior and exterior paint. The spacious floor plan includes a formal dining room, ideal for entertaining, while the expansive two-level deck and covered porch provide the perfect setting to relax and enjoy the peaceful surroundings.
Offering plenty of outdoor space, privacy, and flexibility, this property is ideal for those seeking a country lifestyle with modern updates—all with no HOA restrictions.
Contact an agent
Home facts
- Year built:1975
- Subdivision & Development:Twin Pines
- Listing ID #:7817815
- Updated:August 08, 2026 at 04:51 PM
Rooms and interior
- Bedrooms:3
- Total bathrooms:3
- Full bathrooms:2
- Half bathrooms:1
- Flooring:Vinyl
- Dining Description:Separate Dining Room
- Bathrooms Description:Double Vanity, Tub/Shower Combo
- Kitchen Description:Cabinets White, Dishwasher, Electric Cooktop, Electric Oven, Stone Counters
- Basement Description:Crawl Space
- Living area:1,582 sq. ft.
Heating and cooling
- Cooling:Ceiling Fan(s), Central Air
- Heating:Central, Electric
- Central air:Yes
Structure and exterior
- Roof:Composition
- Year built:1975
- Building area:1,582 sq. ft.
- Lot area:1.11 Acres
- Lot Features:Back Yard, Front Yard, Level, Private, Wooded
- Construction Materials:Cedar
- Exterior Features:Covered, Deck, Patio, Private Yard
- Levels:2 Story
Schools
- High school:Walnut Grove
- Middle school:Youth
- Elementary school:Walnut Grove - Walton
Utilities
- Water:Public
- Sewer:Septic Tank
Finances and disclosures
- Price:$299,999
- Price per sq. ft.:$189.63
- Tax amount:$2,293 (2025)
Features and amenities
- Laundry features:Laundry Room, Main Level
- Amenities:High Ceilings 10 ft Main
Parking
- Total parking spaces:3
- Parking description:Level Driveway
 Listings identified with the FMLS IDX logo come from FMLS and are held by brokerage firms other than the owner of this website. The listing brokerage is identified in any listing details. Information is deemed reliable but is not guaranteed. If you believe any FMLS listing contains material that infringes your copyrighted work please click here (https://www.fmls.com/dmca) to review our DMCA policy and learn how to submit a takedown request. ©2026 First Multiple Listing Service, Inc. FIRSTMLS Member Broker: Clinton Crowe
 New listings near 720 Twin Pines Road
- Coming Soon
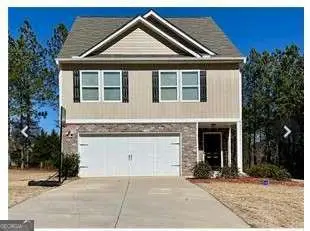 $280,000Coming Soon4 beds 3 baths
105 Oakbrook Lane, Covington, GA 30016
MLS# 10821801Listed by: Coldwell Banker Realty - New
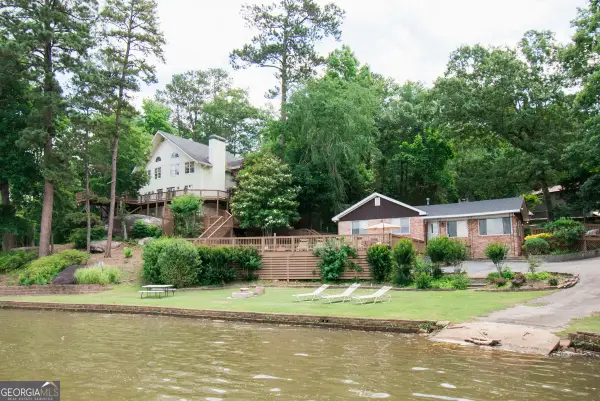 $1,900,000Active7 beds 4 baths4,500 sq. ft.
740 Rocky Point Road, Covington, GA 30014
MLS# 10821802Listed by: Self Property Advisors - Coming Soon
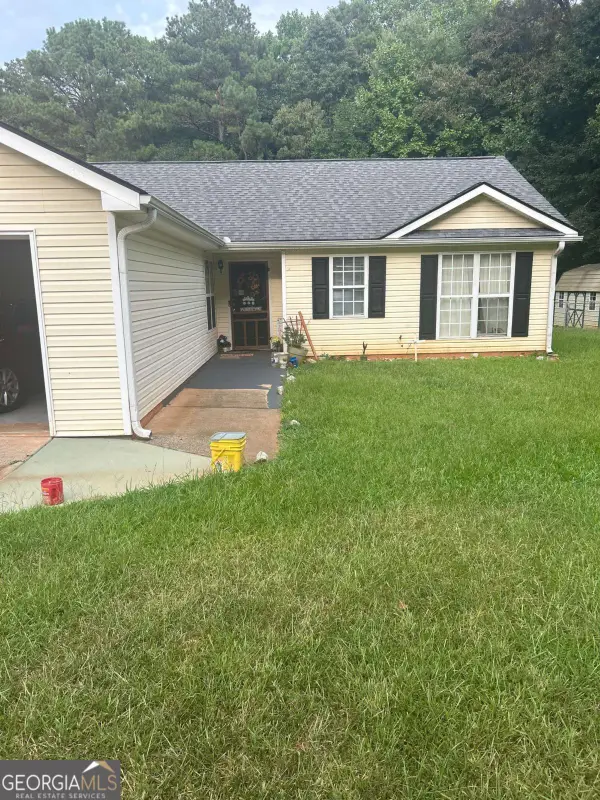 $270,000Coming Soon3 beds 2 baths
90 Mountainside Lane, Covington, GA 30016
MLS# 10821406Listed by: Mark Spain Real Estate - Coming Soon
 $270,000Coming Soon3 beds 2 baths
90 Mountainside Lane, Covington, GA 30016
MLS# 7817820Listed by: MARK SPAIN REAL ESTATE - New
 $175,000Active3 beds 1 baths1,284 sq. ft.
8184 Laurel Drive Sw, Covington, GA 30014
MLS# 10821003Listed by: Keller Williams Realty North Atlanta - New
 $435,000Active5 beds 4 baths4,076 sq. ft.
80 Vilote Fern Lane, Covington, GA 30016
MLS# 7817407Listed by: BOLST, INC. - New
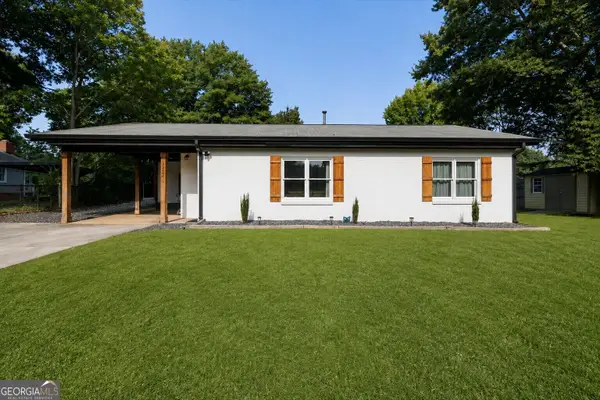 $270,000Active2 beds 1 baths880 sq. ft.
5201 Adams Street Ne, Covington, GA 30014
MLS# 10820795Listed by: RE/MAX Around Atlanta East - New
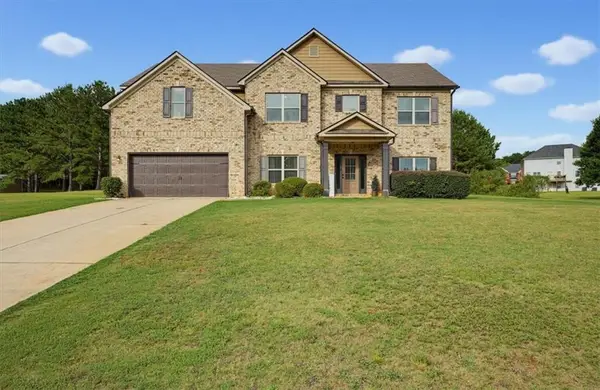 $430,000Active5 beds 4 baths3,222 sq. ft.
10 Paladin Drive, Covington, GA 30016
MLS# 7817078Listed by: EXP REALTY, LLC. - New
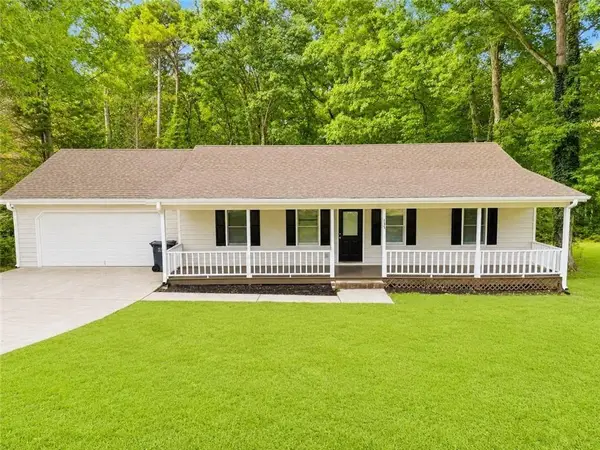 $249,900Active3 beds 2 baths1,402 sq. ft.
135 Willow Shoals Drive, Covington, GA 30016
MLS# 7817291Listed by: KELLER WILLIAMS PREMIER


Protect your home and budget from life's surprises with an Assurant Home Warranty, backed by a partner that supports you through every step of homeownership. Explore Plans.
©2026 Century 21 Real Estate LLC. All rights reserved. CENTURY 21®, the CENTURY 21 Logo and C21® are service marks owned by Century 21 Real Estate LLC. Century 21 Real Estate LLC fully supports the principles of the Fair Housing Act and the Equal Opportunity Act. Each office is independently owned and operated. Listing information is deemed reliable but not guaranteed accurate.