
75 Slades Mill Lane, Covington, GA 30016
Local realty services provided by:CENTURY 21 Jeff Keller Realty
Listed by: stephen smith
Office: coldwell banker upchurch realty
MLS#:CL363756
Source:NC_CCAR
Price summary
- Price:$297,000
- Price per sq. ft.:$138.59
About this home
Tucked away at the absolute end of a exceptionally quiet, peaceful cul-de-sac, this charming 1.5-story Cape Cod offers the perfect blend of dramatic interior space and a private, nature-friendly retreat.
Stepping past the inviting two entry country front porch with swing, the home opens into a bright foyer with both coat and separate deep storage closets for those large unwieldy items. A lovely formal dining room is accented by a beautiful crystal chandelier and French shutters.
At the heart of the home is the expansive living room, showcasing soaring 18-foot vaulted ceilings, built in bookcases, desk, and a cozy wood-burning stove—perfect for crisp autumn evenings.
The beautifully updated main level features original dark oak floors flowing seamlessly into a spacious eat-in kitchen, complete with a convenient breakfast bar counter, large pantry, and a sunlit bay window overlooking your sprawling, wooded backyard.
Designed with ultimate convenience in mind, the main-floor primary bedroom serves as a private oasis, boasting a spacious ensuite bathroom and a dedicated dressing area, additional storage, plus counter top with separate sink.
A separate laundry room and an attached double garage round out the effortless main-level living.
Upstairs, you will find two additional well-sized bedrooms with large closets, connected by a convenient Jack-and-Jill bathroom. An expansive bonus room provides incredible versatility, completely ready to serve as a home office, media space with built in desk and desktop, or easily convert into a large fourth bedroom.
With nearly an acre of serene, wooded land to call your own, this property delivers the peace of country living right in Covington. Priced for an immediate sale—schedule your tour today before this hidden gem is gone!...
Contact an agent
Home facts
- Year built:1986
- Subdivision & Development:Slades Mill
- Listing ID #:CL363756
- Added:50 day(s) ago
- Updated:October 25, 2026 at 02:56 AM
Rooms and interior
- Bedrooms:3
- Total bathrooms:2
- Full bathrooms:2
- Living area:2,143 sq. ft.
Heating and cooling
- Cooling:Central Air
- Heating:Electric, Heating
- Central air:Yes
Structure and exterior
- Year built:1986
- Building area:2,143 sq. ft.
- Lot area:0.64 Acres
- Architectural Style:Cape Cod
- Construction Materials:Wood Siding
- Exterior Features:Porch
Finances and disclosures
- Price:$297,000
- Price per sq. ft.:$138.59
Parking
- Parking description:Attached
- Garage:Yes
- Garage spaces:2

New listings near 75 Slades Mill Lane
- Coming Soon
 $369,900Coming Soon5 beds 3 baths2,798 sq. ft.
7507 Saffron Avenue, Covington, GA 30014
MLS# 7858680Listed by: KELLER WILLIAMS REALTY WEST ATLANTA - Coming Soon
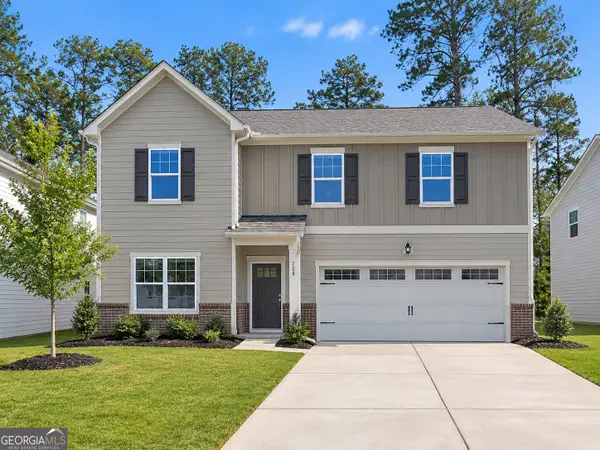 $375,000Coming Soon4 beds 4 baths2,315 sq. ft.
7228 Downham Way, Covington, GA 30014
MLS# 10853419Listed by: Mark Spain Real Estate - Coming Soon
 $200,000Coming Soon4 beds 2 baths1,400 sq. ft.
90 E Country Woods Drive, Covington, GA 30016
MLS# 7326193Listed by: MARK SPAIN REAL ESTATE - New
 $282,900Active4 beds 3 baths1,700 sq. ft.
2040 Old Concord Drive Se, Covington, GA 30016
MLS# 7859008Listed by: JOE STOCKDALE REAL ESTATE, LLC - New
 $614,900Active3 beds 4 baths3,986 sq. ft.
585 P J East Road, Covington, GA 30014
MLS# 10878616Listed by: Unlock Realty Group - New
 $289,900Active3 beds 2 baths1,449 sq. ft.
145 Hardwood Drive, Covington, GA 30016
MLS# 10878617Listed by: HomeSmart - New
 $299,900Active3 beds 2 baths
3791 Dally Road, Covington, GA 30014
MLS# 10878466Listed by: Southern Classic Realtors - New
 $265,000Active3 beds 2 baths1,371 sq. ft.
60 Laurel Way, Covington, GA 30016
MLS# 7858750Listed by: MARK SPAIN REAL ESTATE - New
 $343,000Active4 beds 3 baths2,791 sq. ft.
130 Stephanie Lane, Covington, GA 30016
MLS# 7857983Listed by: OPENDOOR BROKERAGE, LLC - New
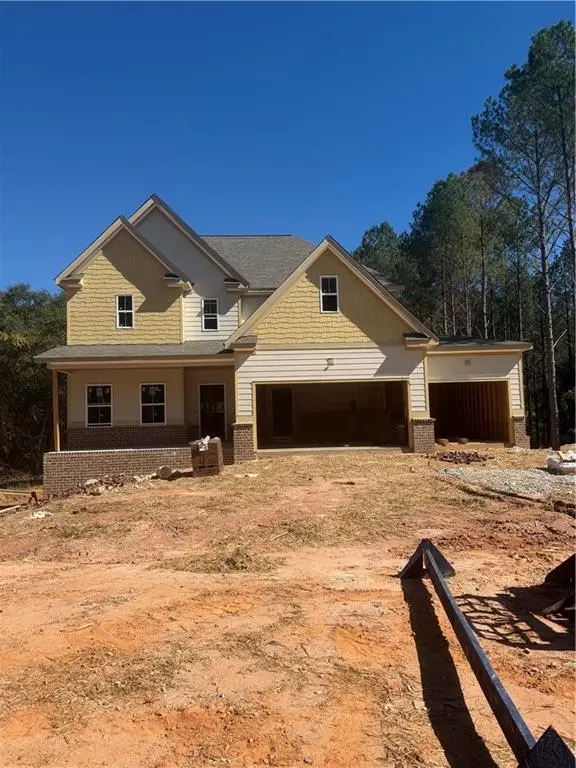 $634,900Active4 beds 3 baths
48 Lakewood Lane, Covington, GA 30014
MLS# 7858676Listed by: KELLER WILLIAMS REALTY ATL PARTNERS


Protect your home and budget from life's surprises with an Assurant Home Warranty, backed by a partner that supports you through every step of homeownership. Explore Plans.
©2026 Century 21 Real Estate LLC. All rights reserved. CENTURY 21®, the CENTURY 21 Logo and C21® are service marks owned by Century 21 Real Estate LLC. Century 21 Real Estate LLC fully supports the principles of the Fair Housing Act and the Equal Opportunity Act. Each office is independently owned and operated. Listing information is deemed reliable but not guaranteed accurate.