
80 Rock Rose Drive, Covington, GA 30014
Local realty services provided by:CENTURY 21 Results
80 Rock Rose Drive,Covington, GA 30014
$539,900
- 4 Beds
- 4 Baths
- 3,770 sq. ft.
- Single family
- Active
Listed by: haven house team, sheri winston
Office: virtual properties realty.net
MLS#:10835070
Source:METROMLS
Price summary
- Price:$539,900
- Price per sq. ft.:$143.21
- Monthly HOA dues:$20.83
About this home
Exceptional 4BR/3.5BA designer home on nearly an acre of beautifully maintained and landscaped land with private wooded views. Ten minutes to exciting downtown Covington and close to shopping, restaurants, and nightlife. The inviting covered front porch and covered back deck make Spring and Fall outdoor living a dream! Inside, the foyer spills into an open concept gourmet kitchen, island bar, great room and dining room! Great room featuring brick fireplace with gas logs, accent wall, and groovy dry bar with wine cooler and custom wine bottle rack. The gourmet kitchen offers custom cabinetry, a contrasting black tiled backsplash, beautiful quartz countertops, recessed lighting, a large walk in pantry. The split-bedroom floor plan includes 2 secondary bedrooms on the main level with a jack-n-jill bath at the front portion of the house while the owner's suite sits nestled at the back and has trey ceilings and recessed lighting. The luxurious primary bath includes double vanities with granite counters, a soaking tub, tiled walk-in shower, private water closet, and oversized walk-in closet with magnificent closet system. Main level also has huge laundry room with cabinets situated just off the kitchen and mud room area. The finished terrace level offers a spacious great room, bedroom, full bath, walk-in closet, versatile flex room perfect for a home office or exercise room, media room, and walkout access to the private backyard and back yard fire pit. Additional features include a 2-car, side entry garage, two storage areas, pull-down attic stairs, Hardie board-and-batten siding with brick apron accents, designer walls and wallpaper, and gorgeous light fixtures throughout. Luxury finishes, thoughtful design, and an unbeatable location make this exceptional property a must-see....
Contact an agent
Home facts
- Year built:2021
- Subdivision & Development:Brookside at Rosedown
- Listing ID #:10835070
- Updated:October 22, 2026 at 11:17 AM
Rooms and interior
- Bedrooms:4
- Total bathrooms:4
- Full bathrooms:3
- Half bathrooms:1
- Flooring:Carpet, Laminate, Tile
- Dining Description:Seats 12+
- Bathrooms Description:Double Vanity
- Kitchen Description:Breakfast Bar, Dishwasher, Kitchen Island, Microwave, Refrigerator, Walk-in Pantry
- Bedroom Description:Master On Main Level, Split Bedroom Plan
- Basement Description:Bath Finished, Daylight, Finished, Full, Interior Entry
- Living area:3,770 sq. ft.
Heating and cooling
- Cooling:Ceiling Fan(s), Central Air, Electric
- Heating:Central, Natural Gas
- Central air:Yes
Structure and exterior
- Roof:Composition
- Year built:2021
- Building area:3,770 sq. ft.
- Lot area:0.94 Acres
- Lot Features:Level, Private
- Architectural Style:Craftsman
- Construction Materials:Brick, Concrete
- Exterior Features:Deck, Deck/Patio
- Levels:2 Story
Schools
- High school:Eastside
- Middle school:Indian Creek
- Elementary school:East Newton
Utilities
- Water:Public, Water Available
- Sewer:Septic Tank
Finances and disclosures
- Price:$539,900
- Price per sq. ft.:$143.21
- Tax amount:$4,414 (2025)
Features and amenities
- Appliances:Dishwasher, Dryer, Gas Water Heater, Microwave, Refrigerator, Washer
- Laundry features:Dryer, In Mud Room, Washer
- Amenities:Beamed Ceilings, Double Pane Windows, Gas Water Heater, Pulldown Attic Stairs, Security System, Smoke Detector(s)
Parking
- Total parking spaces:2
- Parking description:Attached, Garage, Garage Door Opener, Kitchen Level, Side/Rear Entrance
- Garage:Yes
 2026 Georgia MLS. All rights reserved. Information Deem Reliable But Not Guaranteed October 22, 2026
New listings near 80 Rock Rose Drive
- Coming Soon
 $295,000Coming Soon3 beds 2 baths2,370 sq. ft.
556 Stewart Road, Covington, GA 30016
MLS# 10873589Listed by: RE/MAX Advantage - Coming Soon
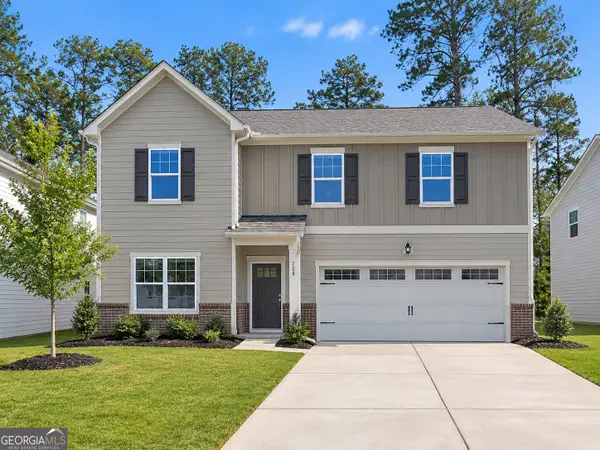 $375,000Coming Soon4 beds 4 baths2,315 sq. ft.
7228 Downham Way, Covington, GA 30014
MLS# 10853419Listed by: Mark Spain Real Estate - Coming Soon
 $375,000Coming Soon4 beds 4 baths2,315 sq. ft.
7228 Downham Way, Covington, GA 30014
MLS# 7844718Listed by: MARK SPAIN REAL ESTATE - Coming Soon
 $200,000Coming Soon4 beds 2 baths1,400 sq. ft.
90 E Country Woods Drive, Covington, GA 30016
MLS# 7326193Listed by: MARK SPAIN REAL ESTATE - New
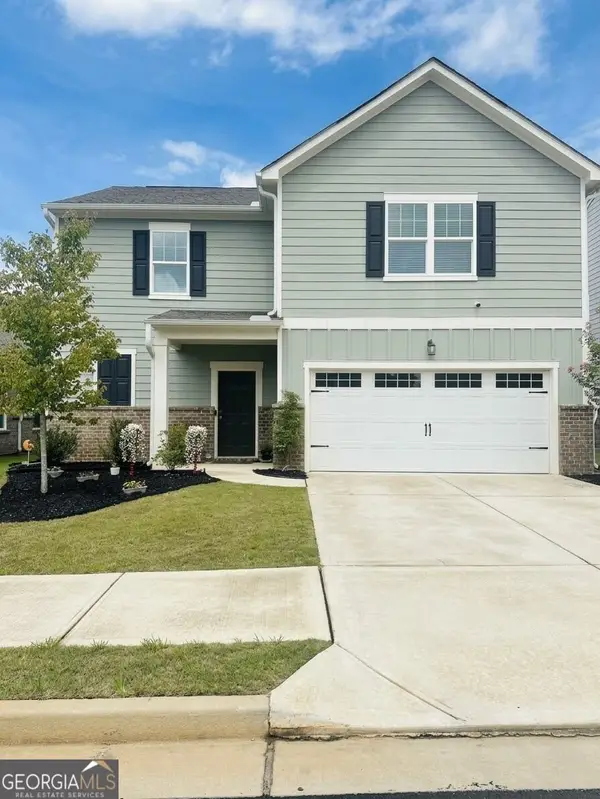 $349,999Active4 beds 3 baths
7047 Rochford Drive, Covington, GA 30014
MLS# 10876425Listed by: Urban Key Realty - New
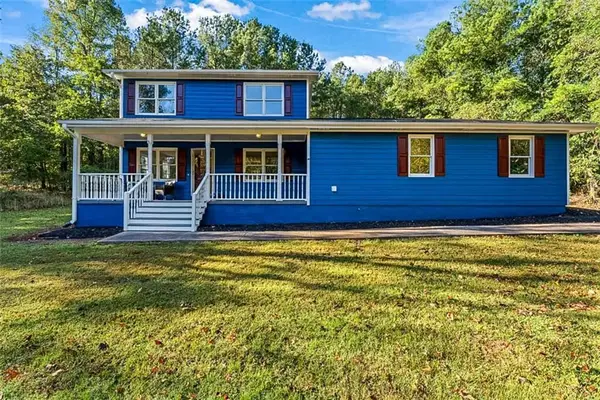 $359,900Active3 beds 3 baths1,746 sq. ft.
1101 Penland Road, Covington, GA 30014
MLS# 7856717Listed by: REALTY HUB OF GEORGIA, LLC - New
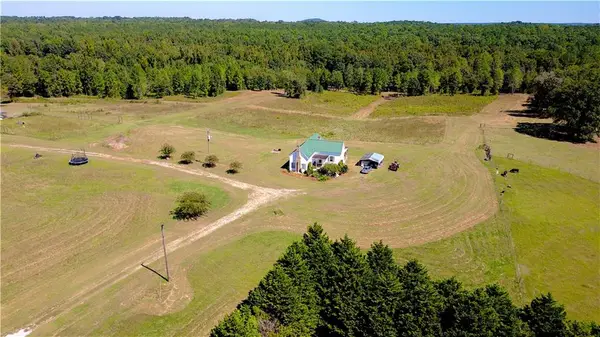 $1,300,000Active47.35 Acres
4230 Gauntt Road, Covington, GA 30014
MLS# 7856504Listed by: EXP REALTY, LLC. - New
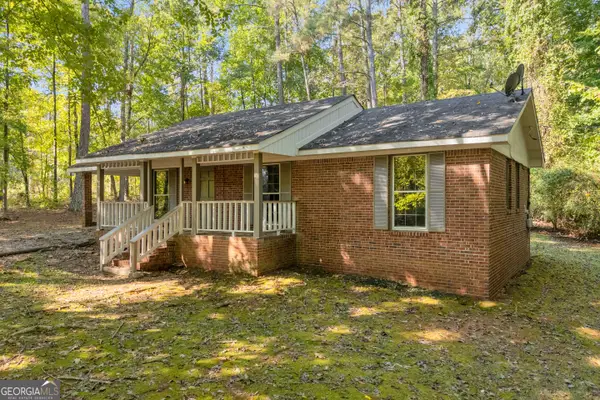 $225,000Active3 beds 1 baths1,124 sq. ft.
135 Sara Drive, Covington, GA 30014
MLS# 10875669Listed by: Algin Realty, Inc. - New
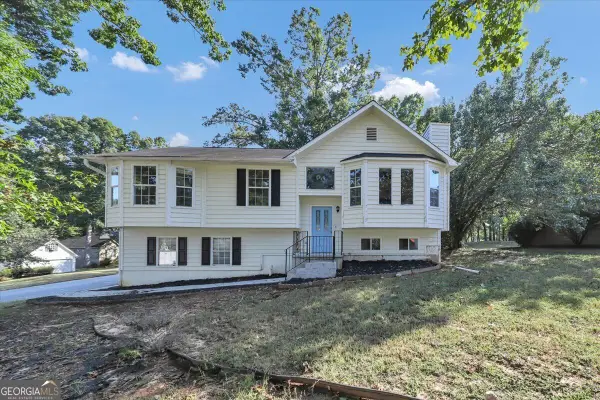 $239,900Active3 beds 3 baths1,250 sq. ft.
95 Harvard Drive, Covington, GA 30016
MLS# 10875410Listed by: GK Properties LLC - New
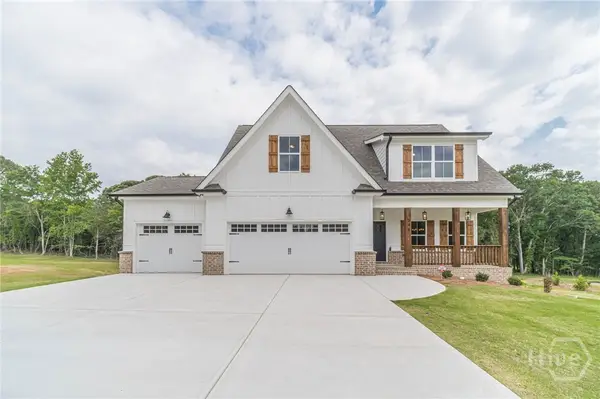 $589,800Active4 beds 4 baths2,430 sq. ft.
348 Pinewood Drive, Covington, GA 30014
MLS# CL366708Listed by: KELLER WILLIAMS REALTY ATLANTA


Protect your home and budget from life's surprises with an Assurant Home Warranty, backed by a partner that supports you through every step of homeownership. Explore Plans.
©2026 Century 21 Real Estate LLC. All rights reserved. CENTURY 21®, the CENTURY 21 Logo and C21® are service marks owned by Century 21 Real Estate LLC. Century 21 Real Estate LLC fully supports the principles of the Fair Housing Act and the Equal Opportunity Act. Each office is independently owned and operated. Listing information is deemed reliable but not guaranteed accurate.