84 Sandy Creek Drive, Covington, GA 30014
Local realty services provided by:CENTURY 21 Adams-Harvey & Associates
84 Sandy Creek Drive,Covington, GA 30014
$379,990
- 5 Beds
- 3 Baths
- 2,346 sq. ft.
- Single family
- Active
Listed by: erica francis
Office: homesmart
MLS#:10801540
Source:METROMLS
Price summary
- Price:$379,990
- Price per sq. ft.:$161.97
- Monthly HOA dues:$45.83
About this home
Move-in ready 5 bedroom 3 full bathroom home located in Covington on the Loganville side and in the sought after Walnut Grove school district. Enjoy convenient access to Loganville while still calling Covington home. This spacious home features a bedroom and full bath on the main level, perfect for guests, multigenerational living, or a private home office. The open concept family room flows seamlessly into the dining area and kitchen, offering generous cabinet and countertop space for everyday living and entertaining. Upstairs, you'll find spacious secondary bedrooms, a convenient laundry room, and a relaxing owner's suite with a large ensuite bathroom and separate his-and-her closets. Outside, enjoy a backyard with added privacy thanks to no neighboring home on one side, giving you more space to relax, entertain, or create your own outdoor retreat. Conveniently located near Loganville, shopping, dining, parks, schools, and major roadways, this home offers the space and functionality today's buyers are looking for. If you've been searching the Loganville or Walnut Grove area, don't overlook this Covington address. This home may be closer than you think....
Contact an agent
Home facts
- Year built:2021
- Subdivision & Development:The Enclave at Dial Farm
- Listing ID #:10801540
- Updated:September 14, 2026 at 11:13 AM
Rooms and interior
- Bedrooms:5
- Total bathrooms:3
- Full bathrooms:3
- Flooring:Carpet, Laminate
- Bathrooms Description:Double Vanity, Soaking Tub
- Kitchen Description:Dishwasher, Microwave, Oven (Wall), Refrigerator
- Bedroom Description:Walk-In Closet(s)
- Living area:2,346 sq. ft.
Heating and cooling
- Cooling:Central Air, Dual, Zoned
- Heating:Central, Dual, Zoned
- Central air:Yes
Structure and exterior
- Roof:Composition
- Year built:2021
- Building area:2,346 sq. ft.
- Lot area:0.21 Acres
- Lot Features:Corner Lot
- Architectural Style:Traditional
- Construction Materials:Brick, Concrete, Wood Siding
- Levels:2 Story
Schools
- High school:Walnut Grove
- Middle school:Youth
- Elementary school:Walnut Grove
Utilities
- Water:Public
- Sewer:Public Sewer
Finances and disclosures
- Price:$379,990
- Price per sq. ft.:$161.97
- Tax amount:$4,908 (25)
Features and amenities
- Appliances:Dishwasher, Microwave, Oven (Wall), Refrigerator
- Laundry features:Laundry Closet, Upper Level
Parking
- Parking description:Attached, Garage, Parking Pad
- Garage:Yes
 2026 Georgia MLS. All rights reserved. Information Deem Reliable But Not Guaranteed September 14, 2026 METROMLS Member Broker: Shane Phillips
New listings near 84 Sandy Creek Drive
- Coming Soon
 $339,900Coming Soon4 beds 2 baths
155 Rosewalk Drive, Covington, GA 30016
MLS# 7836540Listed by: CRYE-LEIKE REALTORS - Coming Soon
 $329,900Coming Soon4 beds 3 baths
2160 Pinewood Drive, Covington, GA 30016
MLS# 7834524Listed by: CRYE-LEIKE REALTORS - Coming Soon
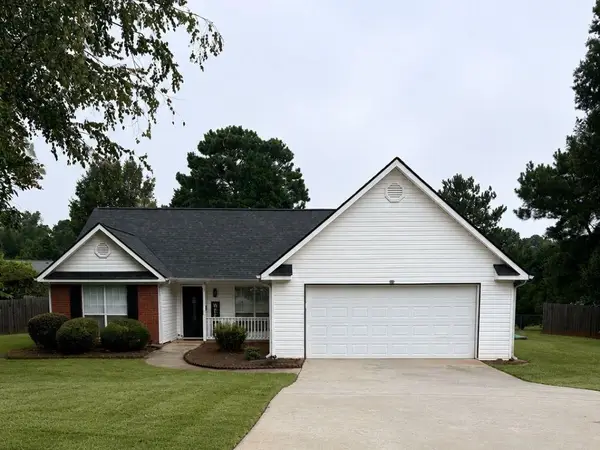
 $274,999Coming Soon3 beds 2 baths1,652 sq. ft.
195 Heather Woods Court, Covington, GA 30016
MLS# 7832374Listed by: CENTURY 21 RESULTS - Coming Soon
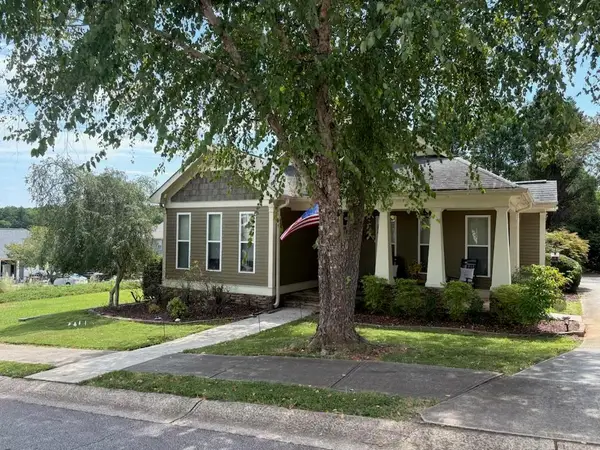 $335,000Coming Soon3 beds 2 baths1,666 sq. ft.
170 Ryan Lane, Covington, GA 30014
MLS# 7824162Listed by: COLDWELL BANKER REALTY - Coming Soon
 $200,000Coming Soon4 beds 2 baths1,400 sq. ft.
90 E Country Woods Drive, Covington, GA 30016
MLS# 7326193Listed by: MARK SPAIN REAL ESTATE - New
 $509,900Active5 beds 3 baths2,983 sq. ft.
4306 Brookhaven Drive, Covington, GA 30014
MLS# 7836962Listed by: RIVERMOORE PARTNERS REALTY, LLC. - New
 $309,000Active3 beds 2 baths1,690 sq. ft.
30 Westwood Drive, Covington, GA 30014
MLS# 10845310Listed by: Pinnacle Realtors - New
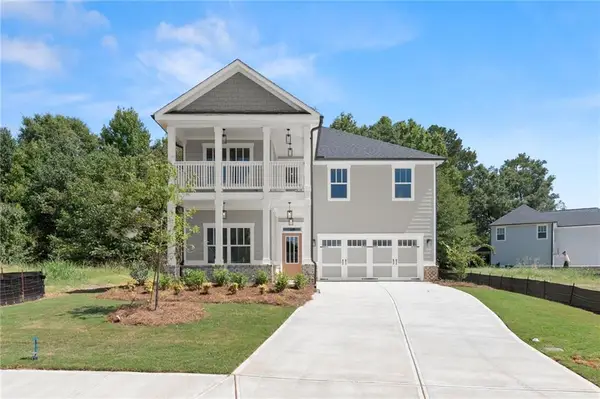 $489,900Active4 beds 4 baths2,533 sq. ft.
4278 Brookhaven Drive Se, Covington, GA 30014
MLS# 7837135Listed by: RIVERMOORE PARTNERS REALTY, LLC. - New
 $324,900Active3 beds 2 baths1,830 sq. ft.
233 Elm Street, Covington, GA 30014
MLS# 7837107Listed by: MARK SPAIN REAL ESTATE - New
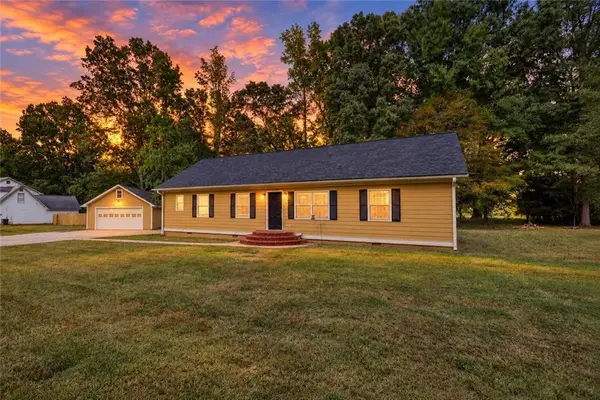 $320,000Active3 beds 3 baths1,520 sq. ft.
150 Alcovy Crossing Drive, Covington, GA 30014
MLS# 7837001Listed by: JOE STOCKDALE REAL ESTATE, LLC


Protect your home and budget from life's surprises with an Assurant Home Warranty, backed by a partner that supports you through every step of homeownership. Explore Plans.
©2026 Century 21 Real Estate LLC. All rights reserved. CENTURY 21®, the CENTURY 21 Logo and C21® are service marks owned by Century 21 Real Estate LLC. Century 21 Real Estate LLC fully supports the principles of the Fair Housing Act and the Equal Opportunity Act. Each office is independently owned and operated. Listing information is deemed reliable but not guaranteed accurate.