
9068 Jim Purcell Drive, Covington, GA 30014
Local realty services provided by:CENTURY 21 Adams-Harvey & Associates
9068 Jim Purcell Drive,Covington, GA 30014
$329,900
- 4 Beds
- 3 Baths
- 2,580 sq. ft.
- Single family
- Active
Listed by: tiffany reed
Office: southern classic realtors
MLS#:10756423
Source:METROMLS
Price summary
- Price:$329,900
- Price per sq. ft.:$127.87
- Monthly HOA dues:$33.33
About this home
Welcome Home! Built just 3.5 years ago, this spacious 4-bedroom, 2.5-bathroom home is filled with tons of natural light and thoughtfully designed for modern living. The open-concept floor plan highlights a gourmet kitchen with upgraded cabinetry, stainless steel appliances, granite countertops, and a large island that flows seamlessly into the expansive great room - perfect for entertaining or relaxing with family. Upstairs, retreat to the luxurious primary suite featuring an ensuite bathroom with double vanity, soaking tub and a walk-in shower. The upper level also offers three additional oversized bedrooms with large closets and a conveniently located laundry room to make everyday living effortless. Step outside to enjoy your private patio overlooking a level backyard - ideal for grilling, entertaining, or simply unwinding in your own outdoor oasis. With its modern finishes, bright airy spaces, and thoughtfully designed layout, this nearly new home perfectly blends comfort, elegance, and functionality. Don't miss your chance to own this pristine home with space for the entire family! Schedule your showing today!...
Contact an agent
Home facts
- Year built:2022
- Listing ID #:10756423
- Updated:July 20, 2026 at 11:15 AM
Rooms and interior
- Bedrooms:4
- Total bathrooms:3
- Full bathrooms:2
- Half bathrooms:1
- Flooring:Carpet
- Bathrooms Description:Double Vanity, Separate Shower
- Kitchen Description:Dishwasher, Kitchen Island, Microwave, Oven/Range (Combo), Pantry, Solid Surface Counters, Stainless Steel Appliance(s)
- Bedroom Description:Walk-In Closet(s)
- Living area:2,580 sq. ft.
Heating and cooling
- Cooling:Ceiling Fan(s), Central Air, Electric
- Heating:Central, Electric
- Central air:Yes
Structure and exterior
- Roof:Composition
- Year built:2022
- Building area:2,580 sq. ft.
- Lot area:0.13 Acres
- Lot Features:Level
- Architectural Style:Traditional
- Construction Materials:Concrete
- Exterior Features:Deck/Patio
- Levels:2 Story
Schools
- High school:Eastside
- Middle school:Cousins
- Elementary school:Porterdale
Utilities
- Water:Public
- Sewer:Public Sewer, Sewer Connected
Finances and disclosures
- Price:$329,900
- Price per sq. ft.:$127.87
- Tax amount:$4,280 (24)
Features and amenities
- Appliances:Dishwasher, Electric Water Heater, Microwave, Oven/Range (Combo), Stainless Steel Appliance(s)
- Laundry features:Laundry, Upper Level
- Amenities:Electric Water Heater, High Ceilings, Tray Ceiling(s)
Parking
- Total parking spaces:2
- Parking description:Attached, Garage, Garage Door Opener, Kitchen Level
- Garage:Yes
 2026 Georgia MLS. All rights reserved. Information Deem Reliable But Not Guaranteed July 20, 2026 METROMLS Member Broker: Shane Phillips
New listings near 9068 Jim Purcell Drive
- New
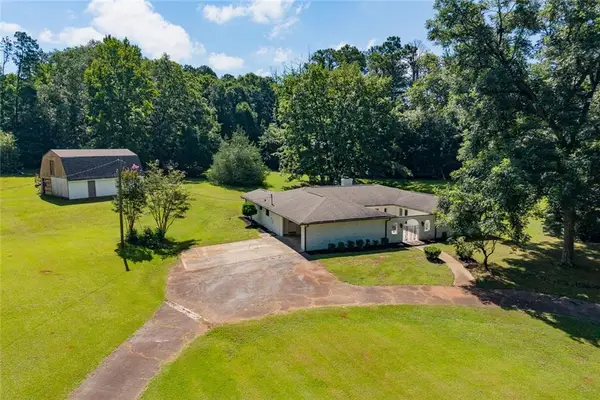 $486,000Active3 beds 3 baths3,152 sq. ft.
18 Valley Trail, Covington, GA 30014
MLS# 7807373Listed by: INTEGRITY FIRST REAL ESTATE - Coming Soon
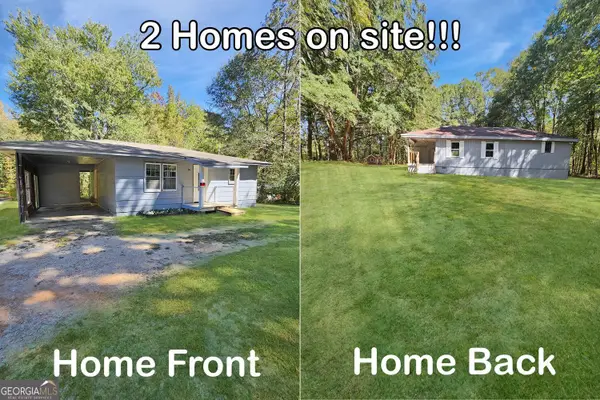 $299,900Coming Soon5 beds 2 baths
147 Cobb Road, Covington, GA 30014
MLS# 10808678Listed by: Virtual Properties Realty.com - New
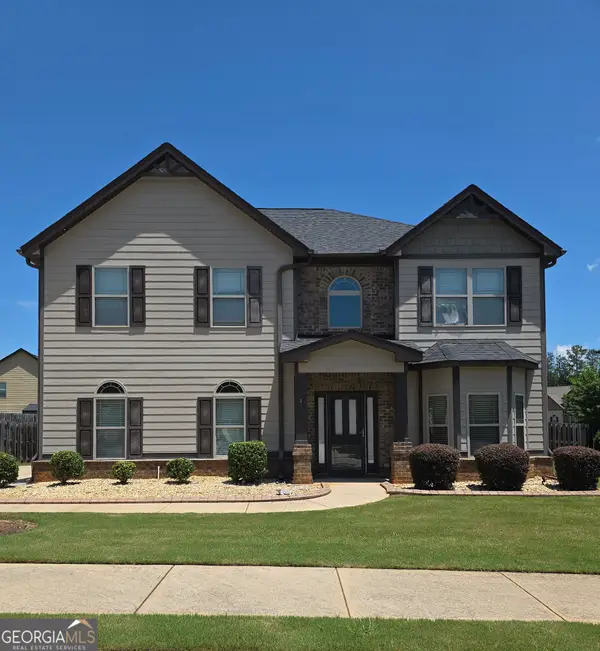 $399,900Active4 beds 3 baths2,669 sq. ft.
45 Streamside Drive, Covington, GA 30016
MLS# 10808595Listed by: The Tucker Realty Group LLC - Coming Soon
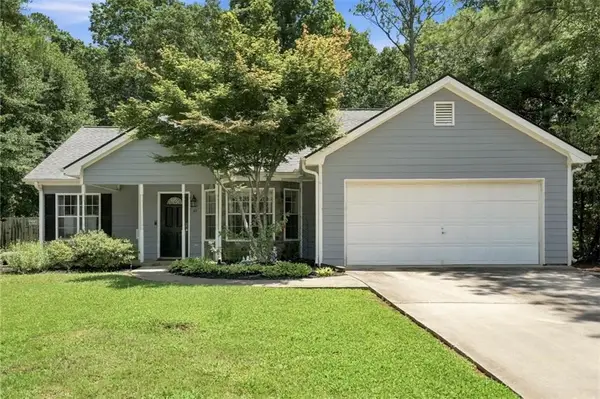 $275,000Coming Soon3 beds 2 baths
85 Goldfinch Drive, Covington, GA 30016
MLS# 7807117Listed by: MARK SPAIN REAL ESTATE - New
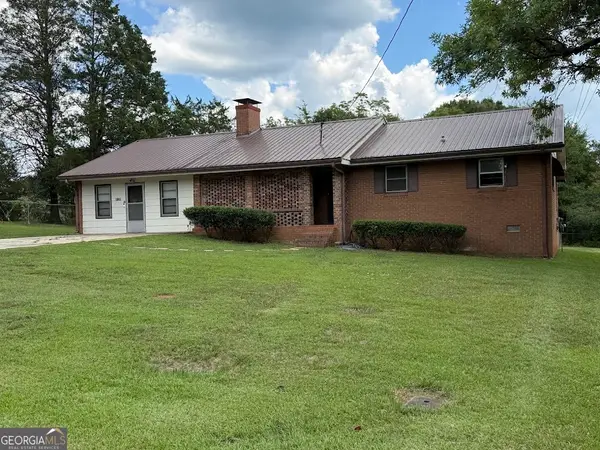 $249,000Active2 beds 1 baths1,629 sq. ft.
8132 Birch Drive, covington, GA 30014
MLS# 10808508Listed by: David Steele and Associates - New
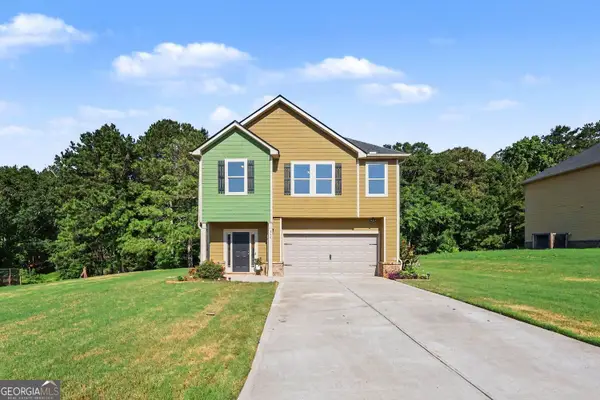 $370,000Active4 beds 3 baths4,240 sq. ft.
350 Mcgiboney Lane, Covington, GA 30016
MLS# 10808457Listed by: BHGRE Metro Brokers - Coming Soon
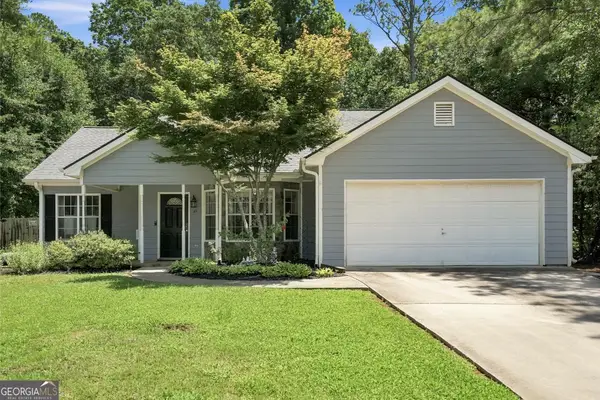 $275,000Coming Soon3 beds 2 baths
85 Goldfinch Drive, Covington, GA 30016
MLS# 10808430Listed by: Mark Spain Real Estate - New
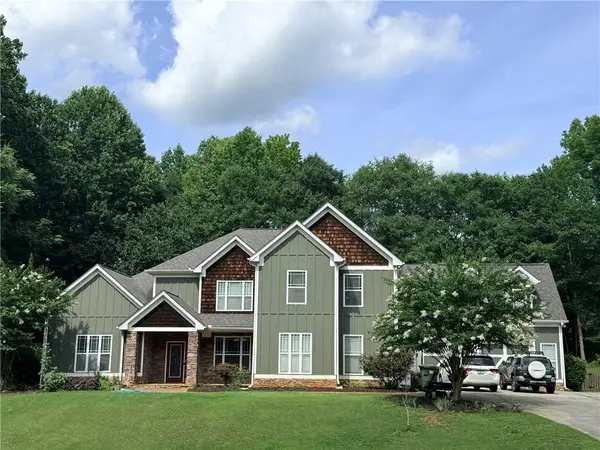 $690,000Active5 beds 6 baths4,537 sq. ft.
20 Cohutta Drive, Covington, GA 30014
MLS# 7807096Listed by: RIGHT PATH REALTY - New
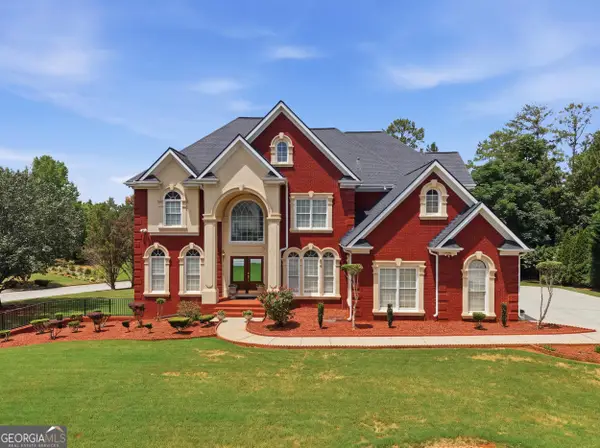 $785,000Active7 beds 6 baths6,056 sq. ft.
215 Fox Glove Drive, Covington, GA 30016
MLS# 10808260Listed by: Keller Williams West Atlanta - New
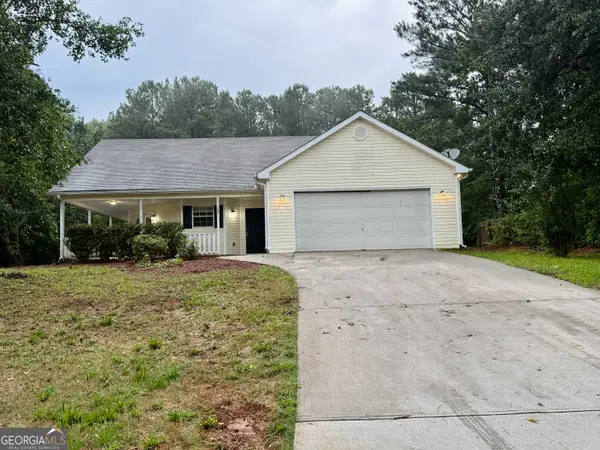 $269,900Active3 beds 2 baths1,944 sq. ft.
100 Chestnut Drive, Covington, GA 30016
MLS# 10808200Listed by: Realty Hub of Georgia, LLC


Protect your home and budget from life's surprises with an Assurant Home Warranty, backed by a partner that supports you through every step of homeownership. Explore Plans.
©2026 Century 21 Real Estate LLC. All rights reserved. CENTURY 21®, the CENTURY 21 Logo and C21® are service marks owned by Century 21 Real Estate LLC. Century 21 Real Estate LLC fully supports the principles of the Fair Housing Act and the Equal Opportunity Act. Each office is independently owned and operated. Listing information is deemed reliable but not guaranteed accurate.