960 Todd Drive, Covington, GA 30014
Local realty services provided by:CENTURY 21 The Avenues
960 Todd Drive,Covington, GA 30014
$549,000
- 5 Beds
- 4 Baths
- 4,162 sq. ft.
- Single family
- Active
Listed by: mark spain, eliza pritchett
Office: mark spain real estate
MLS#:7835043
Source:FIRSTMLS
Price summary
- Price:$549,000
- Price per sq. ft.:$131.91
About this home
Classic brick elegance meets modern updates just moments from Covington Square! This stately home stands out with 10-foot ceilings, detailed built-in bookcases, and a coveted main-floor primary retreat. Cooking and entertaining are a breeze in the newly designed kitchen with a giant island that opens directly to the fireside great room. Need extra space? Take advantage of four additional bedrooms upstairs plus a flexible enclosed garage area ready for your unique vision. Outdoors, unwind on the screened porch or entertain on the massive rear deck in the fenced backyard. Complete with a brand-new roof, energy-saving Pella windows, fresh flooring, new light fixtures, and a new HVAC, every major detail has been meticulously cared for!
Contact an agent
Home facts
- Year built:1986
- Subdivision & Development:Fairfield
- Listing ID #:7835043
- Updated:September 10, 2026 at 01:34 PM
Rooms and interior
- Bedrooms:5
- Total bathrooms:4
- Full bathrooms:3
- Half bathrooms:1
- Flooring:Carpet, Ceramic Tile, Hardwood
- Dining Description:Separate Dining Room
- Bathrooms Description:Double Vanity, Separate Tub/Shower
- Kitchen Description:Dishwasher, Gas Cooktop, Kitchen Island, Microwave, Stone Counters
- Living area:4,162 sq. ft.
Heating and cooling
- Cooling:Central Air
- Heating:Central, Forced Air
- Central air:Yes
Structure and exterior
- Roof:Composition
- Year built:1986
- Building area:4,162 sq. ft.
- Lot area:2.56 Acres
- Lot Features:Level
- Architectural Style:Colonial
- Construction Materials:Vinyl Siding
- Exterior Features:Patio, Private Yard, Storage
- Levels:2 Story
Schools
- High school:Eastside
- Middle school:Cousins
- Elementary school:Flint Hill
Utilities
- Water:Public
- Sewer:Septic Tank
Finances and disclosures
- Price:$549,000
- Price per sq. ft.:$131.91
- Tax amount:$5,598 (2025)
Features and amenities
- Laundry features:Laundry Room, Main Level
- Amenities:Walk-In Closet(s)
Parking
- Total parking spaces:4
- Parking description:Detached, Level Driveway, Parking Pad
 Listings identified with the FMLS IDX logo come from FMLS and are held by brokerage firms other than the owner of this website. The listing brokerage is identified in any listing details. Information is deemed reliable but is not guaranteed. If you believe any FMLS listing contains material that infringes your copyrighted work please click here (https://www.fmls.com/dmca) to review our DMCA policy and learn how to submit a takedown request. ©2026 First Multiple Listing Service, Inc.
New listings near 960 Todd Drive
- Coming Soon
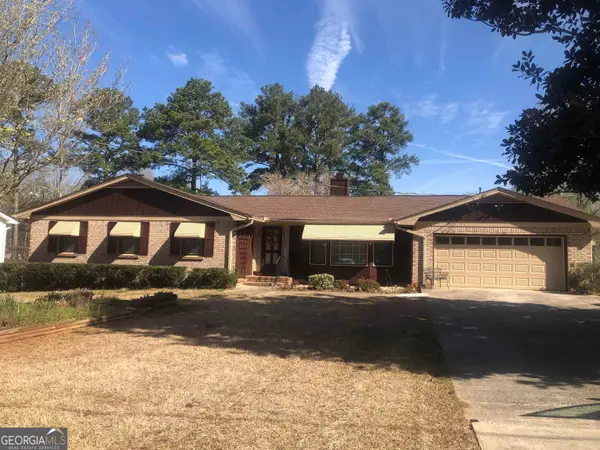 $329,900Coming Soon4 beds 3 baths2,206 sq. ft.
2160 Pinewood Drive, Covington, GA 30016
MLS# 10842144Listed by: Crye-Leike, Realtors - Coming Soon
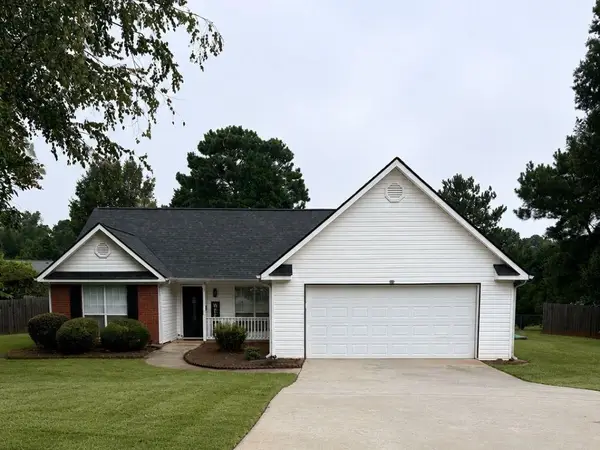
 $274,999Coming Soon3 beds 2 baths1,652 sq. ft.
195 Heather Woods Court, Covington, GA 30016
MLS# 7832374Listed by: CENTURY 21 RESULTS - Coming Soon
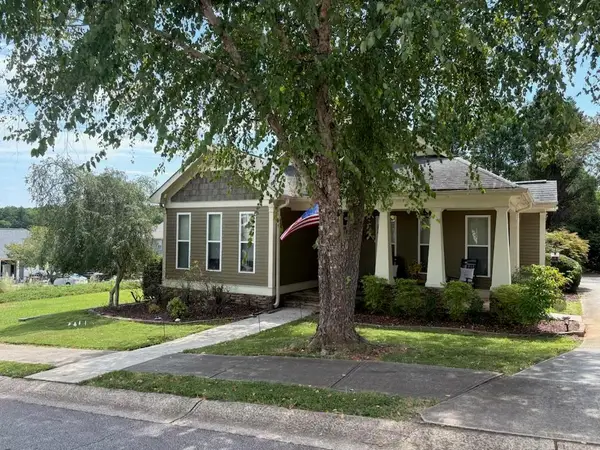 $335,000Coming Soon3 beds 2 baths1,666 sq. ft.
170 Ryan Lane, Covington, GA 30014
MLS# 7824162Listed by: COLDWELL BANKER REALTY - Coming Soon
 $200,000Coming Soon4 beds 2 baths1,400 sq. ft.
90 E Country Woods Drive, Covington, GA 30016
MLS# 7326193Listed by: MARK SPAIN REAL ESTATE - New
 $328,900Active3 beds 3 baths
11161 Suria Drive, Covington, GA 30014
MLS# 10843204Listed by: Direct Residential Realty - New
 $335,000Active3 beds 3 baths1,562 sq. ft.
175 Pratt Drive, Covington, GA 30014
MLS# 7834670Listed by: ENGEL & VOLKERS ATLANTA - New
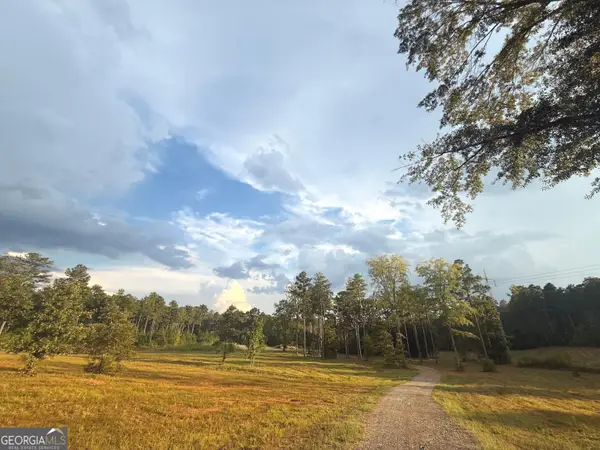 $225,000Active15 Acres
305 Fincher Lane, Covington, GA 30016
MLS# 10842575Listed by: Southern Edge Realty LLC - New
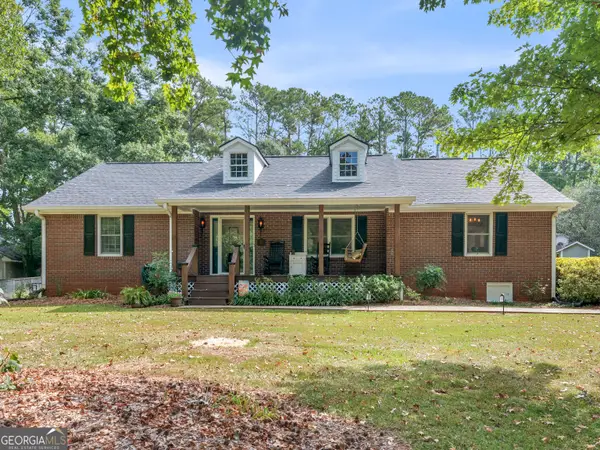 $475,000Active3 beds 3 baths3,151 sq. ft.
20 Valley Trail, Covington, GA 30014
MLS# 10842424Listed by: Morris Realty Co LLC - New
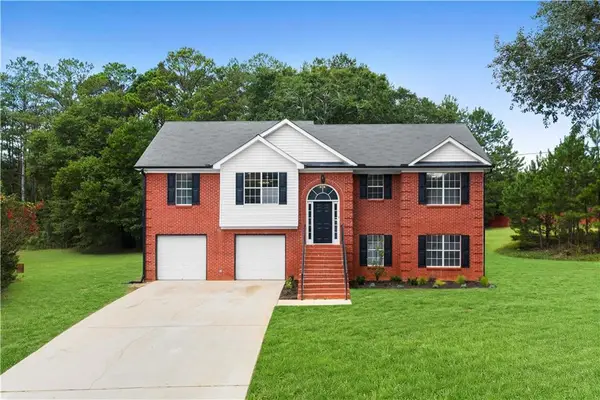 $339,900Active4 beds 3 baths2,353 sq. ft.
130 Fields Creek Way, Covington, GA 30016
MLS# 7833633Listed by: ATLANTA COMMUNITIES


Protect your home and budget from life's surprises with an Assurant Home Warranty, backed by a partner that supports you through every step of homeownership. Explore Plans.
©2026 Century 21 Real Estate LLC. All rights reserved. CENTURY 21®, the CENTURY 21 Logo and C21® are service marks owned by Century 21 Real Estate LLC. Century 21 Real Estate LLC fully supports the principles of the Fair Housing Act and the Equal Opportunity Act. Each office is independently owned and operated. Listing information is deemed reliable but not guaranteed accurate.