
98 Almon Church Road, Covington, GA 30014
Local realty services provided by:CENTURY 21 The Avenues
98 Almon Church Road,Covington, GA 30014
$330,000
- 3 Beds
- 2 Baths
- 1,530 sq. ft.
- Single family
- Active
Listed by: timmothy b mccann
Office: coldwell banker realty
MLS#:7762974
Source:FIRSTMLS
Price summary
- Price:$330,000
- Price per sq. ft.:$215.69
About this home
SELLER-PAID BUYDOWN OPTION MAY BE AVAILABLE
Looking for more land, more privacy, and a smarter way to step into your next home?
At 98 Almon Church Road in Covington, qualified buyers may be able to explore a seller-paid temporary rate buydown option with an acceptable offer.
That means this nearly 8-acre private property may come with financing flexibility designed to help make the early years of homeownership more manageable, subject to lender approval, buyer qualification, loan program guidelines, seller approval, and final contract terms.
Now add the property itself:
7.87 private acres.
Renovated ranch-style home.
Updated kitchen.
New water heater installed December 2025.
New central HVAC installed April 2026.
Room for gardening, pets, outdoor living, workshops, trails, equipment, recreation, or a homestead-style setup.
This is not just a house.
This is land, privacy, flexibility, and opportunity.
Come walk the property.
Feel the space.
Ask how the seller-paid buydown option may work.
98 Almon Church Road
Covington, Georgia
No specific rate, payment, or savings is being advertised. Financing options are subject to buyer qualification, lender approval, loan program guidelines, seller approval, and final contract terms. Buyer should independently verify all property details during due diligence....
Contact an agent
Home facts
- Year built:1967
- Subdivision & Development:None
- Listing ID #:7762974
- Updated:July 30, 2026 at 01:30 PM
Rooms and interior
- Bedrooms:3
- Total bathrooms:2
- Full bathrooms:2
- Flooring:Hardwood
- Dining Description:Dining L
- Bathrooms Description:Double Vanity
- Kitchen Description:Breakfast Bar, Cabinets Other, Dishwasher, Disposal, Gas Cooktop, Gas Oven, Microwave
- Bedroom Description:Master on Main
- Basement Description:Full, Unfinished
- Living area:1,530 sq. ft.
Heating and cooling
- Cooling:Central Air
- Heating:Central
- Central air:Yes
Structure and exterior
- Roof:Composition
- Year built:1967
- Building area:1,530 sq. ft.
- Lot area:7.87 Acres
- Lot Features:Back Yard, Wooded
- Architectural Style:Ranch
- Levels:1 Story
Schools
- High school:Newton
- Middle school:Cousins
- Elementary school:Fairview - Newton
Utilities
- Water:Public
- Sewer:Septic Tank
Finances and disclosures
- Price:$330,000
- Price per sq. ft.:$215.69
- Tax amount:$2,313 (2025)
Features and amenities
- Laundry features:In Garage
- Amenities:High Ceilings 9 ft Lower
Parking
- Parking description:Garage
- Garage spaces:2
 Listings identified with the FMLS IDX logo come from FMLS and are held by brokerage firms other than the owner of this website. The listing brokerage is identified in any listing details. Information is deemed reliable but is not guaranteed. If you believe any FMLS listing contains material that infringes your copyrighted work please click here (https://www.fmls.com/dmca) to review our DMCA policy and learn how to submit a takedown request. ©2026 First Multiple Listing Service, Inc.
New listings near 98 Almon Church Road
- New
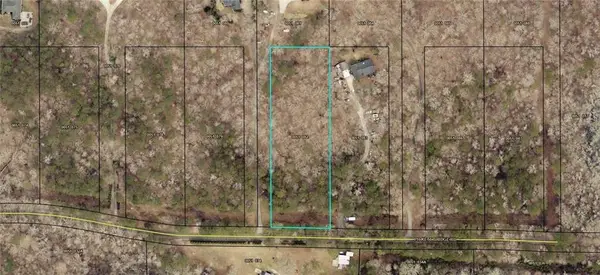 $80,000Active2.29 Acres
0 Pickett Bridge Road, Covington, GA 30016
MLS# 7812526Listed by: ATLANTA COMMUNITIES - New
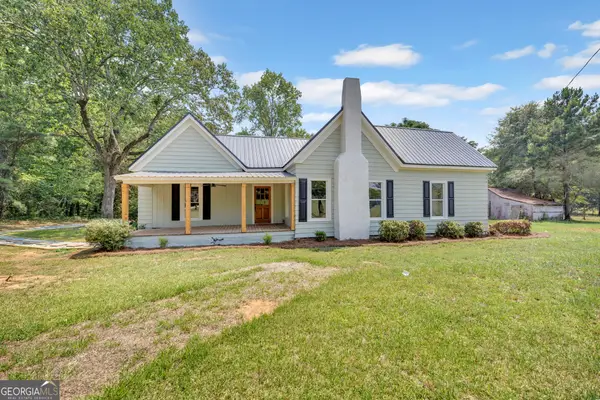 $349,900Active3 beds 2 baths1,802 sq. ft.
1071 Bethany Rd., Covington, GA 30016
MLS# 10816212Listed by: Agents Realty LLC - New
 $319,900Active5 beds 2 baths1,711 sq. ft.
305 Hunters Trace, Covington, GA 30014
MLS# 7813582Listed by: KELLER WILLIAMS REALTY ATLANTA PARTNERS - Open Wed, 1:30 to 2:30pmNew
 $1,650,000Active7 beds 6 baths6,634 sq. ft.
4275 Jersey Covington Road, Covington, GA 30014
MLS# 7813559Listed by: KELLER WILLIAMS REALTY ATL PARTNERS - New
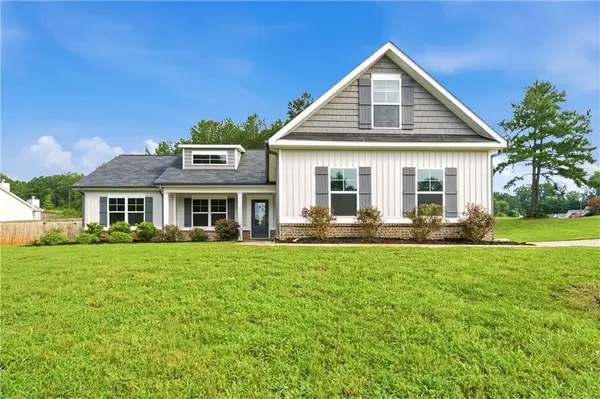 $324,900Active3 beds 2 baths1,774 sq. ft.
95 Savoy Park Drive, Covington, GA 30014
MLS# 7813027Listed by: COMPASS - New
 $380,000Active4 beds 3 baths3,235 sq. ft.
4133 Brookhaven Drive, Covington, GA 30014
MLS# 10815853Listed by: Agents Realty LLC - New
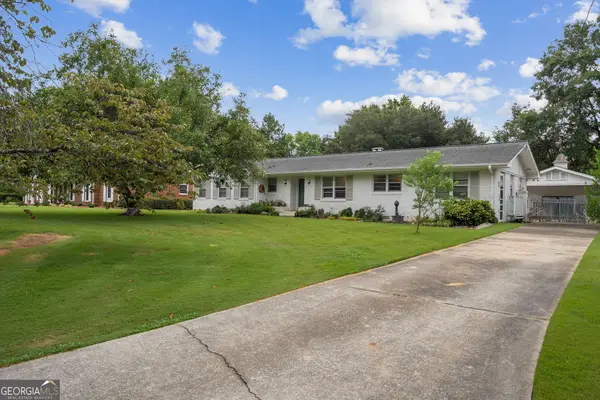 $319,000Active3 beds 3 baths1,788 sq. ft.
6180 Linwood Drive Se, Covington, GA 30014
MLS# 10815562Listed by: Purser Realty - New
 $354,900Active4 beds 3 baths2,300 sq. ft.
120 Eryn Terrace, Covington, GA 30014
MLS# 10815707Listed by: Re/Max Tru, Inc. - New
 $312,000Active5 beds 2 baths1,912 sq. ft.
100 Sable Circle, Covington, GA 30016
MLS# 10815294Listed by: Self Property Advisors - New
 $375,000Active3 beds 2 baths1,650 sq. ft.
1557 Davis Ford Road, Covington, GA 30014
MLS# 10815431Listed by: Keller Williams Premier


Protect your home and budget from life's surprises with an Assurant Home Warranty, backed by a partner that supports you through every step of homeownership. Explore Plans.
©2026 Century 21 Real Estate LLC. All rights reserved. CENTURY 21®, the CENTURY 21 Logo and C21® are service marks owned by Century 21 Real Estate LLC. Century 21 Real Estate LLC fully supports the principles of the Fair Housing Act and the Equal Opportunity Act. Each office is independently owned and operated. Listing information is deemed reliable but not guaranteed accurate.