
1161 Dahlonega Highway #8, Cumming, GA 30040
Local realty services provided by:CENTURY 21 Results
1161 Dahlonega Highway #8,Cumming, GA 30040
$451,500
- 3 Beds
- 4 Baths
- 1,971 sq. ft.
- Townhouse
- Active
Listed by: vpr communities, jennifer nielsen
Office: virtual properties realty.com
MLS#:10771095
Source:METROMLS
Price summary
- Price:$451,500
- Price per sq. ft.:$229.07
- Monthly HOA dues:$150
About this home
NOW SELLING and Move-in June!!! Limited-Time Early Buyer Incentive Includes a $18,000 Buyer Incentive plus $5,000 toward closing costs, allowing buyers to design their homes with more upgrades and luxury appointments. HURRY this one will not last. Welcome to the newest Live-Work-Play community, where modern comfort meets everyday convenience. The Aspen Plan is a refined three-level interior townhome thoughtfully designed for both luxury living and functional family life. The open-concept main level features a designer kitchen with a striking Quartz center island, premium finishes, and seamless flow into the spacious family room. The family room opens directly to a covered rear deck, creating an effortless indoor-outdoor connection ideal for entertaining, relaxing, or family gatherings. The primary suite is privately located at the rear of the home, offering peaceful tree-lined views and a spa-inspired en-suite bath-your personal retreat at the end of the day. Each secondary bedroom includes its own private bath, providing comfort and privacy for guests, children, or multi-generational living. A two-car garage offers ample storage and convenience, while flexible living spaces throughout the home easily adapt to work-from-home needs, hobbies, or growing families. Surrounded by natural beauty, residents enjoy picturesque views of Sawnee Mountain, close proximity to Lake Lanier, and immediate access to Dobbs Creek Park & Recreation Center. Community amenities include thoughtfully designed green spaces, a dog park, and areas for play and gathering-enhancing both lifestyle and connection. The Aspen interior unit delivers an exceptional blend of luxury design, family-friendly functionality, and executive convenience in one of Cumming's most desirable locations. Don't miss this exclusive early buyer opportunity were the lifestyle meet long term value - Call today whether you are looking for your next home or you are a savvy investor this property delivers!!! Photos and/or renderings are representative only and not of the actual property. See onsite Sales Consultant for details and visit our MODEL HOME!...
Contact an agent
Home facts
- Year built:2026
- Subdivision & Development:Sydney Oaks
- Listing ID #:10771095
- Updated:August 30, 2026 at 11:16 AM
Rooms and interior
- Bedrooms:3
- Total bathrooms:4
- Full bathrooms:3
- Half bathrooms:1
- Bathrooms Description:Double Vanity
- Kitchen Description:Dishwasher, Disposal, Kitchen Island, Microwave, Pantry, Refrigerator, Solid Surface Counters
- Bedroom Description:Walk-In Closet(s)
- Living area:1,971 sq. ft.
Heating and cooling
- Cooling:Central Air
- Heating:Forced Air, Natural Gas
- Central air:Yes
Structure and exterior
- Roof:Composition
- Year built:2026
- Building area:1,971 sq. ft.
- Lot Features:Level
- Architectural Style:Brick 3 Side, Traditional
- Construction Materials:Concrete
- Exterior Features:Deck, Sprinkler System
- Foundation Description:Slab
- Levels:3+ Story
Schools
- High school:Forsyth Central
- Middle school:Otwell
- Elementary school:Cumming
Utilities
- Water:Public, Water Available
- Sewer:Public Sewer, Sewer Available
Finances and disclosures
- Price:$451,500
- Price per sq. ft.:$229.07
Features and amenities
- Appliances:Dishwasher, Disposal, Microwave, Refrigerator
- Laundry features:Laundry, Upper Level
- Amenities:Carbon Monoxide Detector(s), Double Pane Windows, High Ceilings, Smoke Detector(s)
Parking
- Total parking spaces:2
- Parking description:Garage, Garage Door Opener
- Garage:Yes
 2026 Georgia MLS. All rights reserved. Information Deem Reliable But Not Guaranteed August 30, 2026
New listings near 1161 Dahlonega Highway #8
- Coming Soon
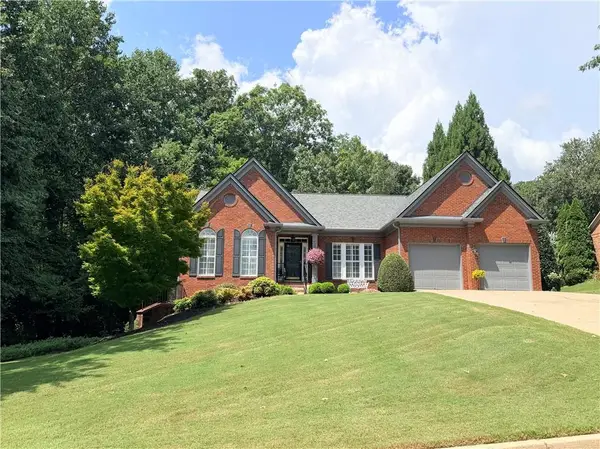 $850,000Coming Soon3 beds 3 baths2,716 sq. ft.
1545 Bookhout Drive, Cumming, GA 30041
MLS# 7829495Listed by: KELLER WILLIAMS NORTH ATLANTA - Coming Soon
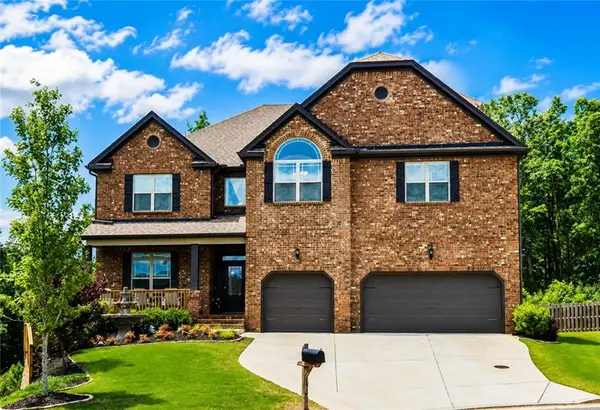 $830,000Coming Soon5 beds 5 baths6,721 sq. ft.
1740 Wildflower Court, Cumming, GA 30041
MLS# 7829413Listed by: MARK SPAIN REAL ESTATE - Coming Soon
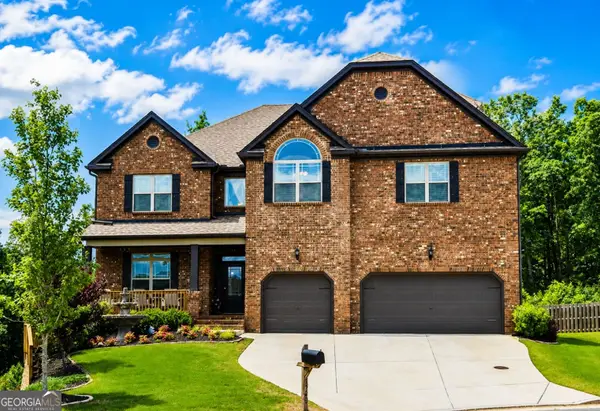 $830,000Coming Soon5 beds 5 baths4,621 sq. ft.
1740 Wildflower Court, Cumming, GA 30041
MLS# 10835799Listed by: Mark Spain Real Estate - Coming Soon
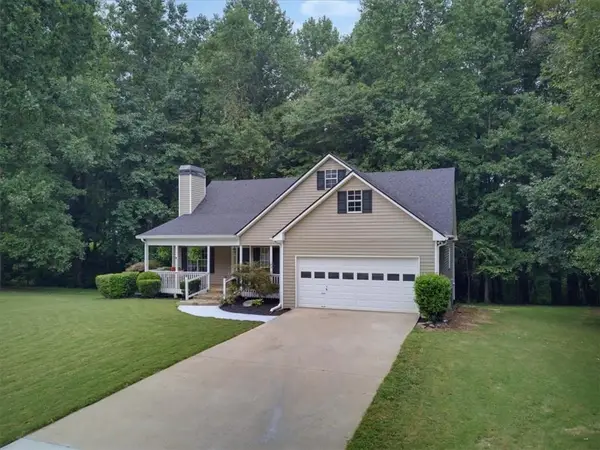 $449,900Coming Soon4 beds 3 baths2,530 sq. ft.
7425 Hickory Bluff Drive, Cumming, GA 30040
MLS# 7826859Listed by: BLUE JUNIPER HOMES, LLC - Coming Soon
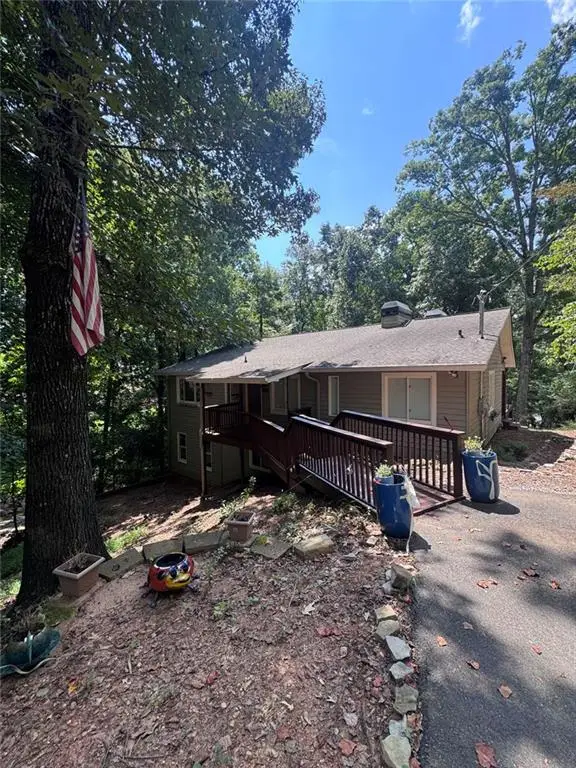 $1,160,000Coming Soon4 beds 3 baths2,300 sq. ft.
7875 Robin Road, Cumming, GA 30041
MLS# 7829244Listed by: HESTER GROUP REALTORS - Coming Soon
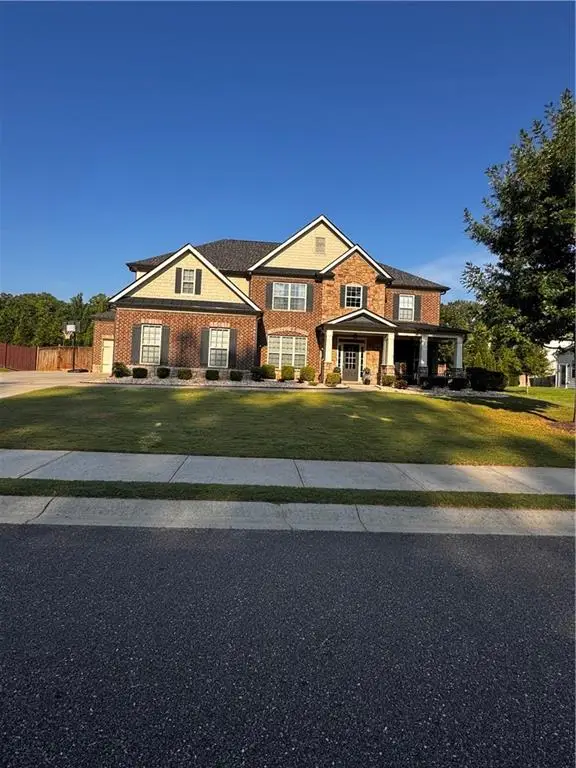 $750,000Coming Soon5 beds 4 baths4,001 sq. ft.
3415 Pleasant Springs Drive, Cumming, GA 30028
MLS# 7828932Listed by: KELLER WILLIAMS REALTY ATLANTA PARTNERS - Coming Soon
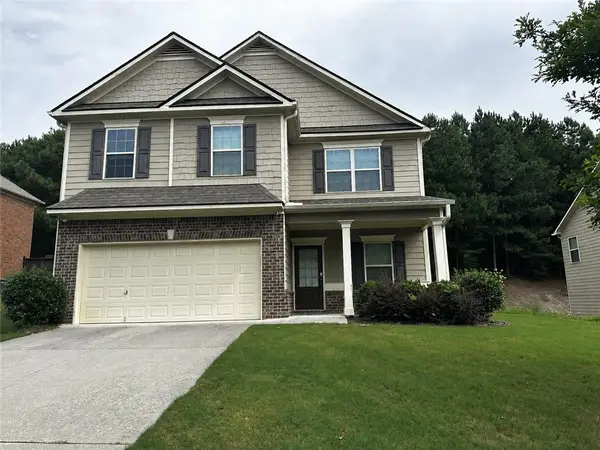 $455,000Coming Soon4 beds 3 baths2,600 sq. ft.
5910 Crescent Landing Drive, Cumming, GA 30028
MLS# 7828750Listed by: LPT REALTY, LLC - Coming SoonOpen Sun, 1 to 4pm
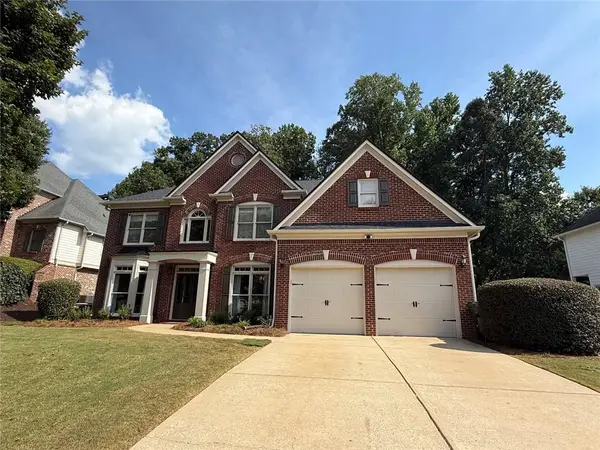 $679,900Coming Soon4 beds 4 baths2,932 sq. ft.
5350 Avonshire Lane, Cumming, GA 30040
MLS# 7828040Listed by: HARRY NORMAN REALTORS - Coming Soon
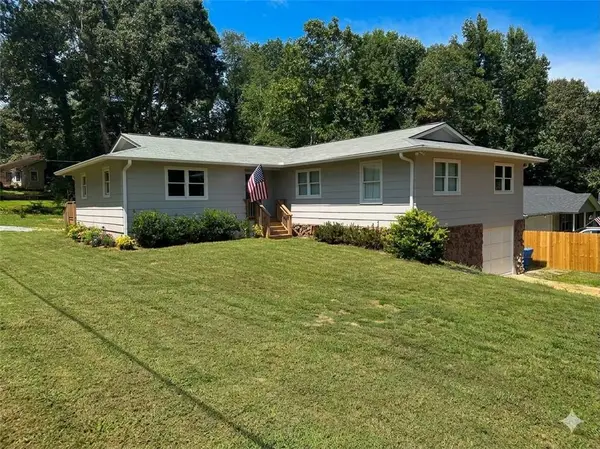 $445,000Coming Soon5 beds 4 baths2,113 sq. ft.
3405 Still Road, Cumming, GA 30041
MLS# 7825772Listed by: KELLER WILLIAMS REALTY ATLANTA PARTNERS - Coming Soon
 $635,000Coming Soon4 beds 4 baths3,324 sq. ft.
7410 Colony Court, Cumming, GA 30041
MLS# 7826772Listed by: MARK SPAIN REAL ESTATE


Protect your home and budget from life's surprises with an Assurant Home Warranty, backed by a partner that supports you through every step of homeownership. Explore Plans.
©2026 Century 21 Real Estate LLC. All rights reserved. CENTURY 21®, the CENTURY 21 Logo and C21® are service marks owned by Century 21 Real Estate LLC. Century 21 Real Estate LLC fully supports the principles of the Fair Housing Act and the Equal Opportunity Act. Each office is independently owned and operated. Listing information is deemed reliable but not guaranteed accurate.