1520 Heritage Drive, Cumming, GA 30041
Local realty services provided by:CENTURY 21 Results
1520 Heritage Drive,Cumming, GA 30041
$635,000
- 4 Beds
- 4 Baths
- 3,507 sq. ft.
- Single family
- Active
Listed by: lavanya thadiparthi, sekhar thadiparthi
Office: sekhars realty, inc.
MLS#:10810951
Source:METROMLS
Price summary
- Price:$635,000
- Price per sq. ft.:$181.07
- Monthly HOA dues:$10.83
About this home
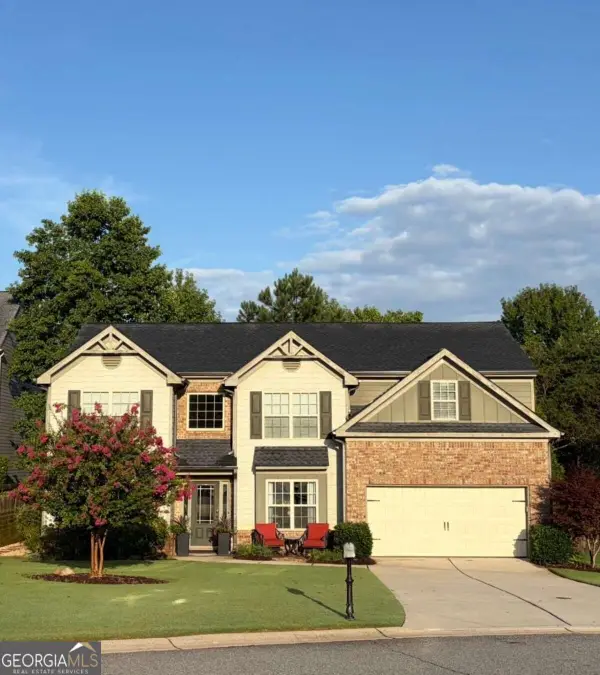
Location! Location! Location! Welcome to 1520 Heritage Oak Drive, Cumming, GA-a beautifully updated, move-in-ready residence w/finished basement perfectly blending timeless charm, modern upgrades, and exceptional versatility in one of Cumming's most convenient locations. Offering 4 bedrooms, 3.5 bathrooms, and over $45,000 in recent renovations, this home features new carpet, fresh interior paint, updated lighting and ceiling fans, renovated bathrooms, an upgraded kitchen, screened porch, and more. A grand two-story foyer welcomes you into an elegant floor plan showcasing a formal living room, and a dramatic two-story fireside family room filled with natural light. The beautifully renovated kitchen is appointed with quartz countertops, stained cabinetry, a newly installed range, pantry, and abundant workspace, seamlessly connecting to the breakfast area and family room-perfect for both everyday living and entertaining. Step outside to the screened porch overlooking the private, wooded, fenced backyard featuring a concreate patio and a former in-ground pool, presenting a unique opportunity for the next owner to restore and transform it into a spectacular resort-style outdoor retreat tailored to their vision. Upstairs, you'll find three spacious secondary bedrooms and a full bathroom. The fully finished terrace level offers incredible flexibility with a large second family room, a full bathroom, an additional bedroom or home office, exercise room, and generous storage, making it ideal for a mother-in-law suite, guest quarters, or multigenerational living. Additional highlights include hardwood flooring, Masonite siding, a desirable corner lot, and abundant outdoor living space. Conveniently located just minutes from GA-400, The Collection at Forsyth, Cumming City Center, premier shopping, dining, parks, and top-rated Forsyth County schools, this exceptional home offers the perfect combination of comfort, functionality, outstanding value, and an unbeatable location....
Contact an agent
Home facts
- Year built:1993
- Subdivision & Development:LAUREN TRACE
- Listing ID #:10810951
- Updated:September 13, 2026 at 11:07 AM
Rooms and interior
- Bedrooms:4
- Total bathrooms:4
- Full bathrooms:3
- Half bathrooms:1
- Flooring:Hardwood
- Kitchen Description:Dishwasher, Disposal, Pantry
- Bedroom Description:Walk-In Closet(s)
- Basement Description:Exterior Entry, Finished, Full, Interior Entry
- Living area:3,507 sq. ft.
Heating and cooling
- Cooling:Central Air
- Heating:Forced Air
- Central air:Yes
Structure and exterior
- Roof:Composition
- Year built:1993
- Building area:3,507 sq. ft.
- Lot area:0.52 Acres
- Lot Features:Level
- Architectural Style:Traditional
- Construction Materials:Brick
- Exterior Features:Deck/Patio, Screened
- Levels:2 Story
Schools
- High school:South Forsyth
- Middle school:Piney Grove
- Elementary school:Shiloh Point
Utilities
- Water:Public, Water Available
- Sewer:Public Sewer, Sewer Available
Finances and disclosures
- Price:$635,000
- Price per sq. ft.:$181.07
- Tax amount:$4,370 (2025)
Features and amenities
- Appliances:Dishwasher, Disposal
Parking
- Total parking spaces:2
- Parking description:Attached
 2026 Georgia MLS. All rights reserved. Information Deem Reliable But Not Guaranteed September 13, 2026
New listings near 1520 Heritage Drive
- Coming Soon
 $420,000Coming Soon3 beds 2 baths1,943 sq. ft.
6940 Shady Oak Lane, Cumming, GA 30040
MLS# 7836366Listed by: HARRY NORMAN REALTORS - Coming Soon
 $420,000Coming Soon3 beds 2 baths2,274 sq. ft.
6940 Shady Oak Lane, Cumming, GA 30040
MLS# 10844292Listed by: Harry Norman Realtors - Coming Soon
 $965,000Coming Soon4 beds 4 baths4,454 sq. ft.
6065 Boulder Bluff Drive, Cumming, GA 30040
MLS# 7835549Listed by: VIRTUAL PROPERTIES REALTY. BIZ - Coming Soon
 $559,000Coming Soon5 beds 3 baths2,797 sq. ft.
3840 Falling Leaf Lane, Cumming, GA 30041
MLS# 10843195Listed by: Century 21 Results - Coming Soon
 $979,000Coming Soon4 beds 4 baths3,464 sq. ft.
4130 Bottlebrush Landing, Cumming, GA 30040
MLS# 7834941Listed by: HERITAGE GA. REALTORS - Coming Soon
 $565,000Coming Soon3 beds 3 baths2,344 sq. ft.
4010 Emerald Glade Court, Cumming, GA 30040
MLS# 7830170Listed by: ANSLEY REAL ESTATE - Coming Soon
 $635,000Coming Soon4 beds 4 baths3,324 sq. ft.
7410 Colony Court, Cumming, GA 30041
MLS# 7826772Listed by: MARK SPAIN REAL ESTATE - Coming Soon
 $635,000Coming Soon4 beds 4 baths3,324 sq. ft.
7410 Colony Court, Cumming, GA 30041
MLS# 10832754Listed by: Mark Spain Real Estate - Coming Soon
 $950,000Coming Soon5 beds 4 baths5,198 sq. ft.
6234 Creekstone Path, Cumming, GA 30041
MLS# 7349056Listed by: BERKSHIRE HATHAWAY HOMESERVICES GEORGIA PROPERTIES - Coming Soon
 $640,000Coming Soon4 beds 3 baths2,891 sq. ft.
8170 Majors Mill Drive, Cumming, GA 30041
MLS# 7315292Listed by: KELLER WILLIAMS REALTY ATLANTA PARTNERS


Protect your home and budget from life's surprises with an Assurant Home Warranty, backed by a partner that supports you through every step of homeownership. Explore Plans.
©2026 Century 21 Real Estate LLC. All rights reserved. CENTURY 21®, the CENTURY 21 Logo and C21® are service marks owned by Century 21 Real Estate LLC. Century 21 Real Estate LLC fully supports the principles of the Fair Housing Act and the Equal Opportunity Act. Each office is independently owned and operated. Listing information is deemed reliable but not guaranteed accurate.