
1712 Habersham Villa Drive, Cumming, GA 30041
Local realty services provided by:CENTURY 21 Novus
Listed by: trenna gordon, jeffrey gordon
Office: berkshire hathaway homeservices georgia properties
MLS#:7776465
Source:FIRSTMLS
Price summary
- Price:$549,500
- Price per sq. ft.:$164.23
- Monthly HOA dues:$270
About this home
Beautiful end-unit townhome with ELEVATOR access to ALL FOUR floors and YEAR-ROUND VIEWS OF LAKE LANIER and the surrounding mountains. Enjoy spectacular sunrises over the lake from the comfort of your own home. This bright, open home is better-than-new and features HARDWOOD FLOORING THROUGHOUT THE ENTIRE HOME, including all stairs, along with abundant windows that fill the space with natural light. The kitchen is designed for both everyday living and entertaining with quartz countertops, a large island, stainless steel appliances, recessed lighting, an exterior-vented exhaust system, and an upgraded gas range with built-in air fryer. The family room features a gas-log fireplace and opens to a covered deck, creating seamless indoor and outdoor living space. Throughout the home, all bathrooms feature quartz countertops, tiled showers, oil-rubbed bronze fixtures, and upgraded finishes. The spacious primary suite on level two includes a sitting area, walk-in closet, soaking tub, double vanities, and a semi-frameless glass shower. The primary suite also opens to a covered deck with lake views. The hall bathroom serves two secondary bedrooms on the second level and features double vanities and an oversized tiled shower. An oversized laundry room with upgraded washer/dryer rounds out the second floor. The spacious third level (fourth level including the basement) features a large bonus/flex room that is perfect for a home office, playroom, media room, or additional living space. This room offers some of the most incredible views of Lake Lanier in the home. The finished terrace level adds even more flexibility with a recreation/media room, an additional bedroom, and a full bathroom featuring a large, tiled shower with frameless glass doors. This level also opens to a private patio. Additional upgrades include 2” white faux wood blinds throughout, ceiling fans in nearly every room, a Ring alarm system, smart front door lock, upgraded washer and dryer, motion-detecting garage lighting, and an oversized 72-gallon water heater. Located in a community with a swimming pool and playground, this home is conveniently located near Lake Lanier, GA-400, shopping, restaurants, Northside Hospital, and top-rated Forsyth County schools....
Contact an agent
Home facts
- Year built:2022
- Subdivision & Development:High Pointe View
- Listing ID #:7776465
- Updated:September 17, 2026 at 01:42 PM
Rooms and interior
- Bedrooms:4
- Total bathrooms:4
- Full bathrooms:3
- Half bathrooms:1
- Flooring:Hardwood
- Dining Description:Seats 12+
- Bathrooms Description:Double Vanity, Separate Tub/Shower, Soaking Tub
- Kitchen Description:Cabinets White, Dishwasher, Disposal, Eat-in Kitchen, Gas Oven, Kitchen Island, Microwave, Pantry, Solid Surface Counters
- Bedroom Description:Split Bedroom Plan
- Basement Description:Daylight, Exterior Entry, Finished, Finished Bath, Full, Interior Entry
- Living area:3,346 sq. ft.
Heating and cooling
- Cooling:Ceiling Fan(s), Central Air, Zoned
- Heating:Central, Forced Air, Natural Gas, Zoned
- Central air:Yes
Structure and exterior
- Roof:Composition, Shingle
- Year built:2022
- Building area:3,346 sq. ft.
- Lot area:0.03 Acres
- Architectural Style:Townhouse
- Construction Materials:Brick Front, HardiPlank Type
- Exterior Features:Covered, Deck
- Levels:3+ Story
Schools
- High school:Forsyth Central
- Middle school:Lakeside - Forsyth
- Elementary school:Mashburn
Utilities
- Water:Public, Water Available
- Sewer:Public Sewer, Sewer Available
Finances and disclosures
- Price:$549,500
- Price per sq. ft.:$164.23
- Tax amount:$5,216 (2025)
Features and amenities
- Laundry features:Dryer, Laundry Room, Upper Level, Washer
- Amenities:Disappearing Attic Stairs, Elevator, Entrance Foyer, Gas Water Heater, Tray Ceiling(s), Walk-In Closet(s)
Parking
- Total parking spaces:2
- Parking description:Garage, Garage Door Opener, Garage Faces Front, Level Driveway
- Garage spaces:2
 Listings identified with the FMLS IDX logo come from FMLS and are held by brokerage firms other than the owner of this website. The listing brokerage is identified in any listing details. Information is deemed reliable but is not guaranteed. If you believe any FMLS listing contains material that infringes your copyrighted work please click here (https://www.fmls.com/dmca) to review our DMCA policy and learn how to submit a takedown request. ©2026 First Multiple Listing Service, Inc. FIRSTMLS Member Broker: Kendall Chance
New listings near 1712 Habersham Villa Drive
- Coming Soon
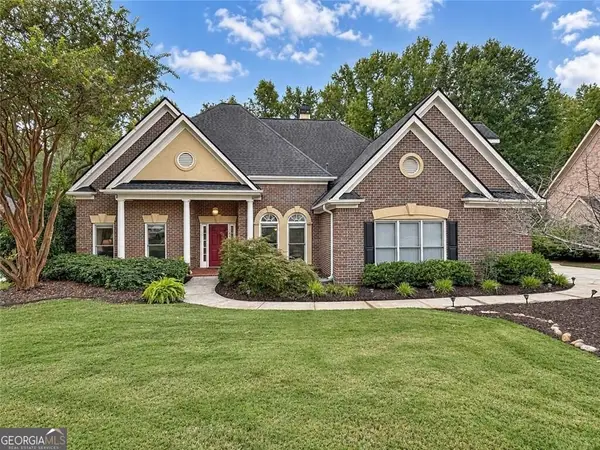 $725,000Coming Soon4 beds 4 baths3,121 sq. ft.
7040 Grassmoor Grange Way, Cumming, GA 30040
MLS# 10847693Listed by: Keller Williams Realty North Atlanta - Coming Soon
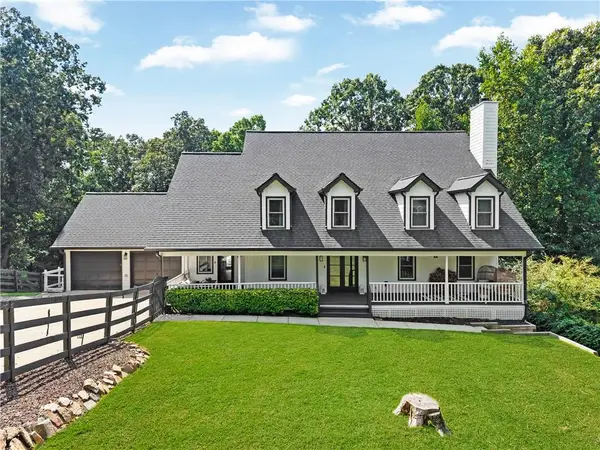 $1,000,000Coming Soon6 beds 5 baths4,436 sq. ft.
1850 Bernice Drive, Cumming, GA 30041
MLS# 7838777Listed by: COMPASS - Coming Soon
 $674,900Coming Soon4 beds 5 baths4,400 sq. ft.
5720 Red Maple Trace, Cumming, GA 30028
MLS# 7838537Listed by: VERIBAS REAL ESTATE, LLC - Coming Soon
 $989,990Coming Soon5 beds 4 baths
4330 Wildbrooke Parkway, Cumming, GA 30041
MLS# 10844981Listed by: HomeSmart - Coming Soon
 $420,000Coming Soon3 beds 2 baths1,943 sq. ft.
6940 Shady Oak Lane, Cumming, GA 30040
MLS# 7836366Listed by: HARRY NORMAN REALTORS - Coming Soon
 $420,000Coming Soon3 beds 2 baths2,274 sq. ft.
6940 Shady Oak Lane, Cumming, GA 30040
MLS# 10844292Listed by: Harry Norman Realtors - Coming Soon
 $965,000Coming Soon4 beds 4 baths4,454 sq. ft.
6065 Boulder Bluff Drive, Cumming, GA 30040
MLS# 7835549Listed by: VIRTUAL PROPERTIES REALTY. BIZ - Coming Soon
 $565,000Coming Soon3 beds 3 baths2,344 sq. ft.
4010 Emerald Glade Court, Cumming, GA 30040
MLS# 7830170Listed by: ANSLEY REAL ESTATE - Coming Soon
 $635,000Coming Soon4 beds 4 baths3,324 sq. ft.
7410 Colony Court, Cumming, GA 30041
MLS# 7826772Listed by: MARK SPAIN REAL ESTATE - Coming Soon
 $635,000Coming Soon4 beds 4 baths3,324 sq. ft.
7410 Colony Court, Cumming, GA 30041
MLS# 10832754Listed by: Mark Spain Real Estate


Protect your home and budget from life's surprises with an Assurant Home Warranty, backed by a partner that supports you through every step of homeownership. Explore Plans.
©2026 Century 21 Real Estate LLC. All rights reserved. CENTURY 21®, the CENTURY 21 Logo and C21® are service marks owned by Century 21 Real Estate LLC. Century 21 Real Estate LLC fully supports the principles of the Fair Housing Act and the Equal Opportunity Act. Each office is independently owned and operated. Listing information is deemed reliable but not guaranteed accurate.