2125 Marcia Overlook Drive, Cumming, GA 30041
Local realty services provided by:CENTURY 21 NUWAY REALTY
2125 Marcia Overlook Drive,Cumming, GA 30041
$975,000
- 5 Beds
- 5 Baths
- 3,889 sq. ft.
- Single family
- Active
Listed by: holli clem
Office: keller williams realty atl. partners
MLS#:10886616
Source:METROMLS
Price summary
- Price:$975,000
- Price per sq. ft.:$250.71
- Monthly HOA dues:$125
About this home
Cul-de-sac living in South Forsyth's Gables at Stoney Point: this 5-bedroom traditional with 4 full baths and 1 half bath offers 3,889 sq ft, a rare 4-CAR GARAGE, and a screened rear porch overlooking a fenced, level backyard, all minutes from GA-400 and Peachtree Parkway. A covered front porch and three-sided brick exterior open to hardwood floors on the main level. The great room centers on a stone fireplace with built-ins, and the large dining room is finished with a coffered ceiling. The eat-in chef's kitchen is the heart of the home - white cabinetry, stone counters, an island with breakfast bar, gas cooktop, double wall ovens, a large walk-in pantry, and a breakfast area that flows into the keeping room with its own stone fireplace and 14.5-foot vaulted ceiling. Also on the main: a private office, a guest bedroom with full bath, a powder room, and a mud room with cubbies. Upstairs, the oversized primary suite has a spa bath with walk-in shower, garden tub, and double vanity. A large media/bonus room, three more bedrooms (one ensuite, two sharing a Jack-and-Jill bath), and a second-floor laundry room with built-ins complete the level. Outside, the screened porch and patio open to the fenced backyard on a landscaped cul-de-sac lot with a 6-zone irrigation system. The 4-car garage (two front-entry and two side-entry bays) adds built-in cabinets and overhead storage racks. Peace-of-mind details include a 2015 roof, 2021 water heater, water purification system, and a transferable termite repair and retreat bond through February 2027. Gables at Stoney Point offers a clubhouse, swimming pool, and sidewalks, with quick GA-400 access via Exit 13 and Peachtree Parkway to The Collection at Forsyth, Halcyon, and the planned Gathering at South Forsyth, plus an easy run south to Alpharetta and metro Atlanta. Zoned for Shiloh Point Elementary, Piney Grove Middle, and Denmark High in the Forsyth County School District. Room to spread out, space to park everything, and a cul-de-sac address in the middle of South Forsyth - the combination most homes only get close to....
Contact an agent
Home facts
- Year built:2014
- Subdivision & Development:Gables at Stoney Point
- Listing ID #:10886616
- Updated:November 19, 2026 at 12:07 PM
Rooms and interior
- Bedrooms:5
- Total bathrooms:5
- Full bathrooms:4
- Half bathrooms:1
- Flooring:Carpet, Hardwood
- Dining Description:Separate Room
- Bathrooms Description:Double Vanity, Separate Shower, Soaking Tub, Tile Bath
- Kitchen Description:Breakfast Area, Breakfast Bar, Cooktop, Dishwasher, Disposal, Double Oven, Kitchen Island, Microwave, Oven (Wall), Refrigerator, Solid Surface Counters, Stainless Steel Appliance(s), Walk-in Pantry
- Bedroom Description:Walk-In Closet(s)
- Living area:3,889 sq. ft.
Heating and cooling
- Cooling:Ceiling Fan(s), Central Air, Electric
- Heating:Central, Electric
- Central air:Yes
Structure and exterior
- Roof:Composition
- Year built:2014
- Building area:3,889 sq. ft.
- Lot area:0.31 Acres
- Lot Features:Cul-De-Sac, Level, Private
- Architectural Style:Traditional
- Construction Materials:Brick
- Exterior Features:Deck/Patio, Screened, Sprinkler System
- Foundation Description:Slab
- Levels:2 Story
Schools
- High school:Denmark
- Middle school:Piney Grove
- Elementary school:Shiloh Point
Utilities
- Water:Public, Water Available
- Sewer:Public Sewer, Sewer Connected
Finances and disclosures
- Price:$975,000
- Price per sq. ft.:$250.71
- Tax amount:$7,125 (2026)
Features and amenities
- Appliances:Cooktop, Dishwasher, Disposal, Double Oven, Microwave, Oven (Wall), Refrigerator, Stainless Steel Appliance(s)
- Laundry features:Laundry, Upper Level
- Amenities:Bookcases, Double Pane Windows, High Ceilings, Pulldown Attic Stairs, Smoke Detector(s), Vaulted Ceiling(s), Window Treatments
Parking
- Total parking spaces:4
- Parking description:Attached, Garage, Garage Door Opener, Kitchen Level, Side/Rear Entrance, Storage
- Garage:Yes
 2026 Georgia MLS. All rights reserved. Information Deem Reliable But Not Guaranteed November 19, 2026
New listings near 2125 Marcia Overlook Drive
- Coming Soon
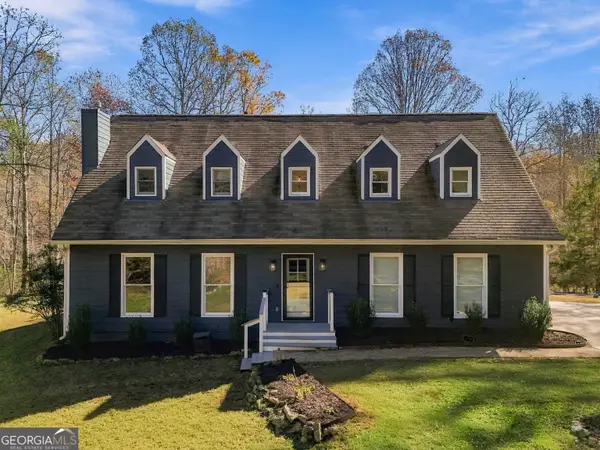 $700,000Coming Soon3 beds 3 baths
7440 Cox Road, Cumming, GA 30028
MLS# 10892581Listed by: Keller Williams Community Partners - Coming Soon
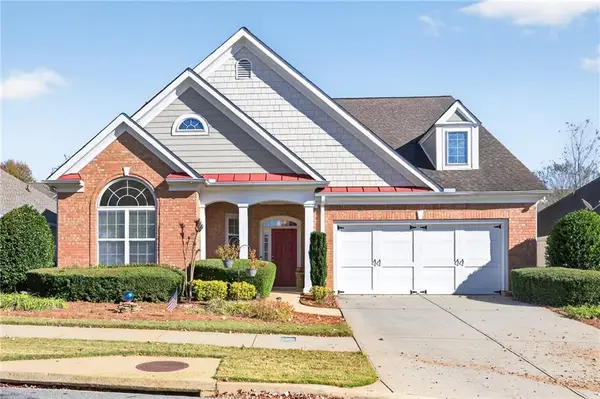 $500,000Coming Soon2 beds 2 baths2,342 sq. ft.
6105 Marlow Drive, Cumming, GA 30041
MLS# 7869801Listed by: ALLURE LUXE REALTY - Coming Soon
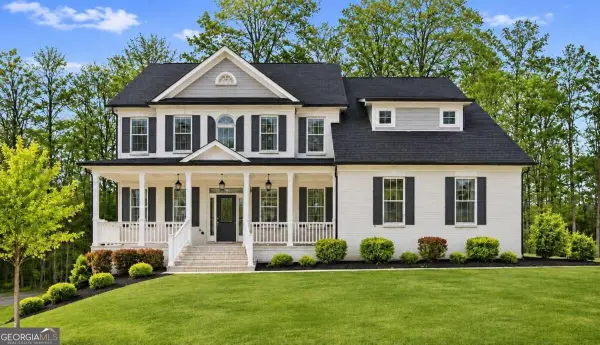 $1,100,000Coming Soon6 beds 5 baths
6330 Bentley Commons Drive, Cumming, GA 30040
MLS# 10891972Listed by: Coldwell Banker Realty - Coming Soon
 $950,000Coming Soon5 beds 4 baths5,198 sq. ft.
6234 Creekstone Path, Cumming, GA 30041
MLS# 7349056Listed by: BERKSHIRE HATHAWAY HOMESERVICES GEORGIA PROPERTIES - Coming Soon
 $640,000Coming Soon4 beds 3 baths2,891 sq. ft.
8170 Majors Mill Drive, Cumming, GA 30041
MLS# 7315292Listed by: KELLER WILLIAMS REALTY ATLANTA PARTNERS - Coming Soon

 $1,100,000Coming Soon5 beds 5 baths3,684 sq. ft.
7040 Cagle Drive, Cumming, GA 30041
MLS# 7311057Listed by: CENTURY 21 RESULTS - New
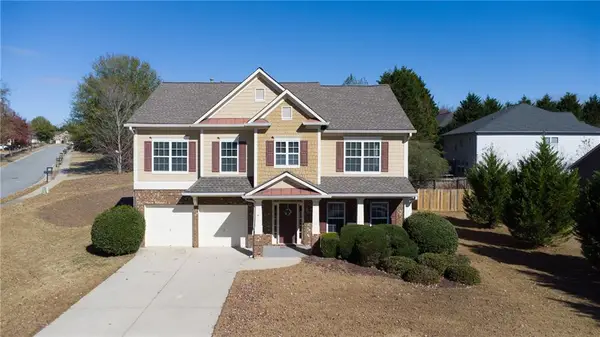 $474,900Active4 beds 3 baths2,726 sq. ft.
5030 Skyland Parkway, Cumming, GA 30028
MLS# 7867995Listed by: TEAM ONE REALTY PARTNERS, LLC - New
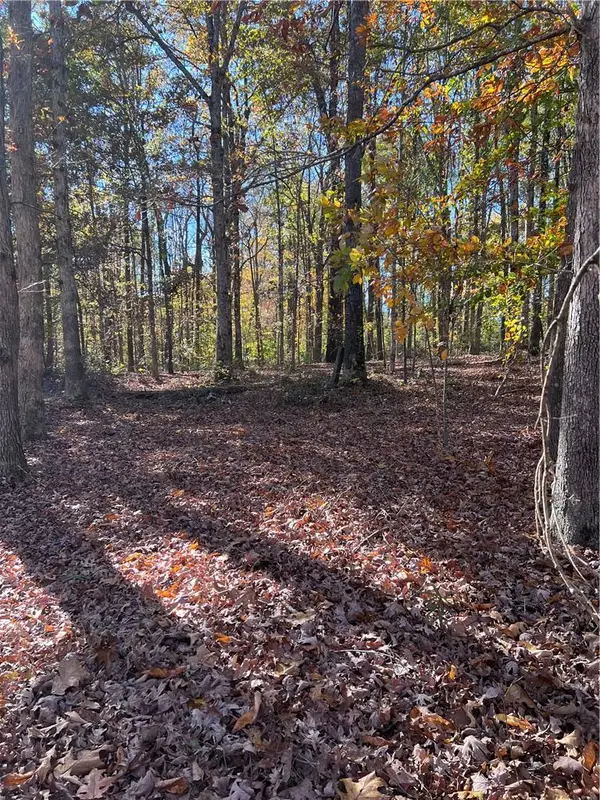 $299,000Active2.54 Acres
3610 Hunley Court, Cumming, GA 30028
MLS# 7870140Listed by: ANCHOR REAL ESTATE ADVISORS, LLC - New
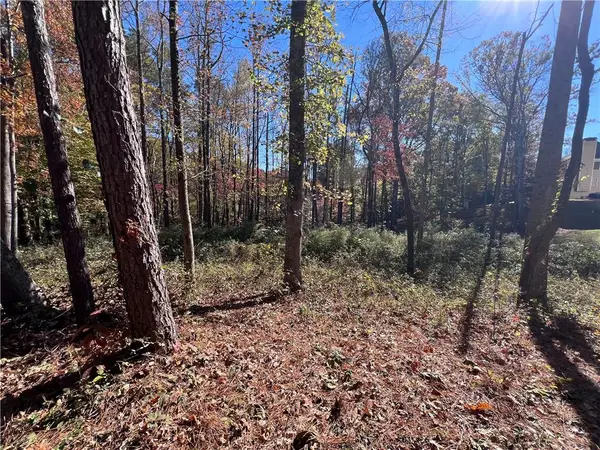 $149,000Active0.74 Acres
6935 Weybridge, Cumming, GA 30040
MLS# 7870177Listed by: ANCHOR REAL ESTATE ADVISORS, LLC - New
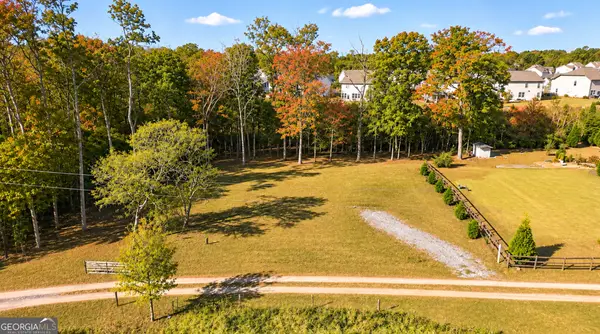 $175,000Active1 Acres
6060 Neisler Rd, Cumming, GA 30028
MLS# 10892826Listed by: Sloan & Company Real Estate


Protect your home and budget from life's surprises with an Assurant Home Warranty, backed by a partner that supports you through every step of homeownership. Explore Plans.
©2026 Century 21 Real Estate LLC. All rights reserved. CENTURY 21®, the CENTURY 21 Logo and C21® are service marks owned by Century 21 Real Estate LLC. Century 21 Real Estate LLC fully supports the principles of the Fair Housing Act and the Equal Opportunity Act. Each office is independently owned and operated. Listing information is deemed reliable but not guaranteed accurate.