5030 Skyland Parkway, Cumming, GA 30028
Local realty services provided by:CENTURY 21 The Avenues
5030 Skyland Parkway,Cumming, GA 30028
$474,900
- 4 Beds
- 3 Baths
- 2,726 sq. ft.
- Single family
- Active
Listed by: larry perkins
Office: team one realty partners, llc.
MLS#:7867995
Source:FIRSTMLS
Price summary
- Price:$474,900
- Price per sq. ft.:$174.21
- Monthly HOA dues:$54.17
About this home
Welcome to Wild Meadows, one of North Forsyth’s sought-after communities! This inviting four-bedroom, 2.5-bath home offers a comfortable layout, fresh updates, and a convenient location.
Step inside to find a welcoming entry foyer leading to spacious living and dining areas. The main level features BRAND NEW LVP flooring throughout, complemented by fresh interior paint. The kitchen offers ample cabinet and counter space and opens conveniently to the family room, creating a comfortable setting for everyday living and entertaining. Upstairs, you’ll find four bedrooms, a spacious primary suite with a private bath and ample closet space, and a LARGE LOFT offering additional flexible living space. Whether you envision a media room, playroom, home office, or additional gathering space, the possibilities are plentiful. NEW CARPET upstairs adds a fresh touch, while the conveniently located upstairs laundry room makes everyday living easier. Enjoy added peace of mind with TWO NEW HVAC SYSTEMS. Wild Meadows offers wonderful community amenities, including a swimming pool, tennis courts, and a playground. Conveniently located near GA 400, North Georgia Premium Outlets, shopping, dining, and everyday conveniences, with access to award-winning North Forsyth schools. With fresh updates, generous living space, and desirable community amenities, this home is a wonderful opportunity to enjoy comfortable living in North Forsyth!...
Contact an agent
Home facts
- Year built:2005
- Subdivision & Development:Wild Meadows
- Listing ID #:7867995
- Updated:November 19, 2026 at 04:42 PM
Rooms and interior
- Bedrooms:4
- Total bathrooms:3
- Full bathrooms:2
- Half bathrooms:1
- Flooring:Carpet
- Dining Description:Seats 12+, Separate Dining Room
- Bathrooms Description:Double Vanity, Separate Tub/Shower
- Kitchen Description:Cabinets Stain, Dishwasher, Disposal, Eat-in Kitchen, Gas Oven, Gas Range, Kitchen Island, Microwave, Refrigerator, Solid Surface Counters, View to Family Room
- Bedroom Description:Sitting Room
- Living area:2,726 sq. ft.
Heating and cooling
- Cooling:Ceiling Fan(s), Central Air
- Heating:Central, Natural Gas, Zoned
- Central air:Yes
Structure and exterior
- Roof:Composition
- Year built:2005
- Building area:2,726 sq. ft.
- Lot area:0.23 Acres
- Lot Features:Back Yard, Corner Lot, Front Yard, Level
- Architectural Style:Traditional
- Construction Materials:Brick Front, Cement Siding, Frame
- Exterior Features:Covered, Front Porch, Patio
- Levels:2 Story
Schools
- High school:North Forsyth
- Middle school:North Forsyth
- Elementary school:Silver City
Utilities
- Water:Public, Water Available
- Sewer:Public Sewer, Sewer Available
Finances and disclosures
- Price:$474,900
- Price per sq. ft.:$174.21
- Tax amount:$4,769 (2026)
Features and amenities
- Laundry features:Dryer, In Hall, Upper Level, Washer
- Amenities:Entrance Foyer, Gas Water Heater, High Ceilings 9 ft Lower, High Speed Internet, Walk-In Closet(s)
Parking
- Parking description:Attached, Garage, Garage Door Opener, Garage Faces Front, Kitchen Level, Level Driveway
- Garage spaces:2
 Listings identified with the FMLS IDX logo come from FMLS and are held by brokerage firms other than the owner of this website. The listing brokerage is identified in any listing details. Information is deemed reliable but is not guaranteed. If you believe any FMLS listing contains material that infringes your copyrighted work please click here (https://www.fmls.com/dmca) to review our DMCA policy and learn how to submit a takedown request. ©2026 First Multiple Listing Service, Inc.
New listings near 5030 Skyland Parkway
- Coming Soon
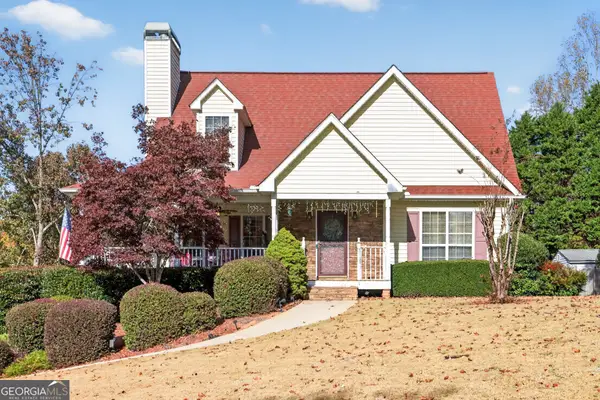 $475,000Coming Soon10 beds 6 baths2,212 sq. ft.
7355 Serenity Place, Cumming, GA 30041
MLS# 10893023Listed by: Re/Max Tru, Inc. - Coming Soon
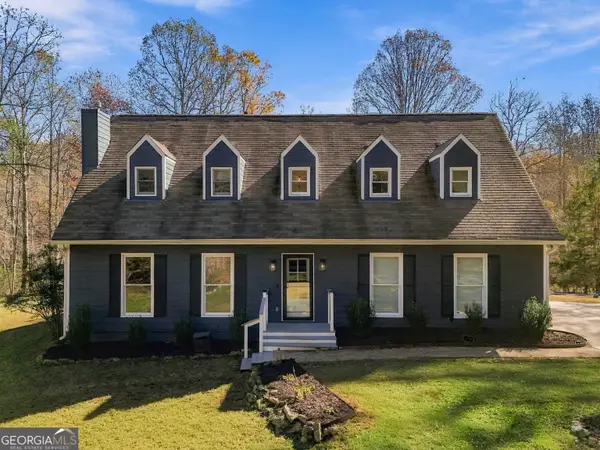 $700,000Coming Soon3 beds 3 baths
7440 Cox Road, Cumming, GA 30028
MLS# 10892581Listed by: Keller Williams Community Partners - Coming Soon
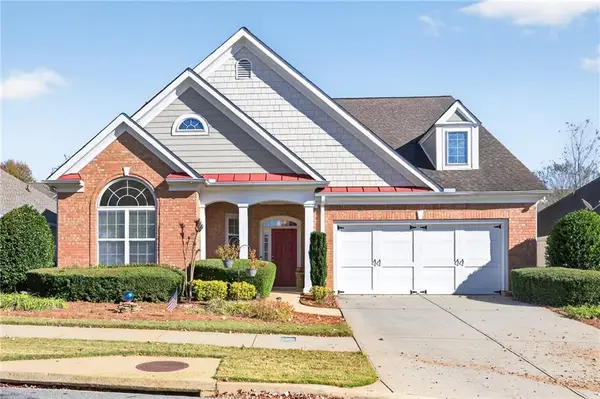 $500,000Coming Soon2 beds 2 baths2,342 sq. ft.
6105 Marlow Drive, Cumming, GA 30041
MLS# 7869801Listed by: ALLURE LUXE REALTY - Coming Soon
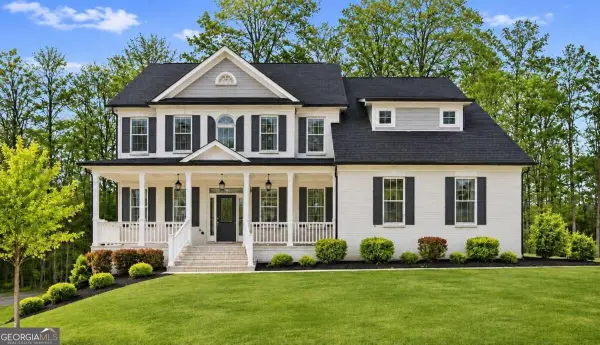 $1,100,000Coming Soon6 beds 5 baths
6330 Bentley Commons Drive, Cumming, GA 30040
MLS# 10891972Listed by: Coldwell Banker Realty - Coming Soon
 $950,000Coming Soon5 beds 4 baths5,198 sq. ft.
6234 Creekstone Path, Cumming, GA 30041
MLS# 7349056Listed by: BERKSHIRE HATHAWAY HOMESERVICES GEORGIA PROPERTIES - Coming Soon
 $640,000Coming Soon4 beds 3 baths2,891 sq. ft.
8170 Majors Mill Drive, Cumming, GA 30041
MLS# 7315292Listed by: KELLER WILLIAMS REALTY ATLANTA PARTNERS - Coming Soon

 $1,100,000Coming Soon5 beds 5 baths3,684 sq. ft.
7040 Cagle Drive, Cumming, GA 30041
MLS# 7311057Listed by: CENTURY 21 RESULTS - New
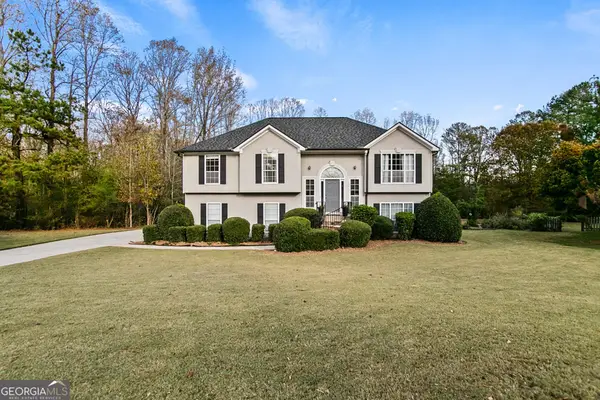 $475,000Active3 beds 2 baths
6155 Sarah Orr Lane, Cumming, GA 30040
MLS# 10893019Listed by: Mountain Sotheby's International - New
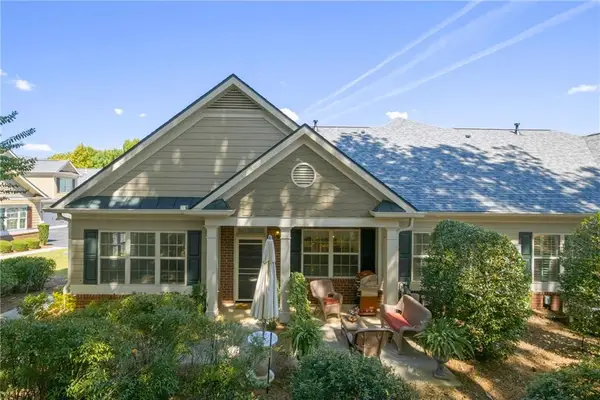 $535,000Active3 beds 3 baths2,207 sq. ft.
1405 Oak Meadows Lane #1002, Cumming, GA 30041
MLS# 7866579Listed by: PEACHTREE TOWN & COUNTRY - New
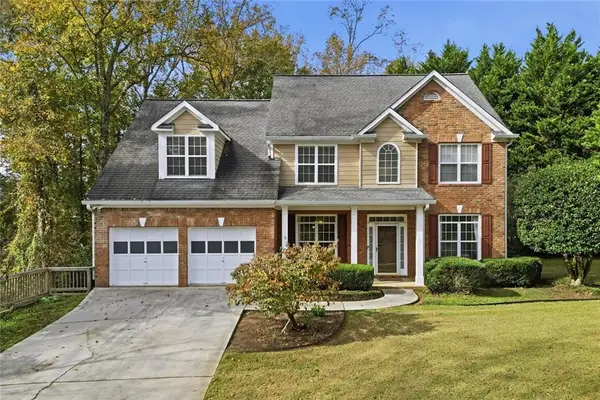 $440,000Active5 beds 3 baths2,380 sq. ft.
7740 Timberline Overlook, Cumming, GA 30041
MLS# 7870311Listed by: PATH & POST REAL ESTATE


Protect your home and budget from life's surprises with an Assurant Home Warranty, backed by a partner that supports you through every step of homeownership. Explore Plans.
©2026 Century 21 Real Estate LLC. All rights reserved. CENTURY 21®, the CENTURY 21 Logo and C21® are service marks owned by Century 21 Real Estate LLC. Century 21 Real Estate LLC fully supports the principles of the Fair Housing Act and the Equal Opportunity Act. Each office is independently owned and operated. Listing information is deemed reliable but not guaranteed accurate.