2130 Barrett Drive, Cumming, GA 30040
Local realty services provided by:CENTURY 21 NUWAY REALTY
2130 Barrett Drive,Cumming, GA 30040
$600,000
- 4 Beds
- 4 Baths
- 2,942 sq. ft.
- Single family
- Active
Listed by: kelly habowski
Office: atlanta communities
MLS#:10891510
Source:METROMLS
Price summary
- Price:$600,000
- Price per sq. ft.:$203.94
- Monthly HOA dues:$66.67
About this home
Picture the holidays here: a glowing gas log fireplace, a table full of guests, and room for everyone to stay. Settle in for the season at this beautifully updated 4-bedroom, 3.5-bath home with nearly 3,000 sq ft on nearly half an acre in sought-after Barrett Downs, minutes to Peachtree Parkway, GA-400, shopping and dining, and zoned for Kelly Mill, Otwell and Forsyth Central. The neighborhood entrance leads right down to the Big Creek Greenway for direct access to miles of trails. From the foyer, 9 ft ceilings flow from the living room into the updated kitchen with crisp white painted cabinets, granite counters, subway tile and a sunny bay-window breakfast nook, while the formal dining room is ready for holiday dinners. Upstairs, the primary suite is a true retreat with a tray ceiling, huge walk-in closet and spa-style bathroom just remodeled in November 2026. Need room for extended family or long-stay guests? The huge finished walk-out basement is a ready-made in-law suite with its own private side entrance, full bath, oversized rec room and a wet bar with dedicated power, ready for a kitchenette. Everyone gets their own space, and still comes together for game night. Out back, the screened porch and rebuilt deck with power and lighting overlook a sprawling, tiered, fully fenced yard with room to run, play fetch, plant a garden or host summer cookouts. A 10x14 shed with a ramp and 8 ft walls stores the mower, bikes and holiday decor with room to spare. The garage adds 220V and 30 Amp RV power for your workshop, EV or RV. The major updates are done, from the kitchen and basement to A/C components, gutters, drainage and exterior electrical. Unpack, gather everyone close, and start making memories for every season to come....
Contact an agent
Home facts
- Year built:1999
- Subdivision & Development:Barrett Downs
- Listing ID #:10891510
- Updated:November 19, 2026 at 12:07 PM
Rooms and interior
- Bedrooms:4
- Total bathrooms:4
- Full bathrooms:3
- Half bathrooms:1
- Flooring:Carpet
- Bathrooms Description:Double Vanity
- Kitchen Description:Breakfast Area, Breakfast Bar, Dishwasher, Disposal, Microwave, Pantry, Refrigerator
- Bedroom Description:Walk-In Closet(s)
- Basement Description:Bath Finished, Daylight, Exterior Entry, Finished, Interior Entry
- Living area:2,942 sq. ft.
Heating and cooling
- Cooling:Ceiling Fan(s), Central Air, Zoned
- Heating:Forced Air, Natural Gas, Zoned
- Central air:Yes
Structure and exterior
- Roof:Composition
- Year built:1999
- Building area:2,942 sq. ft.
- Lot area:0.46 Acres
- Lot Features:Level
- Architectural Style:Brick Front, Traditional
- Construction Materials:Concrete
- Exterior Features:Deck, Screened
- Levels:3+ Story
Schools
- High school:Forsyth Central
- Middle school:Otwell
- Elementary school:Kelly Mill
Utilities
- Water:Private, Water Available
- Sewer:Public Sewer, Sewer Available
Finances and disclosures
- Price:$600,000
- Price per sq. ft.:$203.94
- Tax amount:$4,302 (2026)
Features and amenities
- Appliances:Dishwasher, Disposal, Gas Water Heater, Microwave, Refrigerator, Washer
- Laundry features:Upper Level, Washer
- Amenities:Carbon Monoxide Detector(s), Double Pane Windows, Gas Water Heater, High Ceilings, In-Law Floorplan, Pulldown Attic Stairs, Smoke Detector(s), Tray Ceiling(s)
Parking
- Total parking spaces:2
- Parking description:Garage, Garage Door Opener, Kitchen Level, Side/Rear Entrance
- Garage:Yes
 2026 Georgia MLS. All rights reserved. Information Deem Reliable But Not Guaranteed November 19, 2026
New listings near 2130 Barrett Drive
- Coming Soon
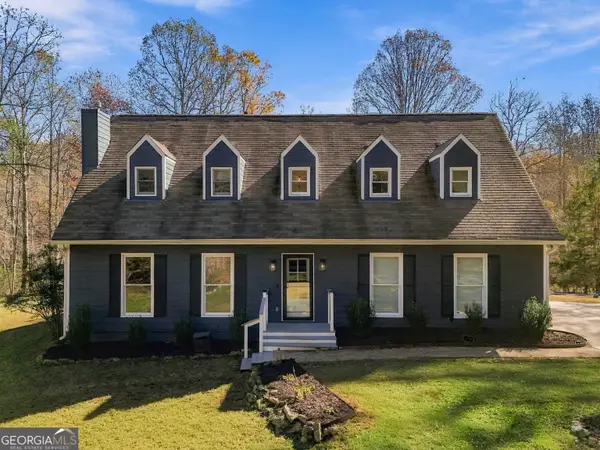 $700,000Coming Soon3 beds 3 baths
7440 Cox Road, Cumming, GA 30028
MLS# 10892581Listed by: Keller Williams Community Partners - Coming Soon
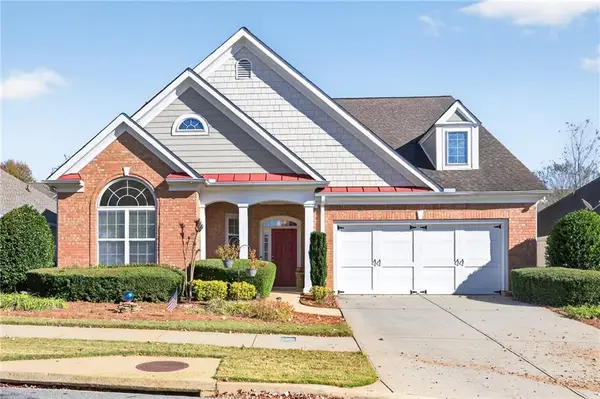 $500,000Coming Soon2 beds 2 baths2,342 sq. ft.
6105 Marlow Drive, Cumming, GA 30041
MLS# 7869801Listed by: ALLURE LUXE REALTY - Coming Soon
 $950,000Coming Soon5 beds 4 baths5,198 sq. ft.
6234 Creekstone Path, Cumming, GA 30041
MLS# 7349056Listed by: BERKSHIRE HATHAWAY HOMESERVICES GEORGIA PROPERTIES - Coming Soon
 $640,000Coming Soon4 beds 3 baths2,891 sq. ft.
8170 Majors Mill Drive, Cumming, GA 30041
MLS# 7315292Listed by: KELLER WILLIAMS REALTY ATLANTA PARTNERS - Coming Soon

 $1,100,000Coming Soon5 beds 5 baths3,684 sq. ft.
7040 Cagle Drive, Cumming, GA 30041
MLS# 7311057Listed by: CENTURY 21 RESULTS - New
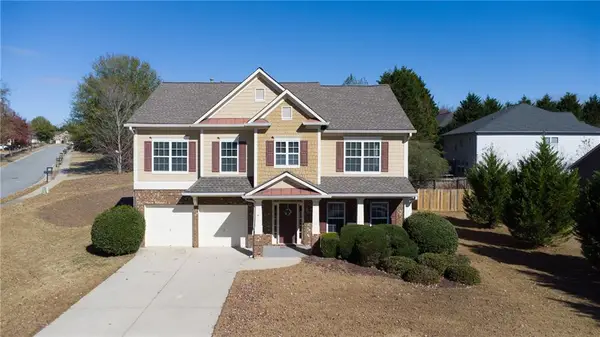 $474,900Active4 beds 3 baths2,726 sq. ft.
5030 Skyland Parkway, Cumming, GA 30028
MLS# 7867995Listed by: TEAM ONE REALTY PARTNERS, LLC - New
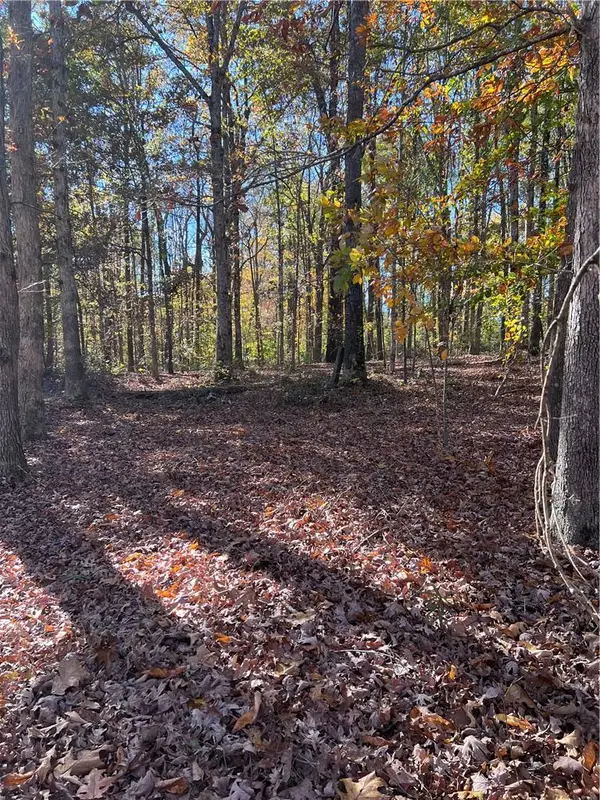 $299,000Active2.54 Acres
3610 Hunley Court, Cumming, GA 30028
MLS# 7870140Listed by: ANCHOR REAL ESTATE ADVISORS, LLC - New
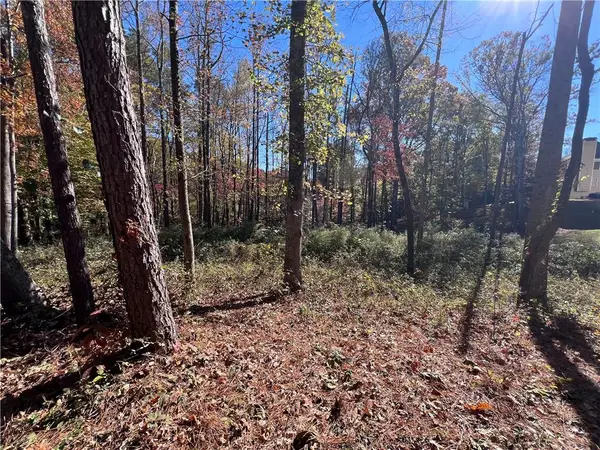 $149,000Active0.74 Acres
6935 Weybridge, Cumming, GA 30040
MLS# 7870177Listed by: ANCHOR REAL ESTATE ADVISORS, LLC - New
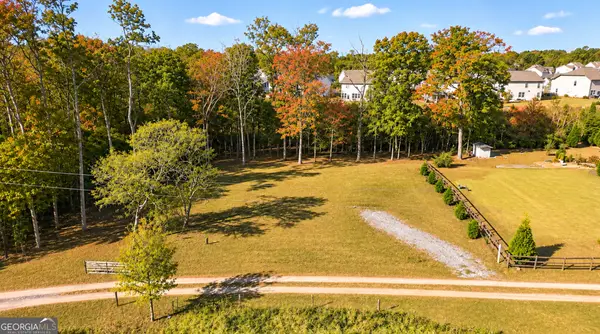 $175,000Active1 Acres
6060 Neisler Rd, Cumming, GA 30028
MLS# 10892826Listed by: Sloan & Company Real Estate - New
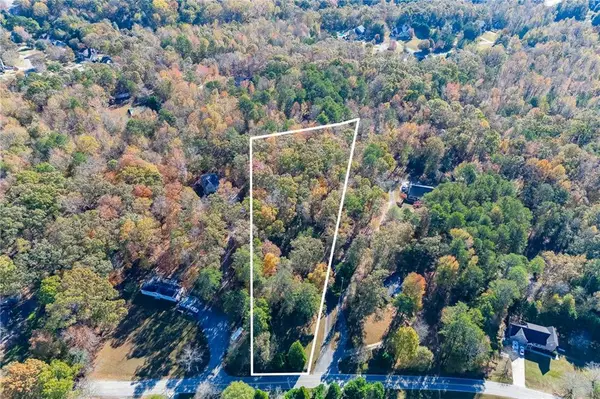 $350,000Active1.89 Acres
1735 Daves Creek Road, Cumming, GA 30041
MLS# 7869779Listed by: KELLER WILLIAMS REALTY COMMUNITY PARTNERS


Protect your home and budget from life's surprises with an Assurant Home Warranty, backed by a partner that supports you through every step of homeownership. Explore Plans.
©2026 Century 21 Real Estate LLC. All rights reserved. CENTURY 21®, the CENTURY 21 Logo and C21® are service marks owned by Century 21 Real Estate LLC. Century 21 Real Estate LLC fully supports the principles of the Fair Housing Act and the Equal Opportunity Act. Each office is independently owned and operated. Listing information is deemed reliable but not guaranteed accurate.