2415 Copper Mill Trail, Cumming, GA 30041
Local realty services provided by:CENTURY 21 Premier Real Estate
2415 Copper Mill Trail,Cumming, GA 30041
$770,000
- 5 Beds
- 3 Baths
- 3,400 sq. ft.
- Single family
- Active
Listed by: sngroup team, surabhi arora
Office: keller williams realty north atlanta
MLS#:10889451
Source:METROMLS
Price summary
- Price:$770,000
- Price per sq. ft.:$226.47
- Monthly HOA dues:$119.17
About this home
WEST-FACING and beautifully maintained, this inviting home in the gated Copper Creek community offers a wonderful blend of comfort, functionality, and everyday convenience. Featuring an ARCHITECTURAL SHINGLE ROOF, FRESHLY PAINTED interiors, and a thoughtfully designed layout, the home welcomes you with hardwood flooring throughout the main level and a spacious layout perfect for both entertaining and everyday living. The living room features an elegant coffered ceiling and a stunning DOUBLE-SIDED FIREPLACE that creates a warm connection to the adjoining sunroom. The bright kitchen offers abundant cabinetry, stainless steel appliances, and an island with additional prep space. A formal dining room provides the perfect setting for hosting family and friends, while the home office features custom built-in bookshelves, creating an ideal work-from-home space. A guest bedroom and full bathroom on the main level offer added convenience and flexibility for visitors. Upstairs, the spacious owner's retreat provides a relaxing escape, complemented by a well-appointed bathroom and generous closet space. Additional living areas offer versatility for a media room, playroom, or additional workspace. Step outside to enjoy the private, FULLY FENCED BACKYARD, complete with a playset and plenty of room for outdoor activities and relaxation. A basketball hoop adds another fun touch for enjoying time outdoors. The side-facing garage and extended driveway provide convenient parking while enhancing the home's curb appeal. Residents enjoy the benefits of Copper Creek's desirable community amenities, including a swimming pool, tennis courts, and clubhouse, offering plenty of opportunities for recreation and connection. The location provides convenient access to GA-400 and The Collection at Forsyth, where shopping, dining, entertainment, and everyday conveniences are just a short drive away. Outdoor enthusiasts will also appreciate access to nearby recreational destinations, including Sharon Springs Park, with its walking trails, playground, athletic fields, and tennis courts. Combining inviting living spaces, thoughtful features, and a convenient North Cumming location, this home is a wonderful place to call home....
Contact an agent
Home facts
- Year built:2012
- Subdivision & Development:Copper Creek
- Listing ID #:10889451
- Updated:November 19, 2026 at 08:28 PM
Rooms and interior
- Bedrooms:5
- Total bathrooms:3
- Full bathrooms:3
- Flooring:Carpet, Hardwood
- Kitchen Description:Breakfast Area, Dishwasher, Disposal, Double Oven, Kitchen Island, Microwave, Pantry, Refrigerator
- Bedroom Description:Walk-In Closet(s)
- Living area:3,400 sq. ft.
Heating and cooling
- Cooling:Ceiling Fan(s), Central Air
- Heating:Natural Gas
- Central air:Yes
Structure and exterior
- Roof:Composition
- Year built:2012
- Building area:3,400 sq. ft.
- Lot area:0.31 Acres
- Lot Features:Level, Private
- Architectural Style:Traditional
- Construction Materials:Stone
- Exterior Features:Deck/Patio, Garden
- Levels:2 Story
Schools
- High school:South Forsyth
- Middle school:South Forsyth
- Elementary school:Daves Creek
Utilities
- Water:Public, Water Available
- Sewer:Public Sewer, Sewer Available
Finances and disclosures
- Price:$770,000
- Price per sq. ft.:$226.47
- Tax amount:$6,484 (2026)
Features and amenities
- Appliances:Dishwasher, Disposal, Double Oven, Gas Water Heater, Microwave, Refrigerator
- Laundry features:Laundry, Upper Level
- Amenities:Bookcases, Double Pane Windows, Gas Water Heater, High Ceilings, Smoke Detector(s), Tray Ceiling(s)
Parking
- Total parking spaces:2
- Parking description:Attached, Garage, Garage Door Opener, Kitchen Level, Side/Rear Entrance
- Garage:Yes
 2026 Georgia MLS. All rights reserved. Information Deem Reliable But Not Guaranteed November 19, 2026 METROMLS Member Broker: Andrew S Mullin
New listings near 2415 Copper Mill Trail
- Coming Soon
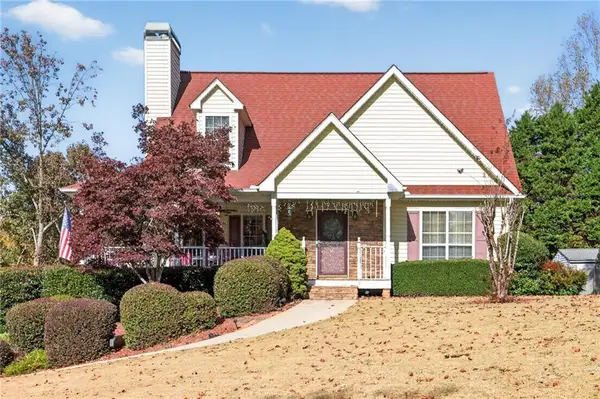 $475,000Coming Soon10 beds 6 baths1,764 sq. ft.
7355 Serenity Place, Cumming, GA 30041
MLS# 7870282Listed by: RE/MAX TRU - Coming Soon
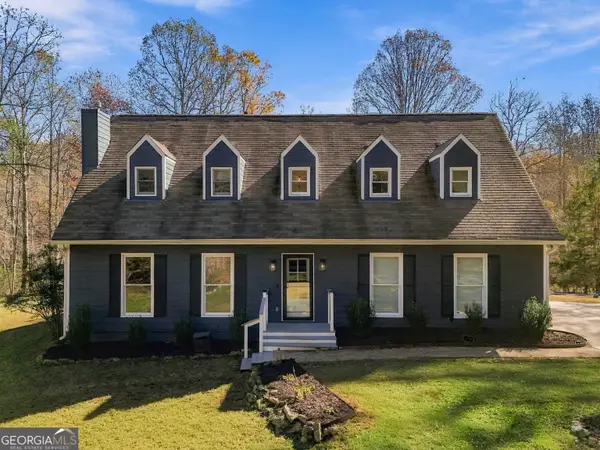 $700,000Coming Soon3 beds 3 baths
7440 Cox Road, Cumming, GA 30028
MLS# 10892581Listed by: Keller Williams Community Partners - Coming Soon
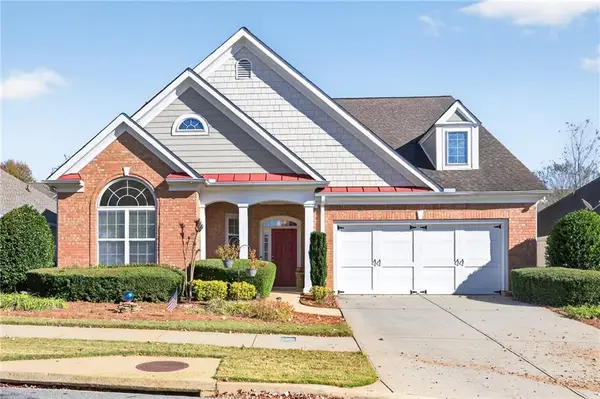 $500,000Coming Soon2 beds 2 baths2,342 sq. ft.
6105 Marlow Drive, Cumming, GA 30041
MLS# 7869801Listed by: ALLURE LUXE REALTY - Coming Soon
 $950,000Coming Soon5 beds 4 baths5,198 sq. ft.
6234 Creekstone Path, Cumming, GA 30041
MLS# 7349056Listed by: BERKSHIRE HATHAWAY HOMESERVICES GEORGIA PROPERTIES - Coming Soon
 $640,000Coming Soon4 beds 3 baths2,891 sq. ft.
8170 Majors Mill Drive, Cumming, GA 30041
MLS# 7315292Listed by: KELLER WILLIAMS REALTY ATLANTA PARTNERS - Coming Soon

 $1,100,000Coming Soon5 beds 5 baths3,684 sq. ft.
7040 Cagle Drive, Cumming, GA 30041
MLS# 7311057Listed by: CENTURY 21 RESULTS - New
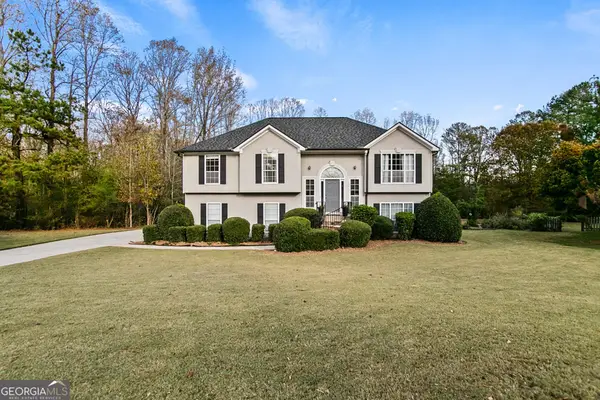 $475,000Active3 beds 2 baths
6155 Sarah Orr Lane, Cumming, GA 30040
MLS# 10893019Listed by: Mountain Sotheby's International - New
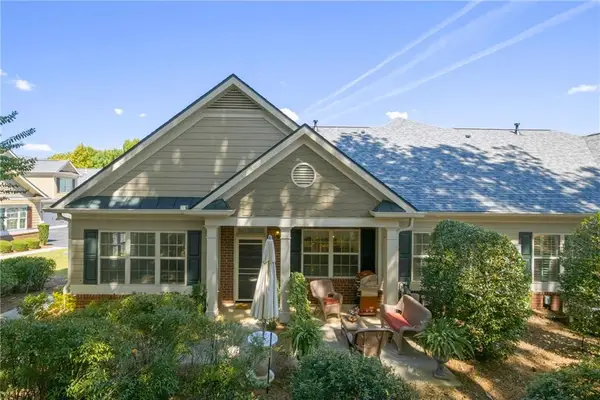 $535,000Active3 beds 3 baths2,207 sq. ft.
1405 Oak Meadows Lane #1002, Cumming, GA 30041
MLS# 7866579Listed by: PEACHTREE TOWN & COUNTRY - New
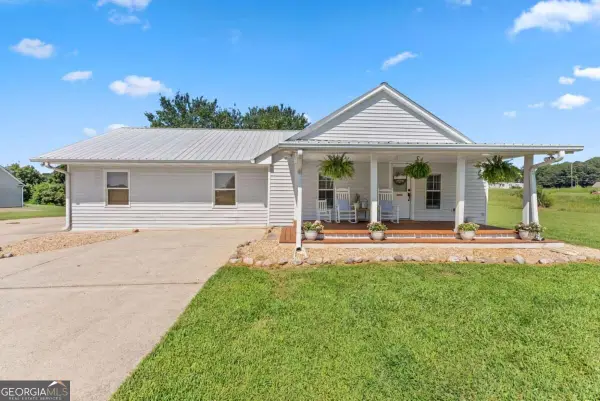 $380,000Active2 beds 2 baths1,358 sq. ft.
8275 Little Mill Road, Cumming, GA 30041
MLS# 10892947Listed by: Century 21 Results - New
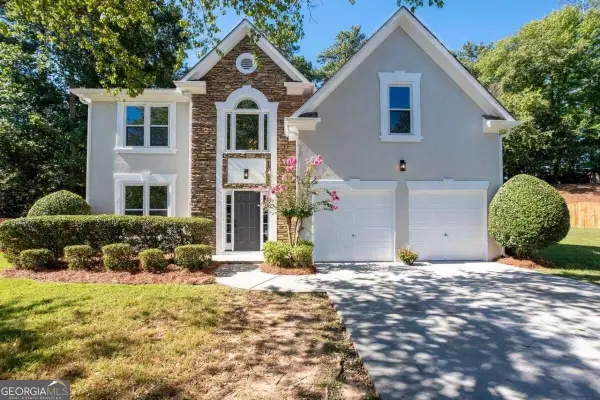 $625,000Active4 beds 3 baths2,524 sq. ft.
2960 Saddlebrook Glen Drive, Cumming, GA 30041
MLS# 10892950Listed by: Coldwell Banker Realty


Protect your home and budget from life's surprises with an Assurant Home Warranty, backed by a partner that supports you through every step of homeownership. Explore Plans.
©2026 Century 21 Real Estate LLC. All rights reserved. CENTURY 21®, the CENTURY 21 Logo and C21® are service marks owned by Century 21 Real Estate LLC. Century 21 Real Estate LLC fully supports the principles of the Fair Housing Act and the Equal Opportunity Act. Each office is independently owned and operated. Listing information is deemed reliable but not guaranteed accurate.